- Overview
- Description
- Property Details
- Location
- Facts & Features
- Getting Around
- Nearby Homes


$439,900
Monthly Est:$2,190
 3 Beds
 3 Baths
3 full baths
 2,714sqft
116 Colbaugh Rd, Level Green, PA 15085
$439,900
$2,190/moEst:
Get Pre-Approved
Single Family Residence
Built in 1964
$-- HOA
1.15 acres lot
$162/sq.ft
Description
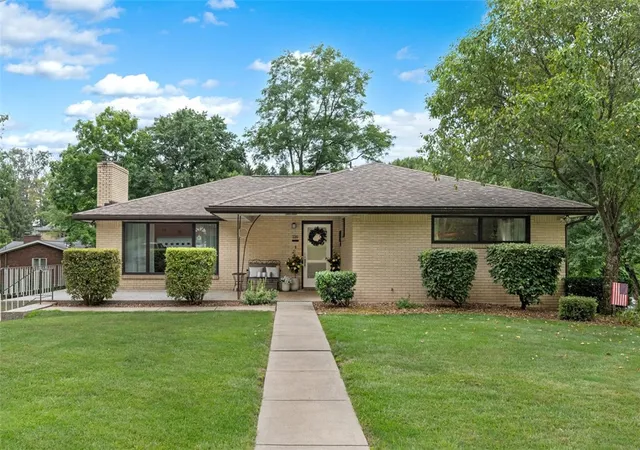
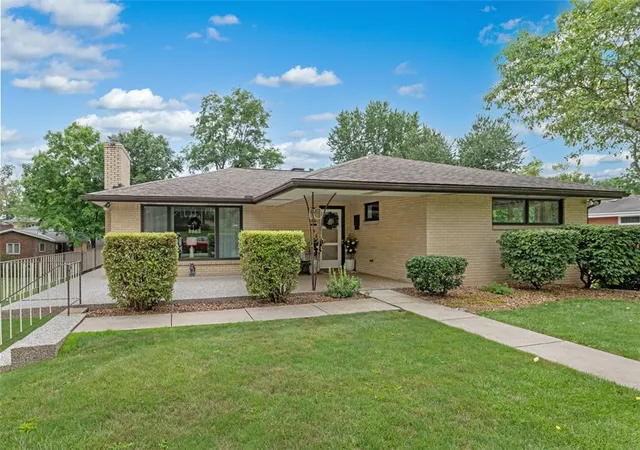
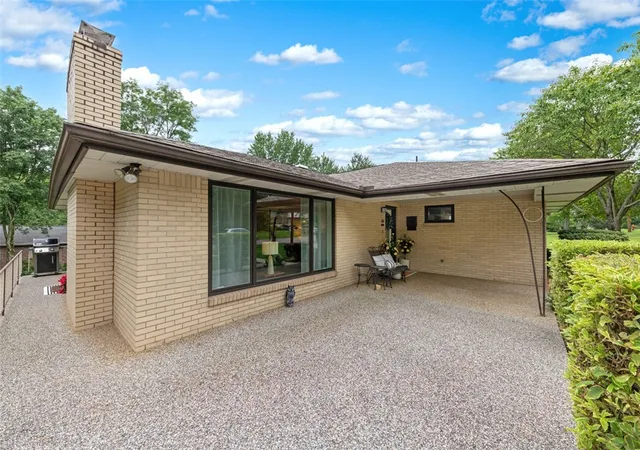
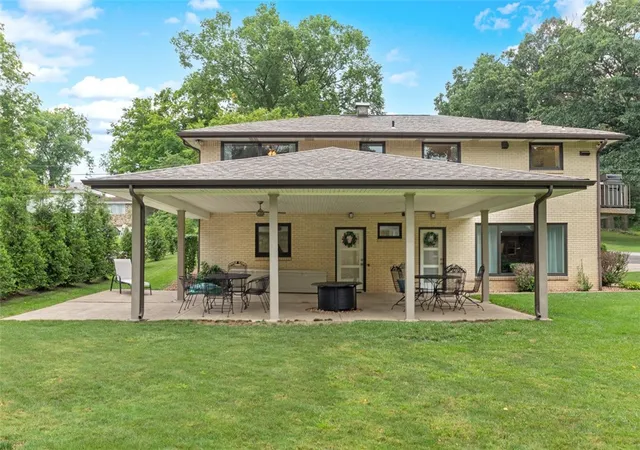
Welcome home to where your next chapter begins at this extraordinary, treelined, custom, level entry residence — built with character and fit for entertaining; a place where lasting memories are made. All 2,714 sq ft of living space was designed with exceptional craftsmanship, offering a seamless blend of comfort, style, and thoughtful detail. From sun-filled gathering spaces to intimate nooks perfect for quiet moments, every room reflects the care and intention poured into this home. This all brick, 3 bed, 3 full bath home offers exceptional craftsmanship and an inviting, light-filled layout. Gleaming hardwood floors, stunning Pella windows, and solid wood interior doors elevate every room, while the wraparound porch and two car garage add both charm and convenience.
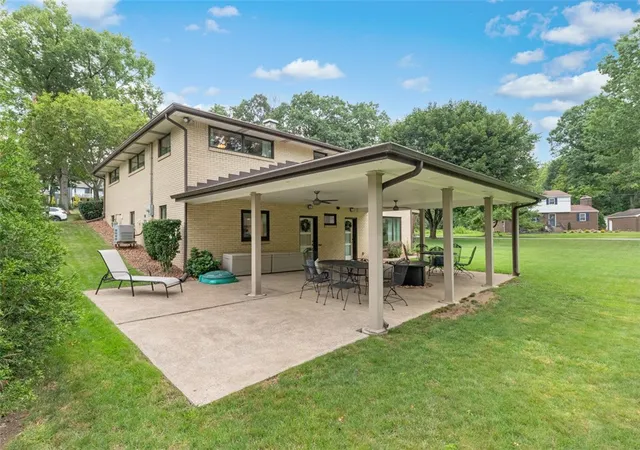
The fully finished walkout basement provides substantial additional living space, including the opportunity to create a fourth bedroom within the current home gym area. This level opens directly to a covered patio and a completely level backyard—an ideal setting for hosting friends, family, and outdoor gatherings. Every detail of this home has been thoughtfully designed for comfort, style, and effortless living—from the two gorgeous kitchens featuring granite and quartz countertops to the beautifully curated finishes throughout. Whether you’re hosting lively gatherings or unwinding during quiet evenings at home, this property offers everything you need—and even more than you might expect.
- Houzeo last checked: 12 hours ago
- Listing updated: August 25, 2026 at 12:55 pm
- Listing Provided by: Rosemarie Stashko (724) 327-5600 DRE #RS191663L | BERKSHIRE HATHAWAY THE PREFERRED REALTY (724) 327-5600
- Source: West Penn MLS-PA | MLS#: 1768819

Property Details
Status
Active Under Contract
Type
Single Family Residence
No. of Stories
1
County
City
Neighborhood
--
Year Built
1964
HOA Fees
-
Finished Area
2,714 sqft
Lot Size
1.15 acres lot
Basement Area
- sqft
MLS Name
West Penn MLS
MLS Number
1768819
MLS Status
Contingent
Days on Market
57

Continue Your Journey in App
Find your dream home, receive real-time updates, and many more!
Download App
Continue Your Journey in App
Find your dream home, receive real-time updates, and many more!
Location
Facts & Features
Rooms
Bedrooms & bathrooms
Bedrooms: 3
Bathrooms: 3
Laundry
Level: Lower
Area: 216.00 Square Feet
Dimensions: 18x12
BonusRoom
Level: Lower
Area: 153.00 Square Feet
Dimensions: 17x9
Bedroom3
Level: Main
Area: 130.00 Square Feet
Dimensions: 13x10
Bedroom2
Level: Main
Area: 169.00 Square Feet
Dimensions: 13x13
PrimaryBedroom
Level: Main
Area: 182.00 Square Feet
Dimensions: 14x13
EntryFoyer
Level: Main
Area: 24.00 Square Feet
Dimensions: 6x4
GameRoom
Level: Lower
Area: 520.00 Square Feet
Dimensions: 26x20
Kitchen
Level: Main
Area: 168.00 Square Feet
Dimensions: 14x12
DiningRoom
Level: Main
Area: 120.00 Square Feet
Dimensions: 12x10
LivingRoom
Level: Main
Area: 294.00 Square Feet
Dimensions: 21x14
Interior
Flooring
Hardwood, Tile, Carpet
Sewer
Public Sewer
Heating
Forced Air, Gas
Appliances
Some Electric Appliances, Dryer, Dishwasher, Microwave, Refrigerator, Stove, Washer
Interior Features
Kitchen Island, Pantry, Window Treatments
Window Features
Multi Pane, Screens, Window Treatments
Cooling
Central Air, Electric
Construction
Year Built
Year Built: 1964
Home type
Single Family Residence
Property Condition
Resale
Architectural Style
Other, Ranch
Construction Materials
Brick
Roof
Asphalt
Utilities & Energy
Parking Features
Built In, Garage Door Opener
Water Source
Public
Basement
Finished, Walk Out Access
Fireplace Features
Gas, Wood Burning
Pool Features
None
Price History
| Date | Event | Price |
|---|---|---|
08/19/2026 Source: | Contingent (Active Under Contract) | $439,900 $162/sqft |
08/12/2026 Source: | Listed for Sale | $439,900 $162/sqft |

Nearby Homes




Find Homes by Property Features in Level Green, PA
Nearby New Homes For Sale

Based on information from the West Penn Mutli-List, INC through Oct 07, 2026, 06:00AM. Information is provided exclusively for consumers’ personal, non-commercial use and may not be used for any purpose other than to identify prospective properties consumers may be interested in purchasing. Information is deemed reliable but not guaranteed. © 2026 West Penn Multi-List, Inc. All Rights Reserved.
 Advertising Broker: Daniel Demers | Sell Your Home Services