- Overview
- Description
- Property Details
- Location
- HOA Management
- Facts & Features
- Getting Around
- Nearby Homes



$1,795,000
Monthly Est:$8,934
 3 Beds
 4 Baths
3 full baths + 1 half bath
 3,123sqft
116 Forest Hills Dr, Saint Petersburg, FL 33708
$1,795,000
$8,934/moEst:
Get Pre-Approved
Single Family Residence
Built in 2011
$371/mo HOA
7,200 sqft lot
$575/sq.ft
Description
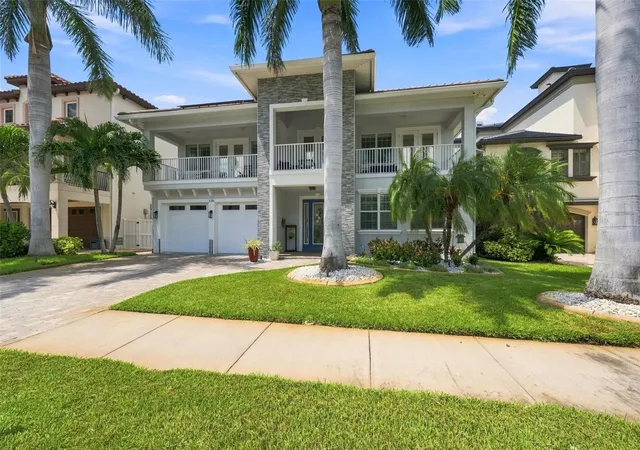
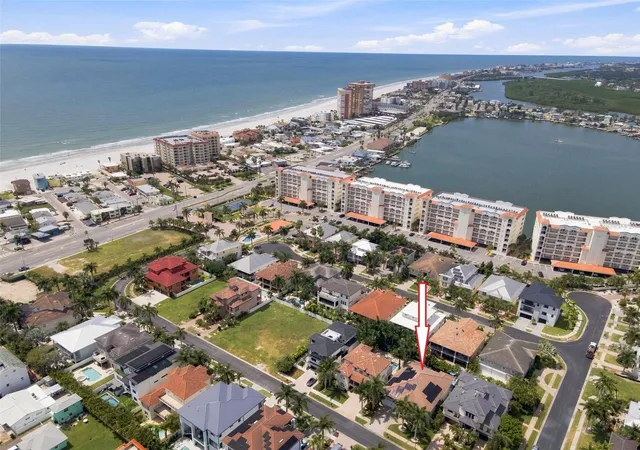
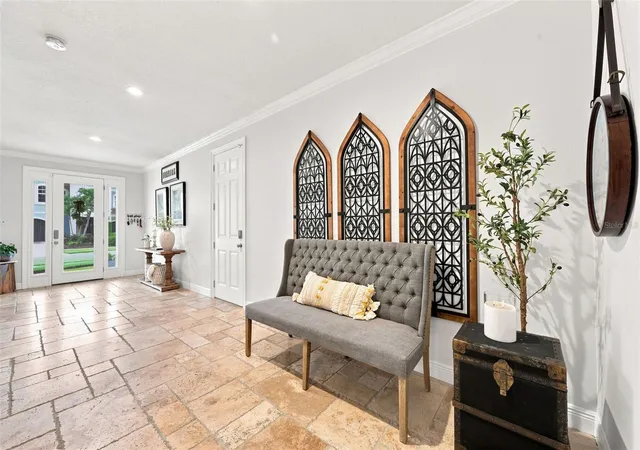
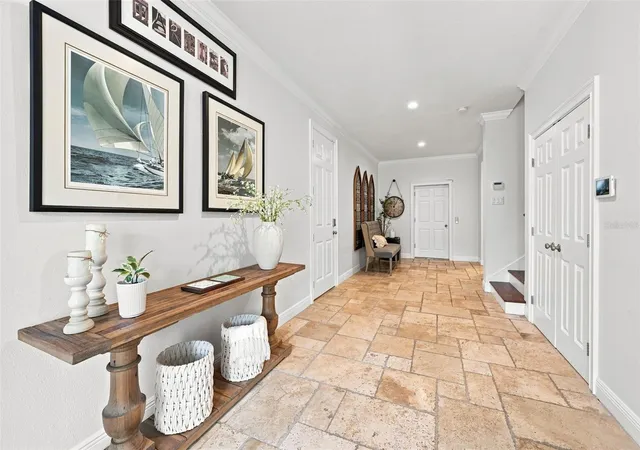
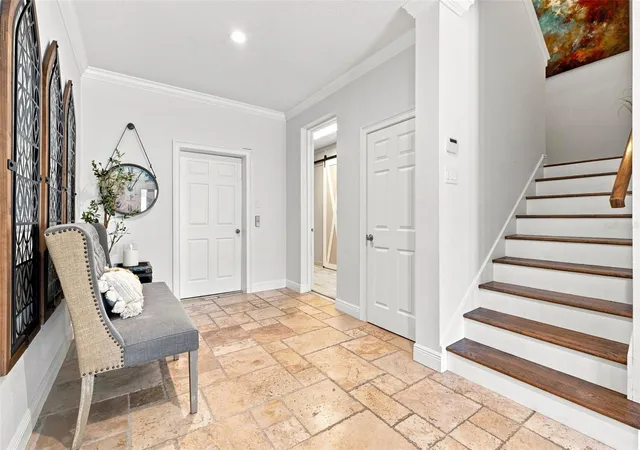
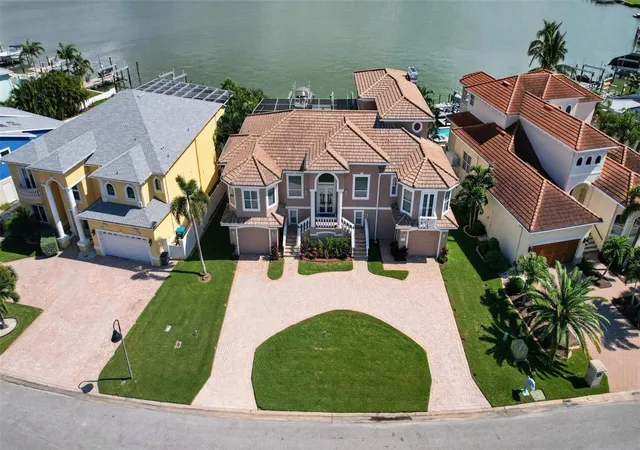
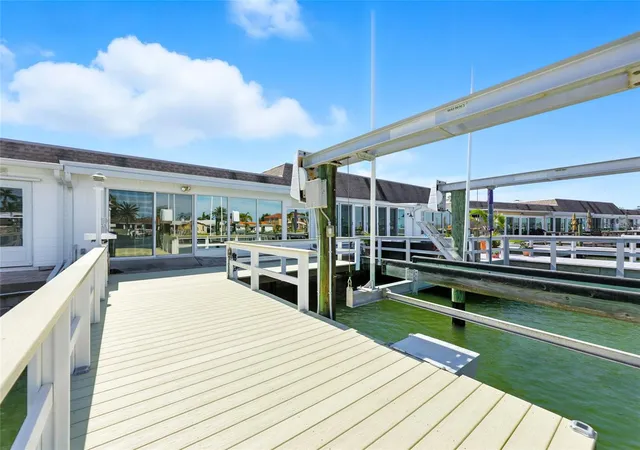
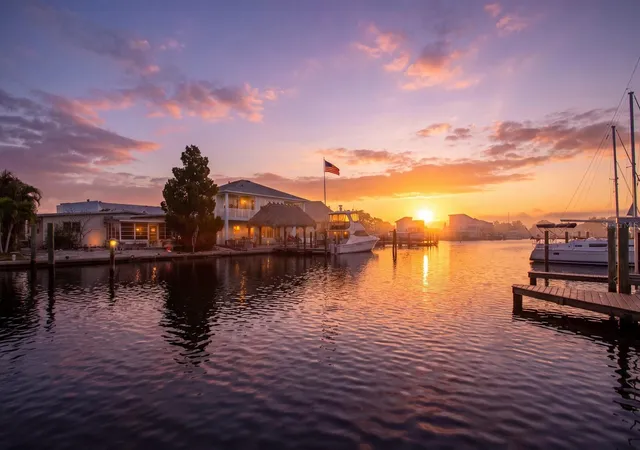
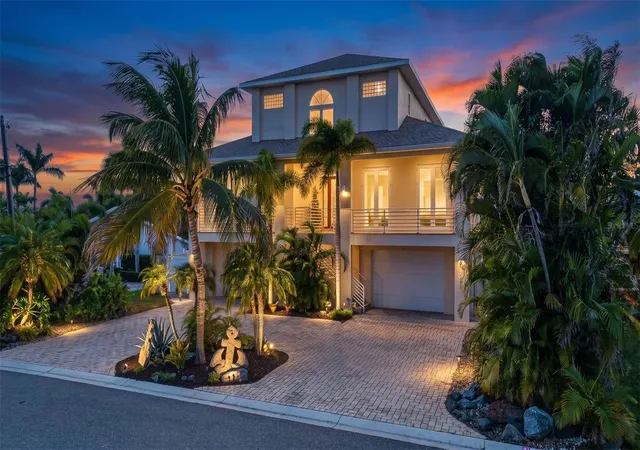
Redington Shores Yacht & Tennis Club! Resort style living steps away from the white sandy beaches of the Gulf of Mexico. This Coastal Contemporary Showpiece has three bedrooms all with en-suite bathrooms, one half bath, a four car tandem garage, an in-ground swimming pool, and 3,123sq.ft. of living area. Also included is a massive first floor entertainment and storage area encompassing nearly 2,100sf. This stunning custom designed home was built in 2011 and has every upgrade and amenity possible. The gorgeous kitchen with custom cabinetry, island bar, granite tops, walk in pantry, and stainless steel appliances opens up to the living and dining areas. French doors in every room lead to the covered front and rear balconies. Private primary suite with beautiful upgraded bathroom, walk in closets, and private access to the front balcony. Hardwood floors, crown molding, and large baseboards throughout. The resort style heated pool and lush landscaping offers countless hours of privacy and family time. Other features include: Elevator, inside laundry room, whole house generator, Solar panels, Hurricane rated windows and doors throughout, poolside grill and pizza oven, car lift and charging system in garage, elaborate drainage system on each side of the home, natural gas, security system and video cameras, multi color lighting for landscape and swimming pool, a remote awning pool side, tankless hot water heater, reclaimed water and so much more. The community is gated with 24 hour security and has a clubhouse, heated pool, spa, fitness center, tennis and pickle ball courts, and a kayak launch. Private boat slips are available at times to purchase as well. This is the home you have been waiting for, everything is done here and located in a small intimate gated community with multi million dollar homes all across the street from the Gulf of Mexico.
- Houzeo last checked: 0 minutes ago
- Listing updated: September 23, 2026 at 3:58 pm
- Listing Provided by: Kevin Gallagher (727) 365-2221 | COLDWELL BANKER REALTY (727) 822-9111
- Source: Stellar MLS-FL as distributed by MLS GRID | MLS#: TB8547332

Property Details
Status
Active
Type
Single Family Residence
No. of Stories
2
County
City
Neighborhood
--
Year Built
2011
HOA Fees
$371/mo
Finished Area
3,123 sqft
Lot Size
7,200 sqft lot
Basement Area
- sqft
MLS Name
Stellar MLS
MLS Number
TB8547332
MLS Status
Active
Days on Market
45
Cumulative Days on Market
8

Continue Your Journey in App
Find your dream home, receive real-time updates, and many more!
Continue Your Journey in App
Find your dream home, receive real-time updates, and many more!
Location
HOA Management
Condominium Associates - Dawn Ostertag
HOA Fees
$73/ Monthly
Redington Shores Yacht & Tennis Club
HOA Fees
$298.09/ Monthly
Amenities
 Amenities and services may be covered by one or multiple associations and service providers.
 Tennis
 Club House
 Security Gate
 Security Guard
 Gym
 Pool
 Common Area Taxes
Management
Disclaimer: Amenities are based on third-party information and may vary; buyers must independently verify all amenities, as information is deemed reliable but not guaranteed.
Facts & Features
Rooms
Bedrooms & bathrooms
Bedrooms: 3
Bathrooms: 4
Living Room
Level: Second
Area: 392.00 Square Feet
Dimensions: 28x14
Dining Room
Level: Second
Area: 255.00 Square Feet
Dimensions: 17x15
Kitchen
Level: Second
Area: 280.00 Square Feet
Dimensions: 20x14
Primary Bedroom
Level: Second
Area: 224.00 Square Feet
Dimensions: 16x14
Bedroom 2
Level: Second
Area: 238.00 Square Feet
Dimensions: 17x14
Bedroom 3
Level: Second
Area: 196.00 Square Feet
Dimensions: 14x14
Interior
Heating
Central, Heat Pump
Appliances
Dishwasher, Disposal, Range, Range Hood, Refrigerator, Washer
Interior Features
Built In Features, Ceiling Fans(s), Crown Molding, Eat In Kitchen, Elevator, High Ceilings, Kitchen/family Room Combo, Open Floorplan, Solid Surface Counters, Solid Wood Cabinets, Split Bedroom, Stone Counters, Walk In Closet(s), Window Treatments
Exterior Features
Balcony, Lighting, Outdoor Grill, Sidewalk
Cooling
Central Air
Flooring
Hardwood
Window Features
Storm Window(s), Window Treatments
Sewer
Public Sewer
Construction
Year Built
Year Built: 2011
Home type
Single Family Residence
Architectural Style
Contemporary
Foundation Details
Slab
Property Condition
Completed
Roof
Tile
Construction Materials
Block, Stucco, Frame
Utilities & Energy
Laundry Features
Inside
Utilities
Cable Connected, Electricity Connected, Natural Gas Connected, Sewer Connected, Water Connected
Parking Features
Electric Vehicle Charging Station(s), Garage Door Opener, Golf Cart Parking, Oversized, Tandem
Water Source
Public
Pool Features
Gunite, Heated, Lighting
Association Amenities
Clubhouse, Fitness Center, Gated, Tennis Court(s)
Security Features
Gated Community
Other Features
Subdivision Name
Redington Shores Yacht & Tennis Club
Patio And Porch Features
Covered, Deck, Front Porch, Rear Porch
Vegetation
Mature Landscaping
Community Features
Clubhouse, Deed Restrictions, Fitness Center, Gated Community Guard, Golf Carts Ok, Irrigation Reclaimed Water
Price History
| Date | Event | Price |
|---|---|---|
09/15/2026 Source: | Listed for Sale | $1,795,000 $575/sqft |

Nearby Homes
Find Homes by Property Features in Saint Petersburg, FL
Nearby New Homes For Sale

Based on information from Stellar MLS® through Oct 31, 2026, 06:45PM as submitted to and distributed by MLS GRID. All data is obtained from various sources and may not have been verified by the broker or MLS GRID. Supplied Open House Information is subject to change without notice. All information should be independently reviewed and verified for accuracy. Properties may or may not be listed by the office/agent presenting the information. IDX information is provided exclusively for consumers’ personal non-commercial use. It may not be used for any purpose other than to identify prospective properties consumers may be interested in purchasing. The data is deemed reliable but is not guaranteed by MLS GRID. The use of the MLS GRID Data may be subject to an end-user license agreement prescribed by the Member Participant’s applicable MLS, if any, and as amended from time to time. © 2026 Stellar MLS. All Rights Reserved.
 Advertising Broker: Fred McGill | Simple Showing, Inc
