- Overview
- Description
- Property Details
- Location
- Facts & Features
- Getting Around
- Nearby Homes


$549,900
Monthly Est:$2,737
 3 Beds
 2 Baths
2 full baths
 1,317sqft
116 NW 14th Street, Oak Island, NC 28465
$549,900
$2,737/moEst:
Get Pre-Approved
Single Family Residence
Built in 2023
$-- HOA
0.15 acre lot
$418/sq.ft
Description
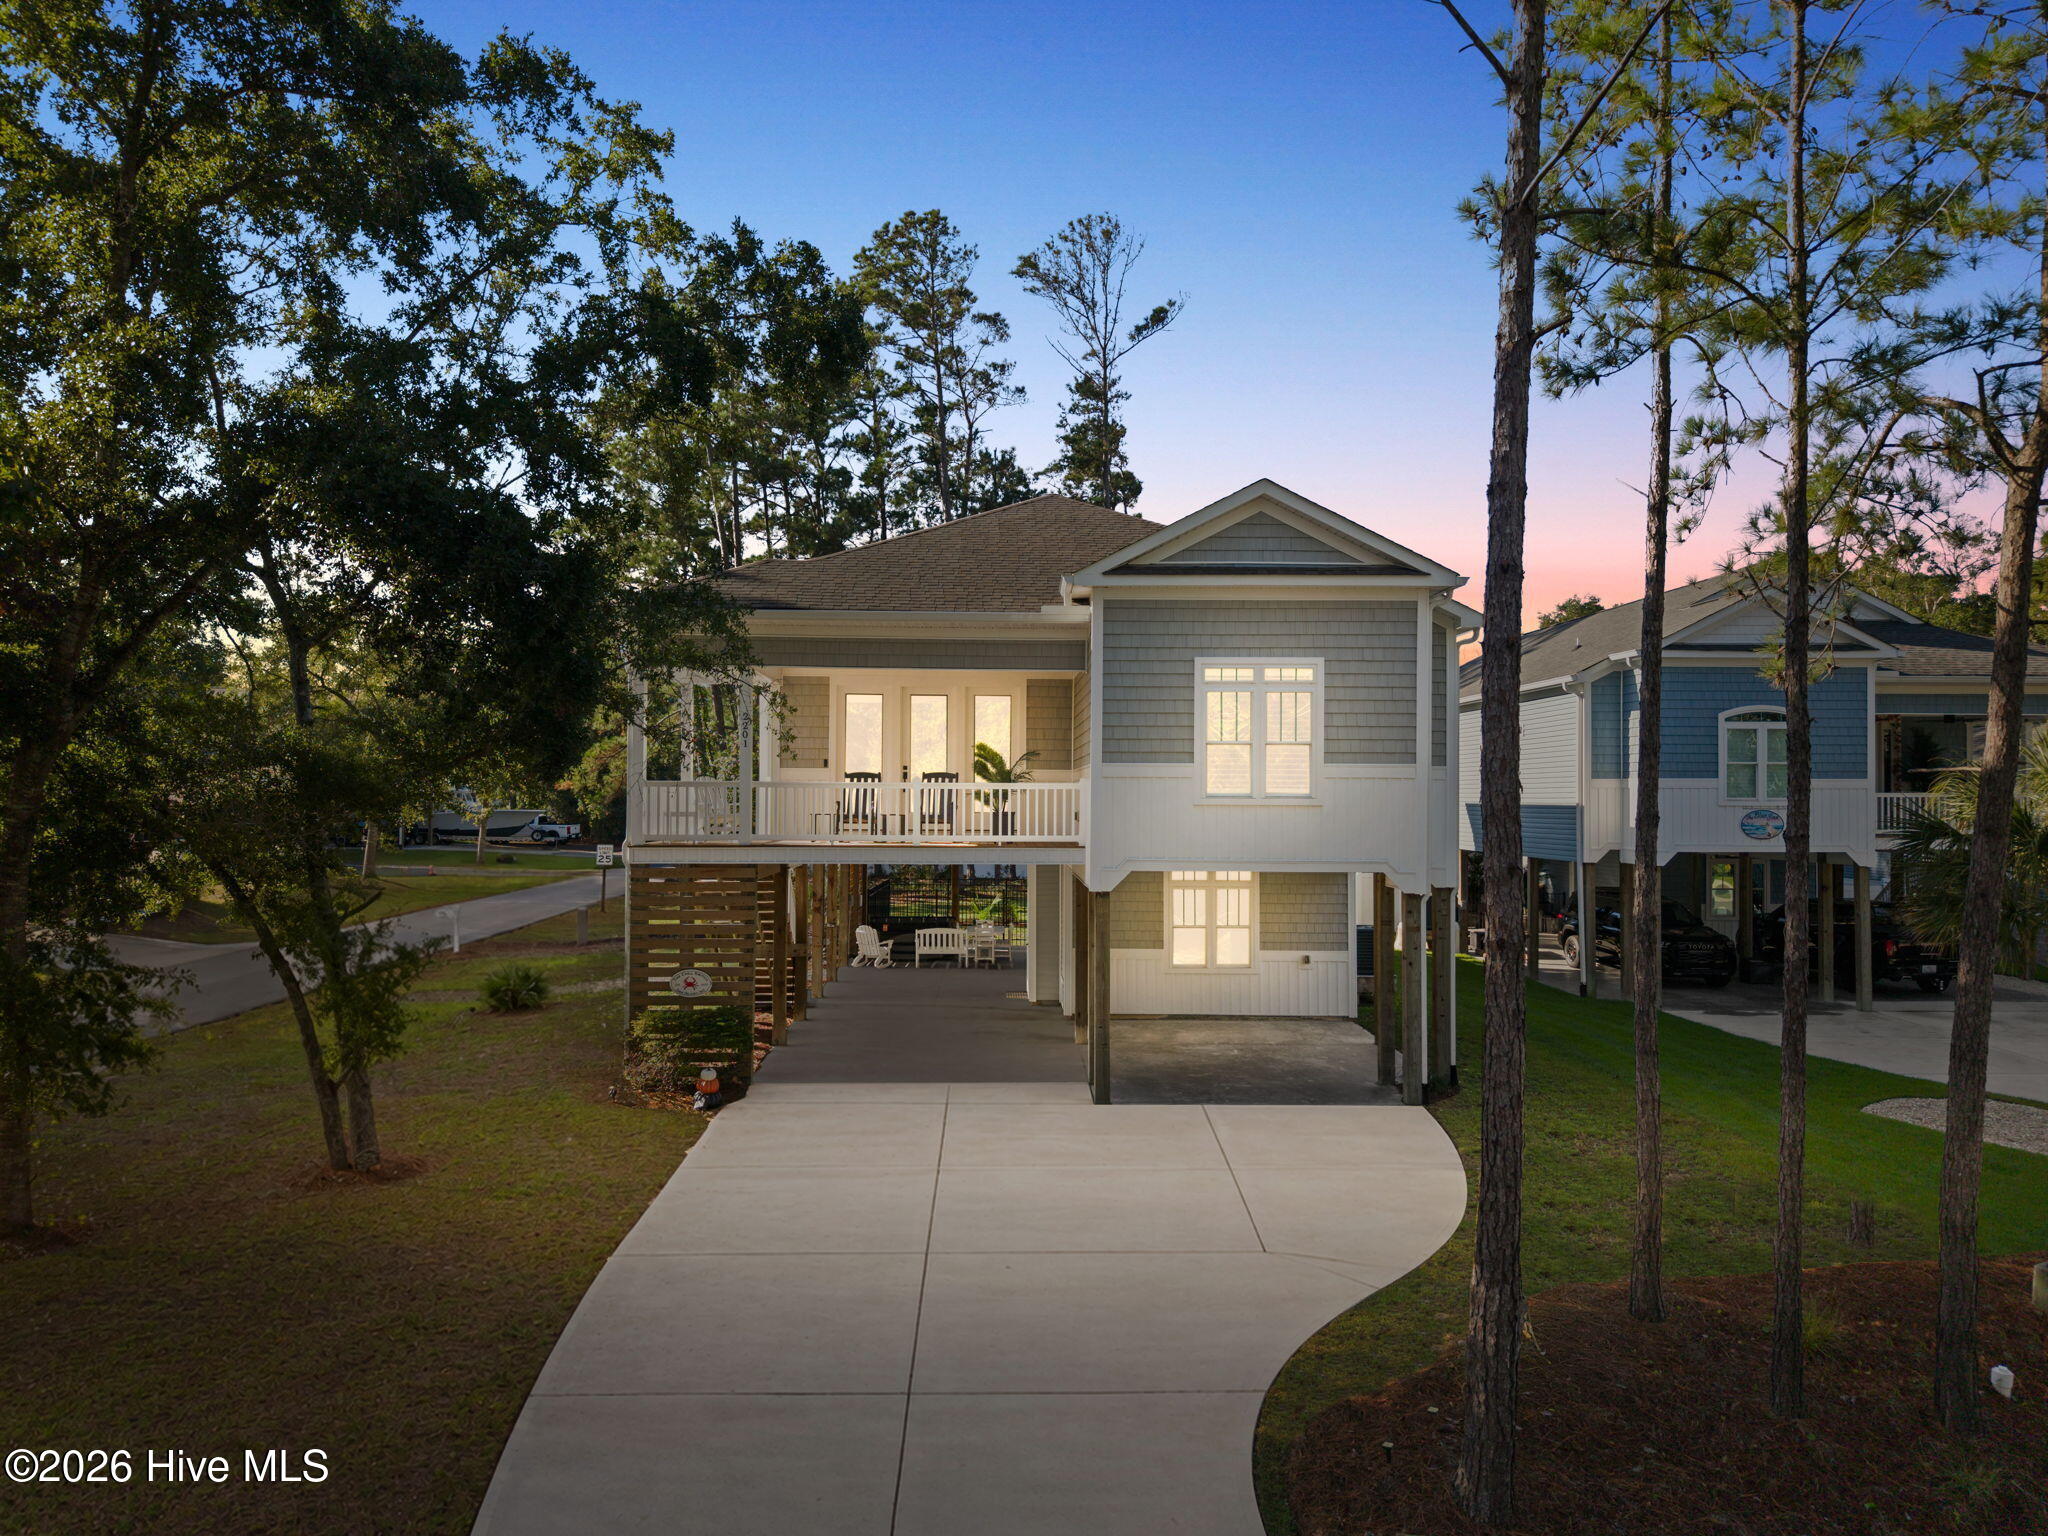
Every detail of this stunning one level, like new island retreat has been thoughtfully curated to blend timeless coastal elegance with modern luxury. Tucked away in a peaceful island location yet minutes by golf cart to a beach access and convenience store, this exquisite 3-bedroom, 2-bath home welcomes you with striking curb appeal featuring a sleek metal roof, gutters, black-framed windows, decorative white shake accents, and elegant transom windows. Inside, the open-concept design showcases 9-foot ceilings, luxury LVP and tile flooring throughout, extensive crown molding, and impeccable craftsmanship at every turn. The designer kitchen is both beautiful and functional, offering granite countertops, stainless steel appliances, soft-close cabinetry, custom wood pantry shelving, recessed lighting, an expansive island with seating, a charming breakfast nook, and a spacious dining area perfect for entertaining. The private owner's suite serves as a luxurious retreat with a generous walk-in closet and a spa-inspired bath featuring a double granite vanity and a beautifully tiled walk-in shower accented by a transom window that fills the space with natural light. Step outside to the oversized screened porch overlooking a beautifully landscaped, private backyard complete with lush sod, irrigation on a separate meter, privacy vinyl fencing and a fully enclosed outdoor shower, the perfect place to rinse off after a day at the beach. The finished oversized double garage with an epoxy-coated floor provides abundant space for vehicles, golf carts, and all of your coastal gear. Best of all, this exceptional home is located outside the flood zone with no HOA, allowing you to enjoy effortless coastal living with peace of mind. Minutes from a seaside golf course, fishing piers, parks, kayaking, over 50 beach accesses, tennis courts, skate park, splash pad, restaurants and shopping you won't find a more incredible coastal retreat!
- Houzeo last checked: 28 minutes ago
- Listing updated: October 20, 2026 at 5:26 pm
- Listing Provided by: Hank Troscianiec & Associates (910) 262-7705 , Francesca S Slaughter (910) 231-4275 DRE #192912 | Keller Williams Innovate-OKI (910) 726-2270
- Source: Hive MLS-NC | MLS#: 100590907

Property Details
Status
Active
Type
Single Family Residence
No. of Stories
1
County
City
Neighborhood
--
Year Built
2023
HOA Fees
-
Finished Area
1,317 sqft
Lot Size
0.15 acre lot
Basement Area
- sqft
MLS Name
Hive MLS
MLS Number
100590907
MLS Status
Active
Days on Market
89

Continue Your Journey in App
Find your dream home, receive real-time updates, and many more!
Download App
Continue Your Journey in App
Find your dream home, receive real-time updates, and many more!
Location
Facts & Features
Rooms
Bedrooms & bathrooms
Bedrooms: 3
Bathrooms: 2
Laundry
Level: First
Area: Square Feet
Dimensions: 37.13
Kitchen
Level: First
Area: Square Feet
Dimensions: 159.38
Bedroom 3
Level: First
Area: Square Feet
Dimensions: 93.51
Dining Room
Level: First
Area: Square Feet
Dimensions: 107.10
Bedroom 2
Level: First
Area: Square Feet
Dimensions: 109.56
Living Room
Level: First
Area: Square Feet
Dimensions: 240.56
Master Bedroom
Level: First
Area: Square Feet
Dimensions: 169.86
Interior
Exterior Features
Outdoor Shower
Heating
Electric, Forced Air, Heat Pump
Appliances
Electric Oven, Built In Microwave, Washer, Refrigerator, Dryer, Dishwasher
Cooling
Central Air
Interior Features
Master Downstairs, Walk In Closet(s), High Ceilings, Solid Surface, Kitchen Island, Ceiling Fan(s), Walk In Shower, Walk In Closet(s)
Flooring
Lvt/lvp, Tile
Construction
Year Built
Year Built: 2023
Home type
Single Family Residence
Construction Materials
Vinyl Siding, Wood Frame
Roof
Metal
Foundation Details
Slab
Utilities & Energy
Water Source
Public
Association Amenities
Basketball Court, Beach Access, Fitness Center, Park, Picnic Area, Playground, Sidewalks, Tennis Court(s), Recreation Nearby
Utilities
Sewer Connected, Water Connected
Parking Features
Garage
Basement
None
Laundry Features
Dryer Hookup, Washer Hookup, Laundry Room
Other Features
Patio And Porch Features
Covered, Screened, Front Porch, Rear Porch
Lot Features
Wooded
Subdivision Name
Not In Subdivision
Price History
| Date | Event | Price |
|---|---|---|
06/19/2026 Source: | Price Decreased | $549,900 -4.28% $418/sqft |
06/08/2026 Source: | Price Decreased | $574,500 -0.61% $436/sqft |
04/21/2026 Source: | Price Decreased | $578,000 -1.62% $439/sqft |
03/01/2026 Source: | Price Decreased | $587,500 -1.01% $446/sqft |
01/31/2026 Source: | Price Increased | $593,500 +7.93% $451/sqft |

Show more
Nearby Homes

Find Homes by Property Features in Oak Island, NC
Nearby New Homes For Sale

Based on information from the Hive MLS, through Oct 21, 2026, 04:15AM. This website may not include listings or property addresses of sellers who have directed their listing brokers to withhold their listing or their property address from display on the Internet. The data relating to real estate on this web site comes in part from the Internet Data Exchange program of Hive MLS, and is updated as of Oct 21, 2026, 04:15AM. All information is deemed reliable but not guaranteed and should be independently verified. All properties are subject to prior sale, change, or withdrawal. Neither listing broker(s) nor Chosen Realty LLC nor Houzeo shall be responsible for any typographical errors, misinformation, or misprints, and shall be held totally harmless from any damages arising from reliance upon these data. IDX information is provided exclusively for personal, non-commercial use, and may not be used for any purpose other than to identify prospective properties consumers may be interested in purchasing. © 2026 Hive MLS. All Rights Reserved.
 Advertising Broker: Nicholas Huscroft | Chosen Realty
