- Overview
- Description
- Property Details
- Location
- HOA Management
- Facts & Features
- Getting Around
- Nearby Homes



$725,000
Monthly Est:$3,609
 3 Beds
 4 Baths
2 full baths + 2 half baths
 2,426sqft
116 Ventana Way, Venice, FL 34292
$725,000
$3,609/moEst:
Get Pre-Approved
Single Family Residence
Built in 1994
$250/mo HOA
11,284 sqft lot
$299/sq.ft
Description
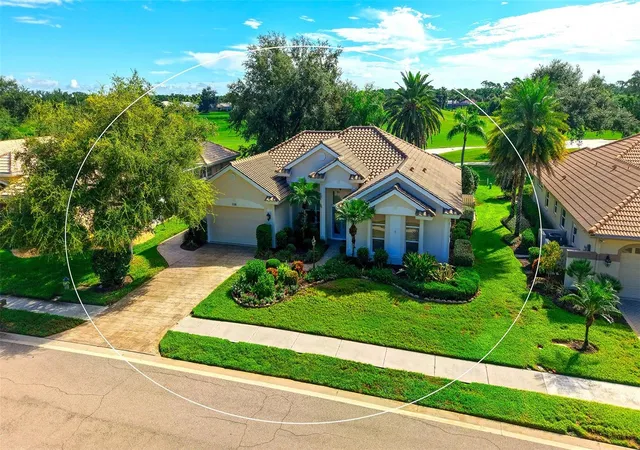
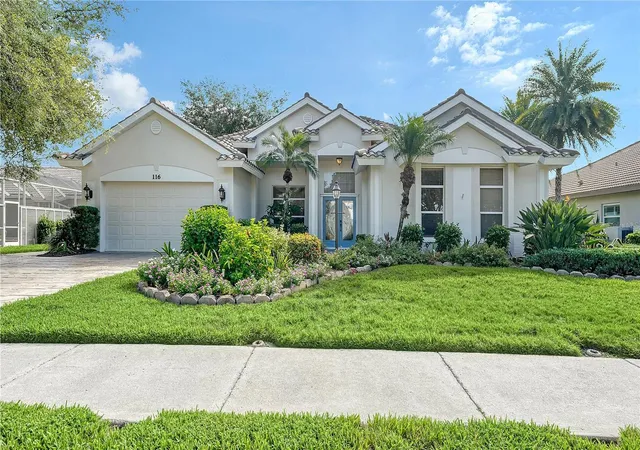
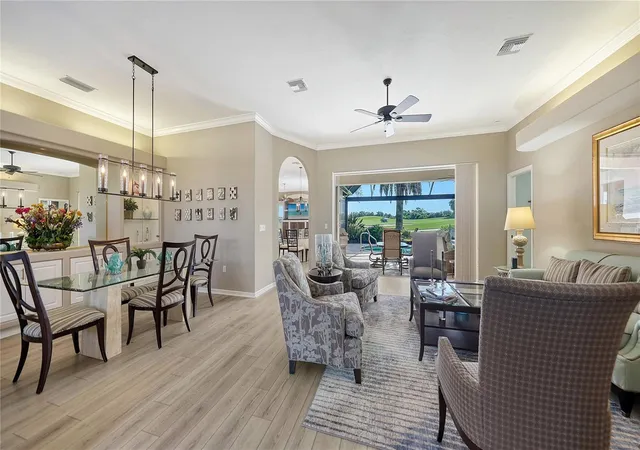
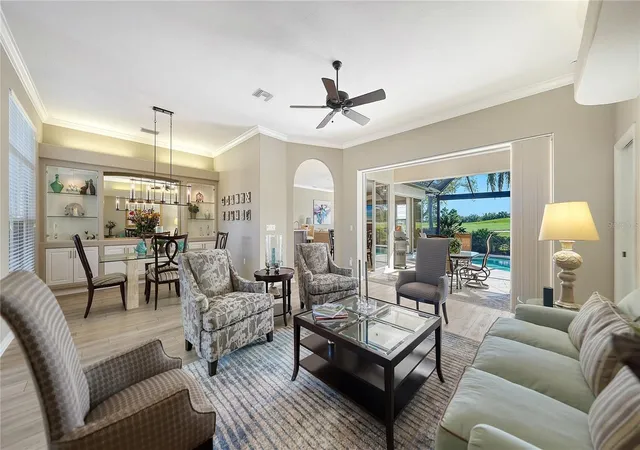
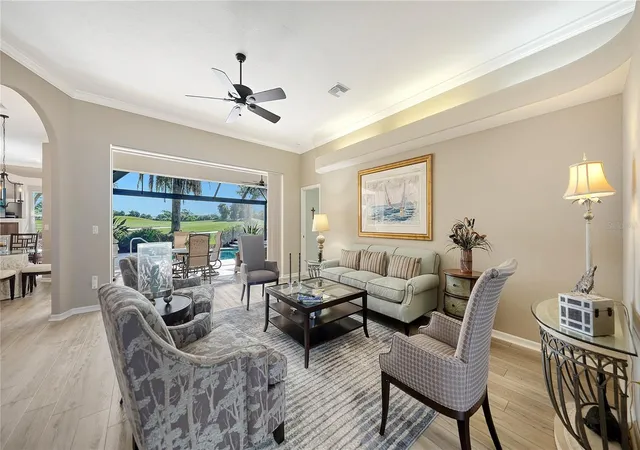
Timeless elegance meets the Florida lifestyle in this beautifully appointed pool home in Venice Golf & Country Club. Offering 2,465 square feet of living space, this three-bedroom, two-full-bath, two-half-bath home also features a versatile DEN. From the moment you enter through the double front doors, your eye is drawn through the home to the sparkling pool and spa, expansive lanai, and rolling hills of the golf course beyond. The spacious living room has triple sliding glass doors which when open are hidden from view, creating the seamless indoor-outdoor connection that makes Florida living so appealing. The separate dining room features built-in shelving, perfect for displaying art and treasured collections.The kitchen combines beautiful wood cabinetry with attractive corian countertops, a breakfast bar and comfortable dinette area, flowing naturally into the family room. Here, double slidng glass doors (also hidden from view when opened) open onto the lanai, extending the living space outdoors.The expansive lanai is designed for both everyday enjoyment and entertaining. The screen and cage were replaced in 2017 with panoramic screening, and a pool bath adds convenience. An outdoor shower is discreetly tucked behind a glass-block wall, while a wet bar makes entertaining effortless. A charming in-pool pub table creates the perfect spot to relax and enjoy a refreshing beverage. Mature landscaping provides privacy while preserving the beautiful golf course view.The light-filled primary suite offers a lovely en-suite bath with dual vanity and generous closet space. Two guest bedrooms share a full bath, while the spacious den/office provides exceptional flexibility with its Murphy bed and private half bath—ideal for overnight guests, visiting family or a comfortable home office. The split floor plan provides privacy for both owner and guests alike. Notable updates include a 2026 HVAC, 2026 pool heater, 2016 roof, and 2017 screen and cage. The two-car garage also features a convenient side entrance for a golf cart. With its easy flow, beautiful golf course setting and thoughtfully designed indoor-outdoor living spaces, this home is equally suited to quiet mornings, family visits, or entertaining friends.And beyond the home is the lifestyle of Venice Golf & Country Club—a refined, active community where tennis, golf, fitness, dining, friendships and Florida sunshine are part of everyday life. If the Florida lifestyle you have been looking for includes a beautiful home, a welcoming community and golf-course living in Venice, you may have just found it!
- Houzeo last checked: 8 minutes ago
- Listing updated: October 7, 2026 at 1:13 pm
- Listing Provided by: Sally Schowalter (941) 499-4100 , Mary Westbrook, PLLC | COLDWELL BANKER REALTY (941) 493-1000
- Source: Stellar MLS-FL | MLS#: N6145817

Property Details
Status
Active
Type
Single Family Residence
No. of Stories
1
County
City
Neighborhood
--
Year Built
1994
HOA Fees
$250/mo
Finished Area
2,426 sqft
Lot Size
11,284 sqft lot
Basement Area
- sqft
MLS Name
Stellar MLS
MLS Number
N6145817
MLS Status
Active
Days on Market
15
Cumulative Days on Market
6
Open House

Continue Your Journey in App
Find your dream home, receive real-time updates, and many more!
Download App
Continue Your Journey in App
Find your dream home, receive real-time updates, and many more!
Location
HOA Management
Christine Goerz
HOA Fees
$-/
VGCC Master Assoociation
HOA Fees
$3,000/ Annually
Amenities
 Amenities and services may be covered by one or multiple associations and service providers.
 Security Guard
 Golf
Golf
 Gym
Gym
 Tennis
 Club House
 Pool
Pool
 Security Gate
 Spa
Spa
 Common Area Taxes
Fidelity Bond
Management
Recreational Facilities
Private Road
Escrow Reserves Fund
Recreation Facilities
Disclaimer: Amenities are based on third-party information and may vary; buyers must independently verify all amenities, as information is deemed reliable but not guaranteed.
Facts & Features
Rooms
Bedrooms & bathrooms
Bedrooms: 3
Bathrooms: 4
Foyer
Level: First
Area: 42.00 Square Feet
Dimensions: 7x6
Living Room
Level: First
Area: 310.40 Square Feet
Dimensions: 16x19.4
Dining Room
Level: First
Area: 132.00 Square Feet
Dimensions: 11x12
Office
Level: First
Area: 120.00 Square Feet
Dimensions: 10x12
Family Room
Level: First
Area: 352.00 Square Feet
Dimensions: 16x22
Kitchen
Level: First
Area: 109.80 Square Feet
Dimensions: 12.2x9
Dinette
Level: First
Primary Bedroom
Level: First
Area: 208.00 Square Feet
Dimensions: 13x16
Bedroom 2
Level: First
Area: 165.60 Square Feet
Dimensions: 12x13.8
Bedroom 3
Level: First
Area: 165.60 Square Feet
Dimensions: 12x13.8
Interior
Cooling
Central Air
Flooring
Carpet, Ceramic Tile, Luxury Vinyl
Sewer
Public Sewer
Appliances
Dishwasher, Disposal, Dryer, Electric Water Heater, Microwave, Range, Refrigerator, Washer
Exterior Features
Lighting, Outdoor Shower, Private Mailbox, Rain Gutters, Sidewalk
Heating
Electric
Interior Features
Built In Features, Ceiling Fans(s), Crown Molding, High Ceilings, Solid Surface Counters, Solid Wood Cabinets, Split Bedroom, Vaulted Ceiling(s), Walk In Closet(s)
Construction
Year Built
Year Built: 1994
Home type
Single Family Residence
Architectural Style
Custom
Construction Materials
Block, Stucco
Roof
Concrete, Tile
Foundation Details
Block, Slab
Utilities & Energy
Pool Features
Gunite, Heated, In Ground, Outside Bath Access, Screen Enclosure
Parking Features
Garage Door Opener, Golf Cart Garage
Utilities
Cable Available, Electricity Connected, Public, Sewer Connected, Sprinkler Recycled, Sprinkler Well, Underground Utilities, Water Connected
Security Features
Gated Community
Water Source
Public
Laundry Features
Inside, Laundry Room
Association Amenities
Clubhouse, Fence Restrictions, Fitness Center, Gated, Golf Course, Pool, Recreation Facilities, Security, Spa/hot Tub, Tennis Court(s)
Other Features
Vegetation
Mature Landscaping
Community Features
Association Recreation Owned, Buyer Approval Required, Clubhouse, Deed Restrictions, Fitness Center, Gated Community Guard, Golf Carts Ok, Golf, Pool, Restaurant, Sidewalks, Tennis Court(s), Street Lights
Patio And Porch Features
Enclosed, Rear Porch, Screened
Subdivision Name
Venice Golf & Country Club
Lot Features
Landscaped, On Golf Course, Paved, Private
Price History
| Date | Event | Price |
|---|---|---|
10/01/2026 Source: | Listed for Sale | $725,000 $299/sqft |

Nearby Homes
Find Homes by Property Features in Venice, FL
Nearby New Homes For Sale

Based on information from Stellar MLS® through Oct 08, 2026, 07:30PM as submitted to and distributed by MLS GRID. All data is obtained from various sources and may not have been verified by the broker or MLS GRID. Supplied Open House Information is subject to change without notice. All information should be independently reviewed and verified for accuracy. Properties may or may not be listed by the office/agent presenting the information. IDX information is provided exclusively for consumers’ personal non-commercial use. It may not be used for any purpose other than to identify prospective properties consumers may be interested in purchasing. The data is deemed reliable but is not guaranteed by MLS GRID. The use of the MLS GRID Data may be subject to an end-user license agreement prescribed by the Member Participant’s applicable MLS, if any, and as amended from time to time. © 2026 Stellar MLS. All Rights Reserved.
 Advertising Broker: Fred McGill | Simple Showing, Inc