- 0
- 7
- Overview
- Description
- Property Details
- Location
- HOA Management
- Facts & Features
- Getting Around
- Nearby Homes
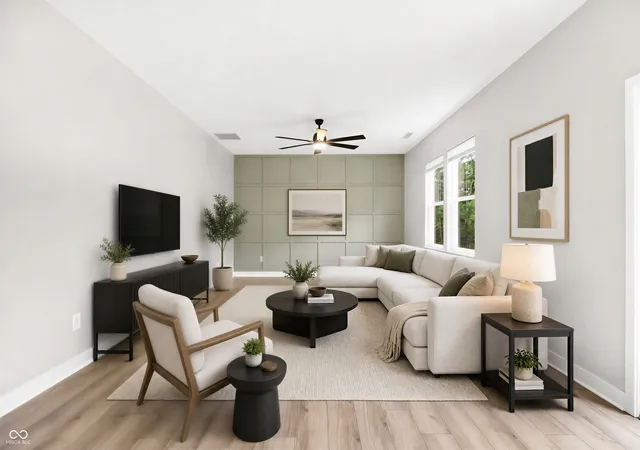

Street View
$285,000
Monthly Est:$1,419
 4 Beds
 3 Baths
2 full baths + 1 half bath
 1,794sqft
11610 Cotterill Way, Indianapolis, IN 46235
$285,000
$1,419/moEst:
Get Pre-Approved
Single Family Residence
Built in 2025
$66.67/mo HOA
8,957 sqft lot
$159/sq.ft
Description
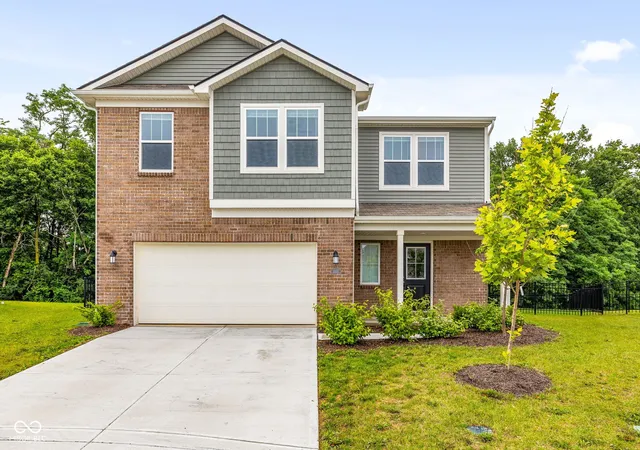
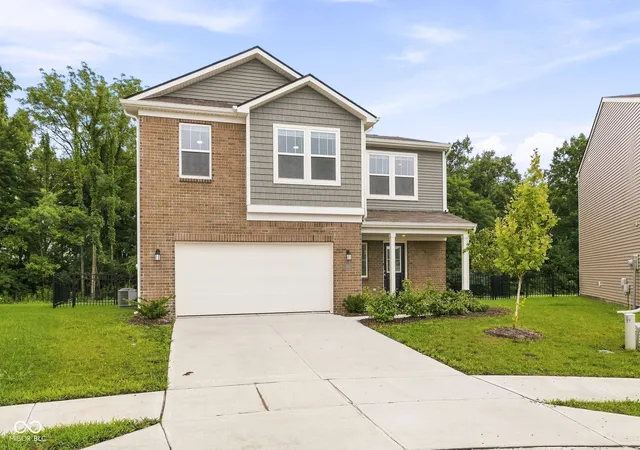
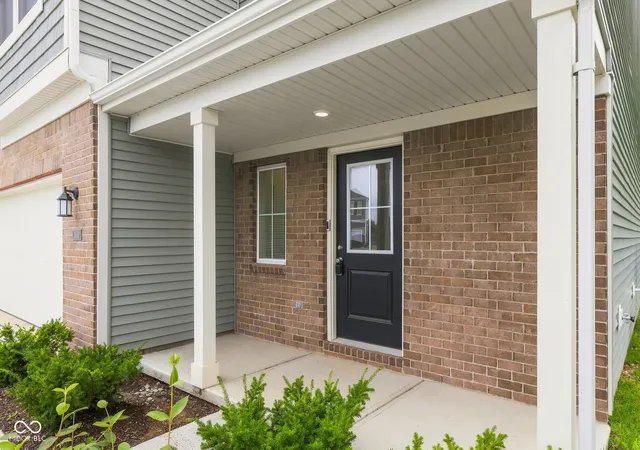
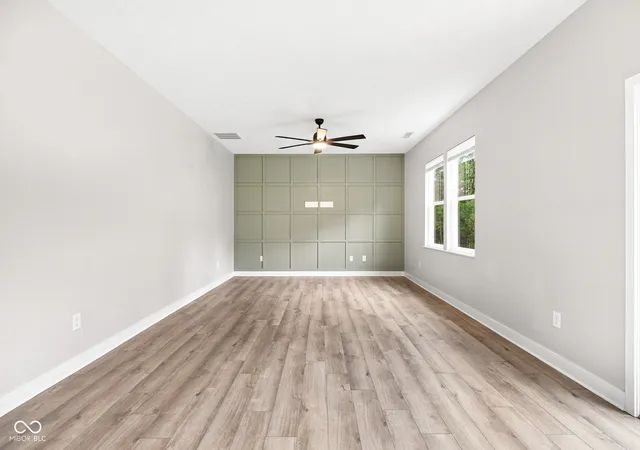
Looking for a newly constructed home that has all of the updates already completed (think ceiling fans in bedrooms, water softener, full exterior fence & more!) Built in 2025, this 4-bedroom home was thoughtfully designed for real life - the kind filled with slow mornings, shared meals, and room to grow. The open kitchen and living space truly feel like the heart of the home. Clean lines, natural light, and simple, timeless finishes create a backdrop that's ready for your story. Upstairs, convenience meets comfort with a second-floor laundry room right where you need it most - because life runs smoother when the little details are considered. The primary suite offers a pe...
Continue Reading- Houzeo last checked: 1 hour ago
- Listing updated: September 15, 2026 at 12:18 am
- Listing Provided by: Alex Hallmann | @properties (317) 489-3441
- Source: Metropolitan Indianapolis Board of REALTORS (MIBOR) MLS-IN | MLS#: 22120637

Property Details
Status
Pending
Type
Single Family Residence
No. of Stories
-
County
City
Neighborhood
Year Built
2025
HOA Fees
$66.67/mo
Finished Area
1,794 sqft
Lot Size
8,957 sqft lot
Basement Area
- sqft
MLS Name
Metropolitan Indianapolis Board of REALTORS (MIBOR) MLS
MLS Number
22120637
MLS Status
Pending
Days on Market
28
Cumulative Days on Market
197

Continue Your Journey in App
Find your dream home, receive real-time updates, and many more!
Download App
Continue Your Journey in App
Find your dream home, receive real-time updates, and many more!
HOA Management
N/A
HOA Fees
$800/ Annually
Amenities
 Amenities and services may be covered by one or multiple associations and service providers.
 Snow Removal
 Club House
 Park Playground
 Pool
Pool
 Other
Other
ParkPlayground
Management
Barbecue
Association Home Owners
Entrance Common
Disclaimer: Amenities are based on third-party information and may vary; buyers must independently verify all amenities, as information is deemed reliable but not guaranteed.
Facts & Features
Rooms
Bedrooms & bathrooms
Bedrooms: 4
Bathrooms: 3
Kitchen
Level: Main
Area: 78.00 Square Feet
Dimensions: 13 x 6
Laundry
Level: Upper
Area: 40.00 Square Feet
Dimensions: 8x5
Master Bedroom
Level: Upper
Area: 182.00 Square Feet
Dimensions: 14 x 13
Bedroom 2
Level: Upper
Area: 110.00 Square Feet
Dimensions: 10x11
Bedroom 3
Level: Upper
Area: 110.00 Square Feet
Dimensions: 10x11
Bedroom 4
Level: Upper
Area: 100.00 Square Feet
Dimensions: 10x10
Living Room
Level: Main
Area: 224.00 Square Feet
Dimensions: 16x14
Interior
Cooling
Central Air
Heating
Forced Air
Interior Features
Kitchen Island, Entrance Foyer, Hi Speed Internet Availbl, Pantry, Smart Thermostat, Walk In Closet(s), Breakfast Bar
Appliances
Dishwasher, Electric Water Heater, Disposal, Micro Hood, Microwave, Electric Oven, Refrigerator, Water Heater, Water Softener Owned
Construction
Year Built
Year Built: 2025
Home type
Single Family Residence
Architectural Style
Traditional
Construction Materials
Brick, Shingle Siding
Property Condition
New Construction
Foundation Details
Slab
Utilities & Energy
Parking Features
Attached, Garage Door Opener
Utilities
Cable Available, Electricity Connected, Sewer Connected, Water Connected
Water Source
Public
Electric
200+ Amp Service
Association Amenities
Clubhouse, Management, Park, Playground, Pool, Snow Removal, Barbecue
Security Features
Security System Owned, Smoke Detector(s)
Laundry Features
Laundry Room, Upper Level
Other Features
Patio And Porch Features
Covered
Subdivision Name
Clifton Trace
Lot Features
Cul De Sac
Price History
| Date | Event | Price |
|---|---|---|
09/15/2026 Source: | Pending | $285,000 $159/sqft |
08/19/2026 Source: | Listing Removed | $285,000 $159/sqft |
08/19/2026 Source: | Listed for Sale | $285,000 $159/sqft |
07/17/2026 Source: | Price Decreased | $285,000 -0.70% $159/sqft |
07/07/2026 Source: | Price Decreased | $287,000 -0.17% $160/sqft |

Show more
Nearby Homes
Find Homes by Property Features in Indianapolis, IN
Nearby New Homes For Sale

Based on information from MIBOR REALTOR® Association through Sep 16, 2026, 07:30AM. The Broker Listing Cooperative® listing service's Listing information is deemed reliable but is not guaranteed accurate by the Broker Listing Cooperative® listing service. All data is obtained from various sources and may not have been verified by broker or Broker Listing Cooperative listing service. Supplied Open House Information is subject to change without notice. All information should be independently reviewed and verified for accuracy. Properties may or may not be listed by the office/agent presenting the information.. All Rights Reserved. © 2026 MIBOR REALTOR® Association.
 Advertising Broker: Jonah Hartsburg | Hoosier Hub Realty

Love this home?
Here's 4 things you can do

Your local real estate expert. Speak directly with agent about the home & pricing.

Book your private tour
as early as Today at 09:00 AM

Rates starting from 6.8%. Secure financing early to move quickly when you're ready.

Fastest way to get your offer in. Speak directly with agent to negotiate the offer.
Houzeo Corp. holds real estate brokerage licenses in Alabama (License No. 000157023 - 0) and Texas (License No. 9013396)
TREC: Info About Brokerage Services, Consumer Protection Notice.
§ 442‑H New York Standard Operating Procedure.
New York State Fair Housing Notice.


