
- Overview
- Description
- Property Details
- Location
- HOA Management
- Facts & Features
- Getting Around
- Nearby Homes
 3D Tour

$249,900
Monthly Est:$1,244
 3 Beds

2 full baths
 1,608sqft
11626 Trails N Dr, Fort Wayne, IN 46845
$249,900
$1,244/moEst:
Manufactured On Land
Built in 1968
$-- HOA
12,960 sqft lot
$155/sq.ft
Description
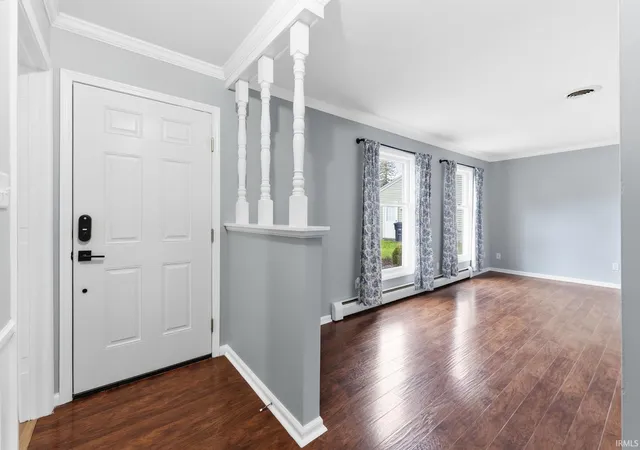
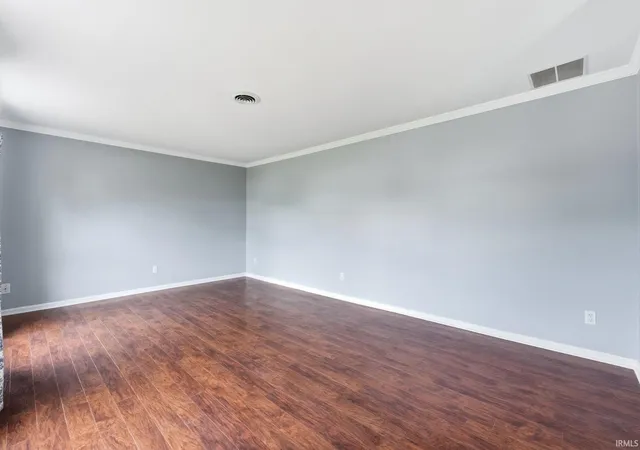
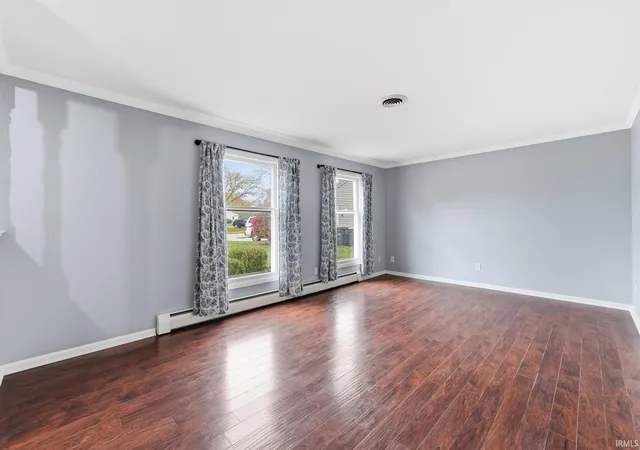
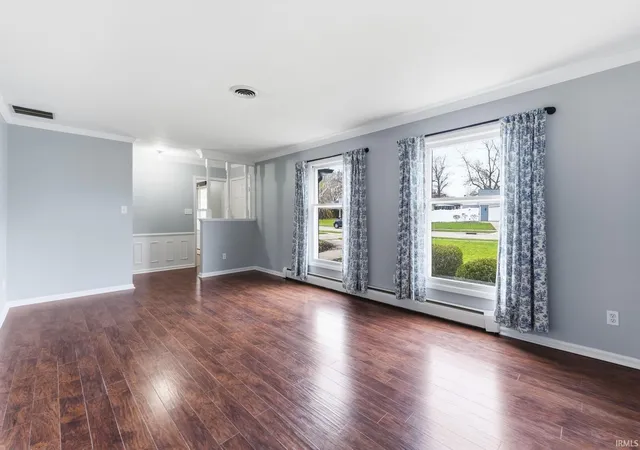
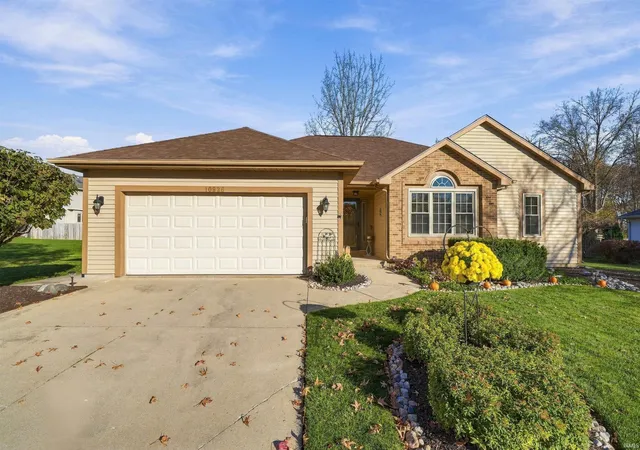
Welcome to this lovely 3-bedroom, 2-bathroom one story home in Pine Valley offering just over 1,600 square feet of comfortable northwest Fort Wayne living! Complete with a pre-listing inspection for extra peace of mind. Abundant natural light fills the interior, highlighting a cozy living area and functional floor plan. Step outside to enjoy your own private backyard oasis featuring a privacy fence (2017) and pergola (2022), ideal for relaxing or entertaining. Major mechanicals and exterior updates have already been taken care of, including updated kitchen appliances (2017), boiler (2018), A/C and air handler (2019), gutters with leaf guards (2021), kitchen plumbing and lower cabinets (2021), attic insulation (2022), water heater (2023), and HVAC wiring (2024).
- Houzeo last checked: 9 minutes ago (November 21, 2026 at 7:15 am)
- Listing updated: November 19, 2026 at 3:09 pm
- Listing Provided by: Abigail Ward (260) 415-1051 | Anthony REALTORS
- Source: Indiana Regional MLS-IN | MLS#:

Property Details
Status
Pending
Type
Manufactured Mobile Home
No. of Stories
-
County
--
City
Neighborhood
--
Year Built
1968
HOA Fees
-
Finished Area
1,608 sqft
Lot Size
12,960 sqft lot
Basement Area
- sqft
MLS Name
Indiana Regional MLS
MLS Number
202646737
MLS Status
Pending
Days on Market
7
Continue Your Journey in App
Find your dream home, receive real-time updates, and many more!
Location
HOA Management
N/A
HOA Fees
$225/
Disclaimer: Amenities are based on third-party information and may vary; buyers must independently verify all amenities, as information is deemed reliable but not guaranteed.
Facts & Features
Rooms
Bedrooms & bathrooms
Bedrooms: 3
Bathrooms: 2
Interior
Flooring
Carpet, Vinyl
Cooling
Central Air
Heating
Natural Gas, Hot Water
Interior Features
1st Bdrm En Suite, Ceiling Fan(s), Closet(s) Walk In, Laminate Counters, Deck Open, Dryer Hook Up Gas/elec, Garage Door Opener, Patio Covered, Porch Covered, Range/oven Hook Up Elec, Stand Up Shower, Tub/shower Combination, Main Level Bedroom Suite, Main Floor Laundry, Washer Hook Up, See Remarks
Appliances
Dishwasher, Refrigerator, Gas Range
Sewer
City
Construction
Year Built
Year Built: 1968
Home type
Manufactured On Land
Construction Materials
Aluminum Siding
Roof
Asphalt, Shingle
Utilities & Energy
Basement
Slab
Parking Features
Concrete
Fireplace Features
Family Room
Water Source
City
Other Features
Subdivision Name
Pine Valley Country Club
Lot Features
Level
Price History
| Date | Event | Price |
|---|---|---|
11/17/2026 Source: | Pending | $249,900 $155/sqft |

Find Homes by Property Features in Fort Wayne, IN


IDX information is provided exclusively for consumer's personal, non-commercial use and may not be used for any purpose other than to identify prospective properties that consumers may be interested in purchasing. Data is deemed reliable but is not guaranteed accurate by the MLS.
 Advertising Broker: Jonah Hartsburg | Hoosier Hub Realty