- Overview
- Description
- Property Details
- Location
- HOA Management
- Facts & Features
- Getting Around
- Nearby Homes

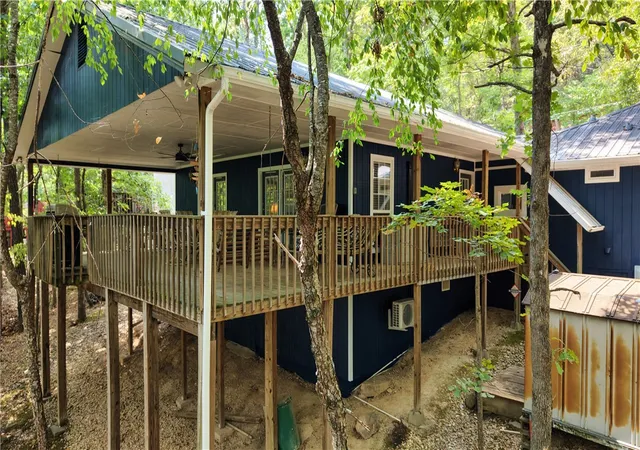


$299,900
Monthly Est:$1,493
 3 Beds
 3 Baths
3 full baths
 1,532sqft
11646 Cedar Dr, Garfield, AR 72732
$299,900
$1,493/moEst:
Get Pre-Approved
Single Family Residence
Built in 1968
$13.33/mo HOA
0.19 acre lot
$196/sq.ft
Description
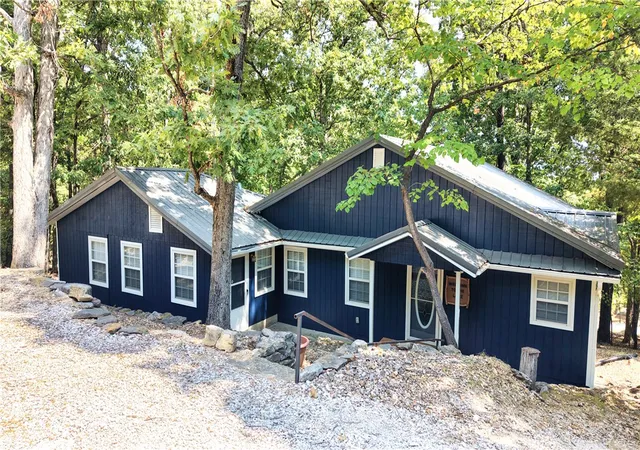
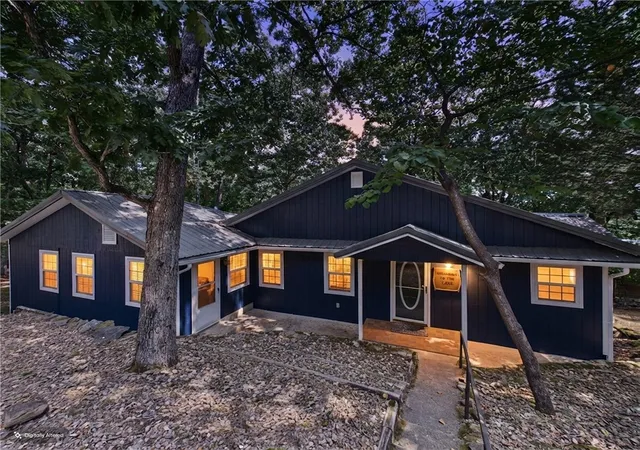
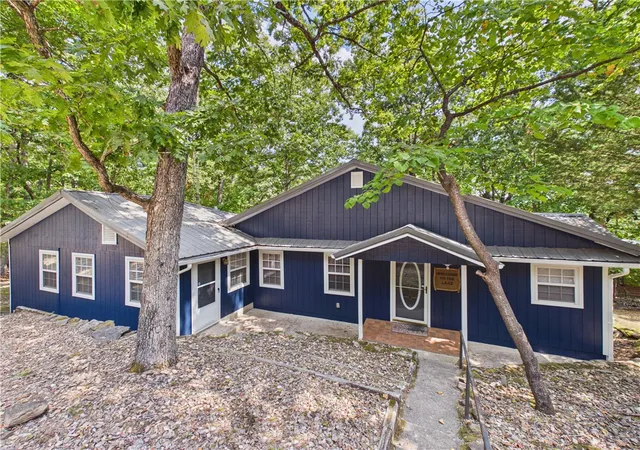
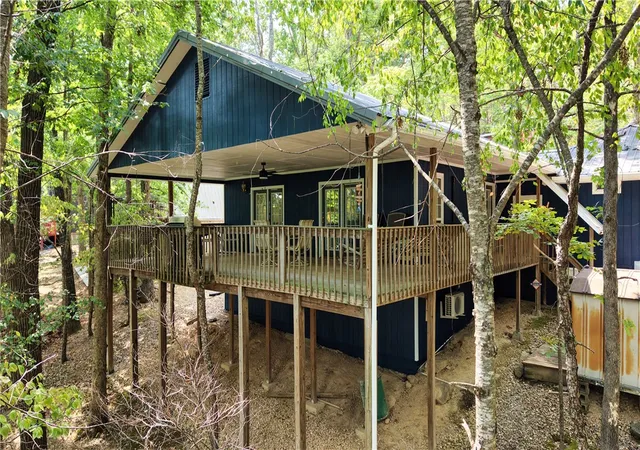
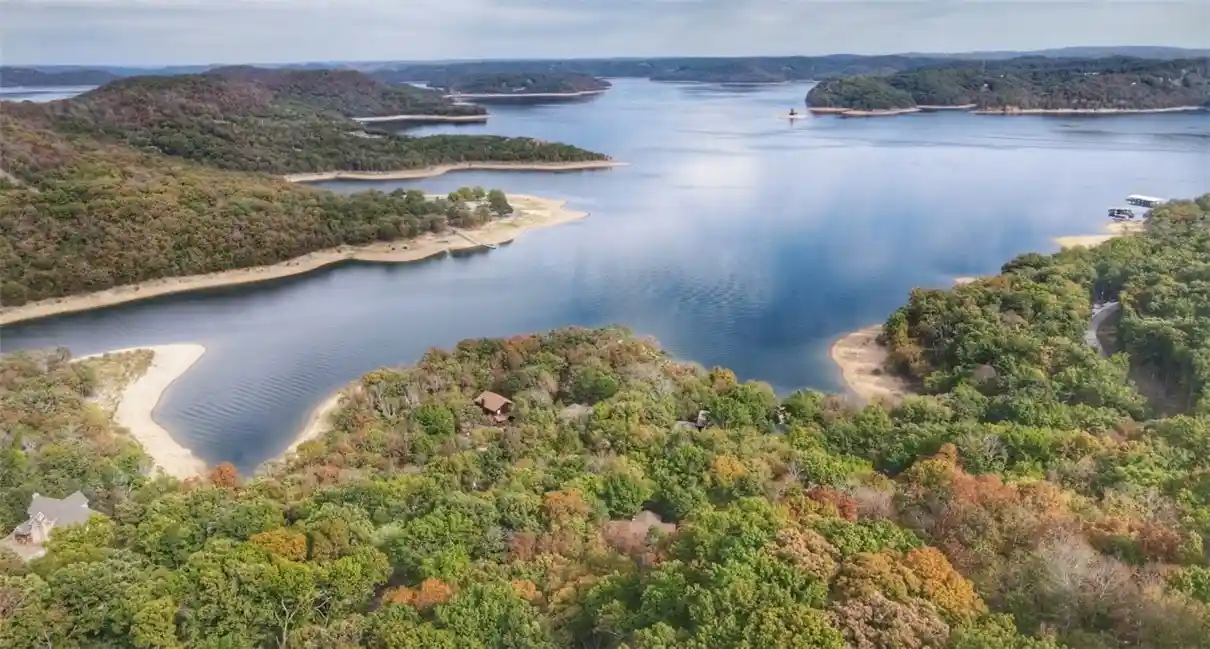
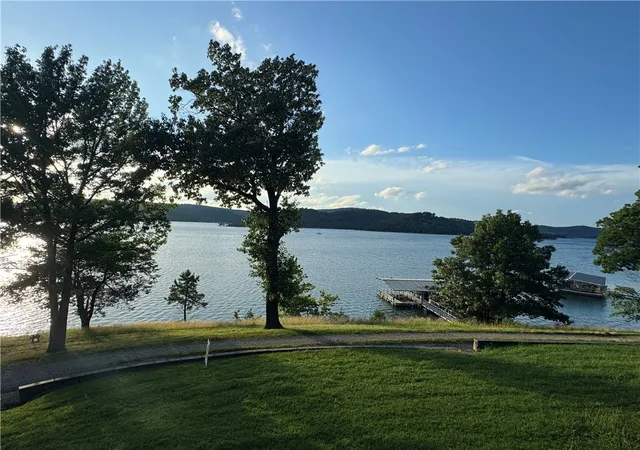
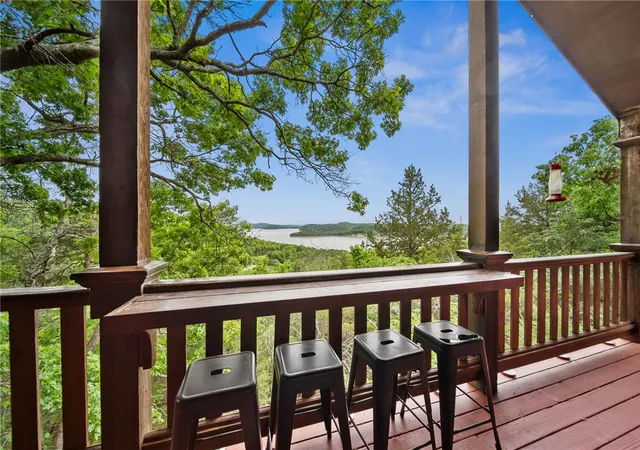
Enjoy seasonal Beaver Lake views from this inviting 3-bedroom, 3-bath home in Lost Bridge Village, offered fully furnished and ready for immediate enjoyment. Inside, vaulted wood ceilings create a warm, open atmosphere, while the updated kitchen comes fully equipped with kitchenware, utensils, plates, pots, pans and more. With furnishings included throughout, the property offers turnkey potential for a full-time residence, lake getaway or short-term rental. Step outside to more than 600 sq ft of covered deck space, ideal for relaxing, dining and entertaining. Lost Bridge Recreation center has community amenities include a swimming pool and pickleball courts, with lake access nearby for boating, fishing and recreation. Short-term rentals are allowed in Lost Bridge Village, making this an appealing opportunity to enjoy the Beaver Lake lifestyle or welcome guests from day one.
- Houzeo last checked: 10 minutes ago
- Listing updated: October 12, 2026 at 3:57 pm
- Listing Provided by: Rob Hey (479) 633-7171 DRE #SA00095099 | Berkshire Hathaway HomeServices Solutions Real Est (479) 271-2424
- Source: ArkansasOne MLS-AR | MLS#: 1364847

Property Details
Status
Active
Type
Single Family Residence
No. of Stories
1
County
City
Neighborhood
--
Year Built
1968
HOA Fees
$13.33/mo
Finished Area
1,532 sqft
Lot Size
0.19 acre lot
Basement Area
- sqft
MLS Name
ArkansasOne MLS
MLS Number
1364847
MLS Status
Active
Days on Market
17

Continue Your Journey in App
Find your dream home, receive real-time updates, and many more!
Continue Your Journey in App
Find your dream home, receive real-time updates, and many more!
Location
HOA Management
Lost Bridge Village
HOA Fees
$160/ Annually
Amenities
 Amenities and services may be covered by one or multiple associations and service providers.
 SeeAgent
Disclaimer: Amenities are based on third-party information and may vary; buyers must independently verify all amenities, as information is deemed reliable but not guaranteed.
Facts & Features
Rooms
Bedrooms & bathrooms
Bedrooms: 3
Bathrooms: 3
Bathroom
Level: Main
Area: 36.00 Square Feet
Dimensions: 9'4" x 4'4"
Bedroom
Level: Main
Area: 135.00 Square Feet
Dimensions: 15'4" x 9'9"
Bathroom
Level: Main
Area: 28.00 Square Feet
Dimensions: 7'2" x 4'10"
Bedroom
Level: Main
Area: 99.00 Square Feet
Dimensions: 9'6" x 11'2"
UtilityRoom
Level: Main
Area: 48.00 Square Feet
Dimensions: 6'5" x 8'4"
Kitchen
Level: Main
Area: 165.00 Square Feet
Dimensions: 15'8" x 11'1"
Bathroom
Level: Main
Area: 36.00 Square Feet
Dimensions: 6'10" x 6'3"
Bedroom
Level: Main
Area: 72.00 Square Feet
Dimensions: 8'3" x 9'1"
LivingRoom
Level: Main
Area: 899.00 Square Feet
Dimensions: 29'3" x 31'1"
Interior
Interior Features
Ceiling Fans, Window Treatments
Window Features
Blinds
Cooling
Central Air, Electric
Appliances
Dryer, Dishwasher, Electric Range, Electric Water Heater, Microwave, Refrigerator, Washer
Exterior Features
Gravel Driveway
Heating
Central, Electric
Sewer
Public Sewer
Flooring
Carpet, Laminate, Tile
Construction
Year Built
Year Built: 1968
Home type
Single Family Residence
Foundation Details
Block, Crawlspace
Roof
Metal
Construction Materials
Rock, Wood Siding
Utilities & Energy
Fireplace Features
Electric, Living Room
Pool Features
Pool, Community
Basement
Crawl Space
Security Features
Smoke Detectors
Laundry Features
Washer Hookup, Dryer Hookup
Water Source
Public
Utilities
Electricity Available, Sewer Available, Water Available
Other Features
Disclosures
Seller Disclosure
Lot Features
None, Outside City Limits, Subdivision, Views
Subdivision Name
Forest Hills Sub Lost Bridge Village
Community Features
Recreation Area, Tennis Courts, Lake, Pool
Patio And Porch Features
Covered, Deck
Price History
| Date | Event | Price |
|---|---|---|
10/12/2026 Source: | Price Decreased | $299,900 -27.73% $196/sqft |
09/08/2026 Source: | Price Increased | $415,000 +4.01% $271/sqft |
09/08/2026 Source: | Price Increased | $399,000 +54.05% $260/sqft |
07/29/2026 Source: | Price Decreased | $259,000 -3.72% $169/sqft |
07/24/2026 Source: | Price Decreased | $269,000 -3.58% $176/sqft |

Show more

Nearby Homes




Find Homes by Property Features in Garfield, AR
Nearby New Homes For Sale

Based on information from the Northwest Arkansas Board of REALTORS® through Oct 30, 2026, 01:00AM. Information is provided exclusively for personal, non-commercial use, and may not be used for any purpose other than to identify prospective properties consumers may be interested in purchasing. This website may not include listings or property addresses of sellers who have directed their listing brokers to withhold their listing or their property address from display on the Internet. All information deemed reliable but not guaranteed. ©2026 Northwest Arkansas Board of REALTORS®. All Rights Reserved.
 Advertising Broker: William Johnson | William Johnson Brokerage
