Realty Solution
Powered by 
- 6
- Overview
- Description
- Property Details
- Location
- Facts & Features
- Getting Around
- Nearby Homes



Listed by: Anthony Robles (631) 664-1382 DRE #02248620, Leonard Rabinowitz DRE #01496421 | Christie's International Real Estate SoCal (424) 249-7162
$7,795,000
Monthly Est:$38,799
 5 Beds
 8 Baths
2 full baths + 4 half baths
 5,207sqft
1166 San Ysidro Dr, Beverly Hills, CA 90210
$7,795,000
$38,799/moEst:
Get Pre-Approved
Single Family Residence
Built in 1947
$-- HOA
24,135 sqft lot
$1,497/sq.ft
Description
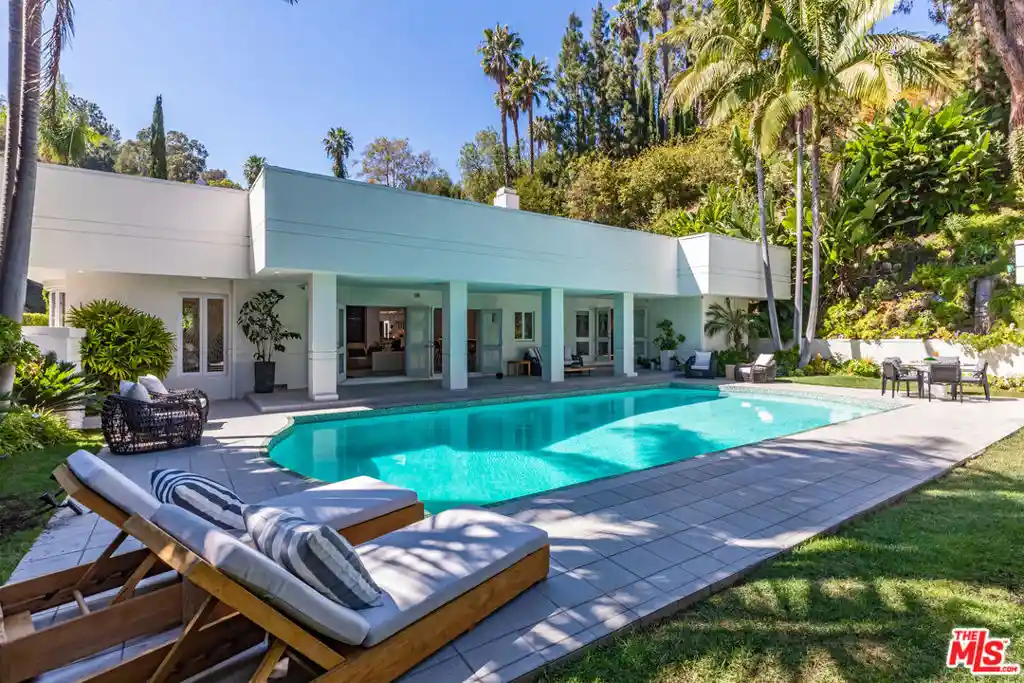
Beyond a discreet gated entrance, positioned along one of Beverly Hills' most coveted residential enclaves, lies an estate where privacy is not simply a feature. Hidden behind lush, mature landscaping and swaying palms, the property unfolds with a quiet sense of arrival, offering a sanctuary that feels worlds away while remaining moments from the iconic Beverly Hills Hotel, renowned schools, celebrated dining, and Rodeo Drive. Recently remodeled in late 2025, the residence was thoughtfully designed to embrace both intimate family living and effortless entertaining. Sunlight pours through soaring ceilings, creating interiors that feel warm, open, and deeply connected to the surrounding gardens. At its heart, the chef's kitchen invites everything from leisurely morning breakfasts to lively evenings with friends, flowing seamlessly into elegant dining spaces and outdoor terraces where every gathering naturally extends beneath the California sky. The main level primary suite is a private retreat unto itself, opening directly to the gardens and pool beyond. An Italian porcelain bath and a marble bath, generous dressing areas, and serene garden views create a daily experience reminiscent of a boutique resort. Upstairs, beautifully appointed bedroom suites are centered around a welcoming family lounge, offering spaces that encourage both connection and quiet retreat. A versatile lower level easily transforms into a media room, executive office, guest quarters, or additional living space to suit every stage of life.Outside, the estate reveals its most captivating story. One of the neighborhood's most remarkable full-length swimming pools stretches across the grounds, accompanied by a dramatic cascading waterfall, manicured lawns, an outdoor fitness area, and multiple spaces designed for both grand celebrations and peaceful afternoons. Every path, terrace, and garden has been carefully composed to create an atmosphere of effortless tranquility, a place where weekends linger a little longer and every sunset feels like a private escape. Enhanced by modern amenities, including solar power, the home balances contemporary comfort with timeless architecture and understated sophistication. Rarely does an estate offer such an extraordinary combination of seclusion, scale, and proximity to the very best of Beverly Hills. This is more than a residence; it is a destination for those who value privacy, beauty, and a life lived exceptionally well.
- Houzeo last checked: 4 hours ago
- Listing updated: October 22, 2026 at 11:32 pm
- Source: California Regional MLS-CA | MLS#: 26852811

Property Details
Status
Active Under Contract
Type
Single Family Residence
No. of Stories
2
County
City
Neighborhood
Year Built
1947
HOA Fees
-
Finished Area
5,207 sqft
Lot Size
24,135 sqft lot
Basement Area
- sqft
MLS Name
California Regional MLS
MLS Number
26852811
MLS Status
ActiveUnderContract
Days on Market
119

Continue Your Journey in App
Find your dream home, receive real-time updates, and many more!
Continue Your Journey in App
Find your dream home, receive real-time updates, and many more!
Location
Facts & Features
Rooms
Bedrooms & bathrooms
Bedrooms: 5
Bathrooms: 8
Interior
Window Features
Double Pane Windows
Heating
Central
Interior Features
Wet Bar, Breakfast Bar, Eat In Kitchen, High Ceilings, Bar, Walk In Pantry, Walk In Closets
Cooling
Central Air
Appliances
Built In, Convection Oven, Dishwasher, Gas Cooktop, Disposal, Gas Oven, Microwave, Refrigerator, Trash Compactor, Vented Exhaust Fan, Washer
Construction
Year Built
Year Built: 1947
Home type
Single Family Residence
Architectural Style
Modern
Utilities & Energy
Parking Features
Door Multi, Garage, Gated
Security Features
Carbon Monoxide Detectors, Fire Detection System, Security Gate, Smoke Detectors
Pool Features
Filtered, In Ground, Private
Fireplace Features
Gas, Living Room
Price History
| Date | Event | Price |
|---|---|---|
10/22/2026 Source: | Contingent (Active Under Contract) | $7,795,000 $1,497/sqft |
10/12/2026 Source: | Price Increased | $7,795,000 +0.59% $1,497/sqft |
10/05/2026 Source: | Price Decreased | $7,749,500 -8.78% $1,488/sqft |
07/09/2026 Source: | Pending | $8,495,000 $1,631/sqft |
07/09/2026 Source: | Listed for Sale | $8,495,000 $1,631/sqft |

Show more
Nearby Homes










Find Homes by Property Features in Beverly Hills, CA
Nearby New Homes For Sale


Based on information from California Regional Multiple Listing Service, Inc. as of Oct 29, 2026, 06:30AM and /or other sources. All data, including all measurements and calculations of area, is obtained from various sources and has not been, and will not be, verified by broker or MLS. All information should be independently reviewed and verified for accuracy. Properties may or may not be listed by the office/agent presenting the information. Information being provided is for consumers’ personal, non-commercial use and may not be used for any purpose other than to identify prospective properties consumers may be interested in purchasing. This website may not include listings or property addresses of sellers who have directed their listing brokers to withhold their listing or their property address from display on the Internet. © 2026 California Regional Multiple Listing Service. All Rights Reserved.
 Advertising Broker: William Johnson DRE #01463271 | William Johnson Brokerage
