- Overview
- Description
- Property Details
- Location
- HOA Management
- Facts & Features
- Getting Around
- Nearby Homes
 New Construction
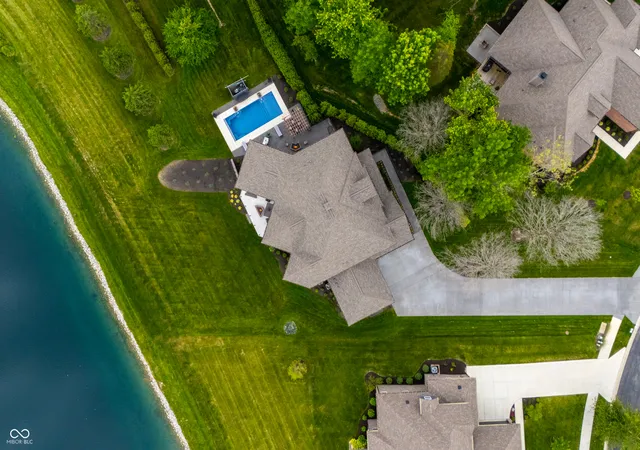

Street View
$4,465,000
Monthly Est:$22,224
 6 Beds
 9 Baths
7 full baths + 2 half baths
 8,000sqft
11683 Cold Crk Ct, Zionsville, IN 46077
$4,465,000
$22,224/moEst:
Get Pre-Approved
Single Family Residence
Built in 2025
$451.5/mo HOA
38,768 sqft lot
$558/sq.ft
Description
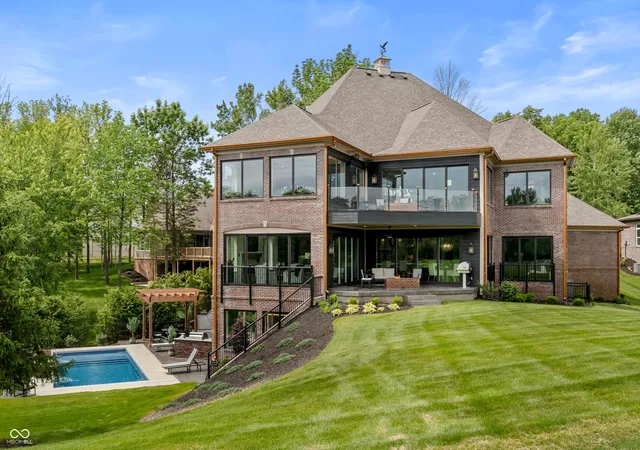
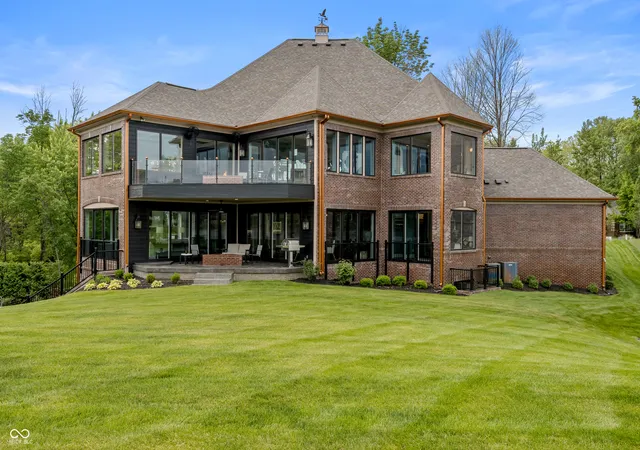
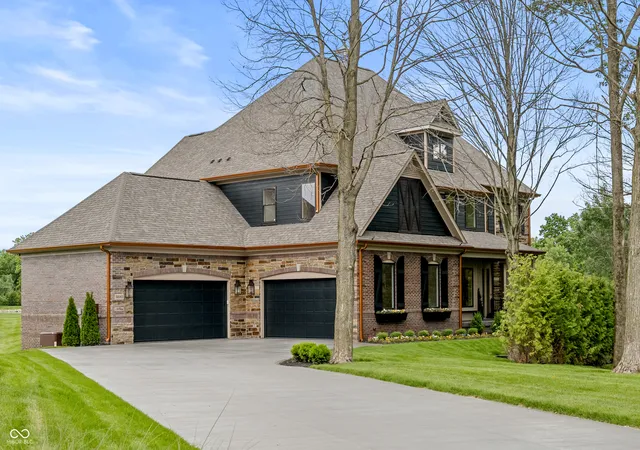
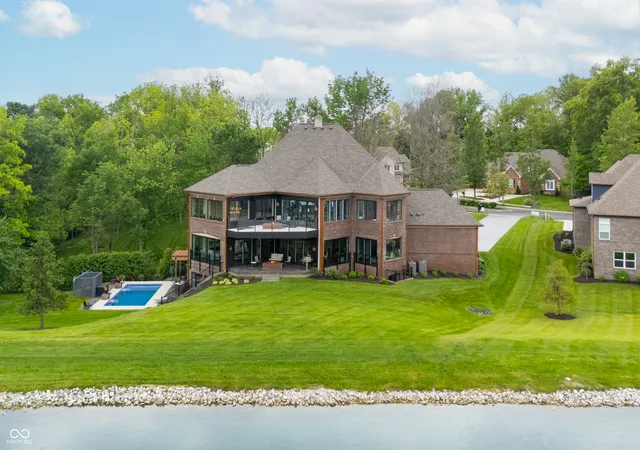
Enjoy living in Carmel's premier community Waterfront of West Clay located in the highly sought-after gated island area with only 23 lots where luxury living meets breathtaking views of the 30-acre lake. This exquisite 6-bedroom, 7 full baths with two 1/2 baths, lakefront home offers a perfect blend of luxury, comfort, and tranquility. Built by the widely renowned Paul Shoopman Homes, this home boasts over 8,000 square feet of meticulously designed living space. The heart of the home is a gourmet kitchen with a separate scullery for prep, complete with upgraded appliances and ample counter space, perfect for casual dining and gourmet meal preparation. An air driven glass elevator connects all three floors, and the open-concept layout flows into a spacious living area with sweeping lakefront views. Retreat to the owner's suite, which boasts a generous sitting area, a Frank Lloyd Wright floating concrete patio and firepit, and absolutely magical lake views!! The ensuite bath features luxurious finishes for a spa-like experience. The home also includes a fully finished walk-out basement with a home theater, gym, recreation room pre-wired for a golf simulator with huge wet bar for entertaining and a versatile flex room. Enjoy outdoor living with a private swimming pool with its own outdoor pool bath, and private water access! Located in the highly sought-after Carmel Schools, this home sits near top-tier schools, dining, shopping, and entertainment. Don't miss this wonderful opportunity to own a piece of paradise in one of the most coveted neighborhoods in this area. All furniture, furnishings, accessories, and plants are included. Unbelievable seller's financing mortgage rate. Call Kourtney!
- Houzeo last checked: 14 minutes ago
- Listing updated: September 22, 2026 at 2:02 pm
- Listing Provided by: Kourtney Shoopman | Berkshire Hathaway Home (317) 595-2100
- Source: Metropolitan Indianapolis Board of REALTORS (MIBOR) MLS-IN as distributed by MLS GRID | MLS#: 22016372

Property Details
Status
Active
Type
Single Family Residence
No. of Stories
-
County
City
Neighborhood
--
Year Built
2025
HOA Fees
$451.5/mo
Finished Area
8,000 sqft
Lot Size
38,768 sqft lot
Basement Area
- sqft
MLS Name
Metropolitan Indianapolis Board of REALTORS (MIBOR) MLS
MLS Number
22016372
MLS Status
Active
Days on Market
334
Cumulative Days on Market
293

Continue Your Journey in App
Find your dream home, receive real-time updates, and many more!
Continue Your Journey in App
Find your dream home, receive real-time updates, and many more!
Location
HOA Management
N/A
HOA Fees
$2,709/ Semi-Annually
Amenities
 Amenities and services may be covered by one or multiple associations and service providers.
 Snow Removal
 Bike Trails
 Maintenance
 Entrance Common
Walking Trails
Association Builder Controls
Entrance Private
Disclaimer: Amenities are based on third-party information and may vary; buyers must independently verify all amenities, as information is deemed reliable but not guaranteed.
Facts & Features
Rooms
Bedrooms & bathrooms
Bedrooms: 6
Bathrooms: 9
Dining Room
Level: Main
Area: 320.00 Square Feet
Dimensions: 20X16
Kitchen
Level: Main
Area: 238.00 Square Feet
Dimensions: 17X14
Great Room
Level: Main
Area: 360.00 Square Feet
Dimensions: 20X18
Master Bedroom
Level: Upper
Area: 320.00 Square Feet
Dimensions: 16x20
Bedroom 2
Level: Upper
Area: 144.00 Square Feet
Dimensions: 12X12
Living Room
Level: Main
Area: 168.00 Square Feet
Dimensions: 14X12
Bedroom 3
Level: Upper
Area: 168.00 Square Feet
Dimensions: 12x14
Bedroom 4
Level: Upper
Area: 204.00 Square Feet
Dimensions: 12X17
Utility Room
Level: Main
Area: 70.00 Square Feet
Dimensions: 10x7
Hearth Room
Level: Main
Area: 182.00 Square Feet
Dimensions: 14X13
Loft
Level: Upper
Area: 128.00 Square Feet
Dimensions: 16X8
Home Theatre
Level: Basement
Area: 210.00 Square Feet
Dimensions: 15x14
Family Room
Level: Basement
Area: 280.00 Square Feet
Dimensions: 20X14
Exercise Room
Level: Basement
Area: 81.00 Square Feet
Dimensions: 9x9
Bedroom 5
Level: Main
Area: 154.00 Square Feet
Dimensions: 14x11
Bedroom 6
Level: Basement
Area: 210.00 Square Feet
Dimensions: 14x15
Interior
Heating
Forced Air, Natural Gas
Appliances
Gas Cooktop, Dishwasher, Dryer, Electric Water Heater, Energy Star Qualified Appliances, Disposal, Microwave, Oven, Convection Oven, Refrigerator, Washer
Interior Features
Kitchen Island, Elevator, Pantry, Walk In Closet(s), Wet Bar
Flooring
Hardwood
Exterior Features
Sprinkler System, Other
Cooling
Central Air
Construction
Year Built
Year Built: 2025
Home type
Single Family Residence
Property Condition
New Construction, Under Construction
Construction Materials
Brick, Cement Siding, Stone
Foundation Details
Concrete Perimeter, Full
Architectural Style
Contemporary, Farmhouse, Traditional
Utilities & Energy
Parking Features
Attached, Concrete, Garage Door Opener, Gated, Heated Garage, Garage Faces Side
Pool Features
In Ground
Basement
Ceiling 9+ Feet, Full, Walk Out Access
Association Amenities
Snow Removal, Trail(s)
Laundry Features
Upper Level
Security Features
Gated Community, Smoke Detector(s)
Water Source
Public
Fireplace Features
Family Room
Other Features
Patio And Porch Features
Covered
Lot Features
Cul De Sac, Curbs, Gated Community, Sidewalks, Mature Trees, See Remarks
Subdivision Name
Waterfront Of West Clay
Price History
| Date | Event | Price |
|---|---|---|
08/31/2026 Source: #MBR22016372 | Price Decreased | $4,470,000 -0.11% $559/sqft |
06/04/2026 Source: | Listed for Sale | $4,475,000 +0.22% $559/sqft |
06/04/2026 Source: | Price Decreased | $4,465,000 -0.22% $558/sqft |
06/02/2026 Source: | Listing Removed | $4,475,000 +1276.92% $559/sqft |
01/08/2025 Source: | Sold | $325,000 -7.14% $41/sqft |

Show more
Nearby Homes
Find Homes by Property Features in Zionsville, IN
Nearby New Homes For Sale

Based on information from MIBOR REALTOR® Association through Oct 31, 2026, 09:00PM. The Broker Listing Cooperative® listing service's Listing information is deemed reliable but is not guaranteed accurate by the Broker Listing Cooperative® listing service. All data is obtained from various sources and may not have been verified by broker or Broker Listing Cooperative listing service. Supplied Open House Information is subject to change without notice. All information should be independently reviewed and verified for accuracy. Properties may or may not be listed by the office/agent presenting the information.. All Rights Reserved. © 2026 MIBOR REALTOR® Association.
 Advertising Broker: Jonah Hartsburg | Hoosier Hub Realty
