- Overview
- Description
- Property Details
- Location
- HOA Management
- Facts & Features
- Getting Around
- Nearby Homes

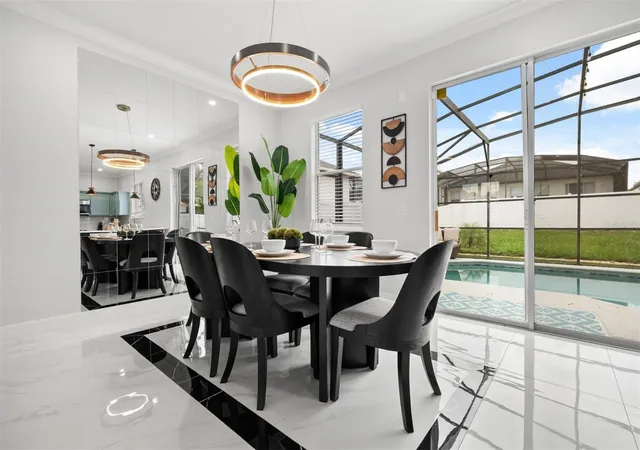


$535,000
Monthly Est:$2,663
 5 Beds
 4 Baths
3 full baths + 1 half bath
 2,299sqft
117 Forest View Ct, Davenport, FL 33896
$535,000
$2,663/moEst:
Get Pre-Approved
Single Family Residence
Built in 2004
$65/mo HOA
5,662 sqft lot
$233/sq.ft
Description
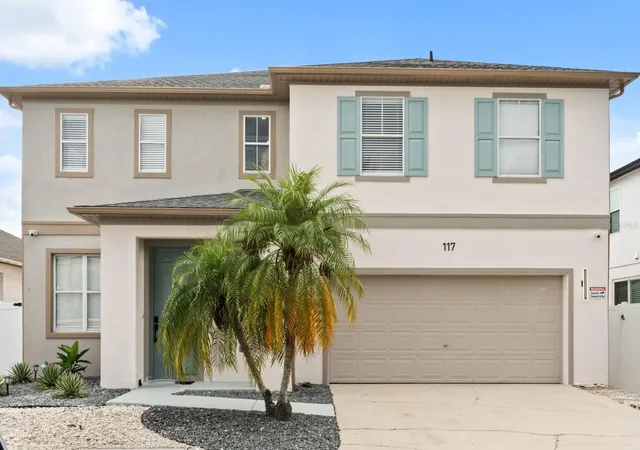
Whether you are looking to live in or invest in a property, this luxury pool home is located just 7 miles from Walt Disney World. Nestled outside of Orlando, Florida, it has quickly become one of the most sought-after areas in the region. Next to lots of shopping centers and restaurants.
You will enjoy this well-appointed home, which has been renovated and decorated to provide you and your family with an abundance of luxury and comfort, making it perfect for living or vacationing. It comes equipped with all the usual amenities you would expect to find at home.
Windwood Bay is only a 30-minute drive from Orlando International Airport and is centrally located near all of Orlando’s famous attractions. This spacious 5-bedroom villa can comfortably accommodate families of ten.
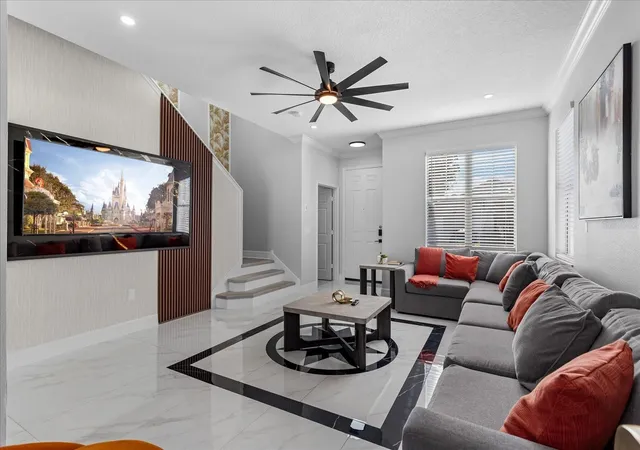
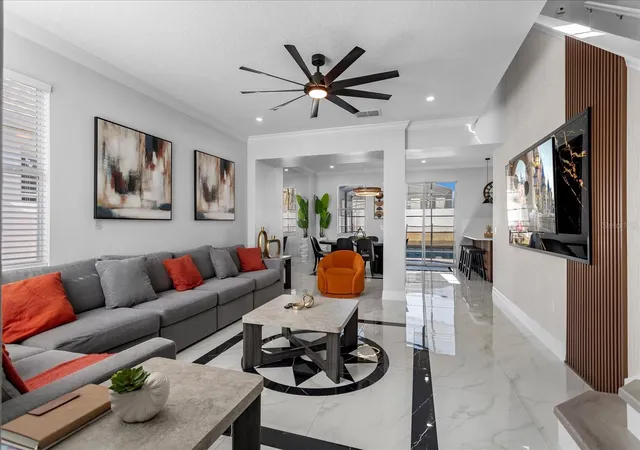
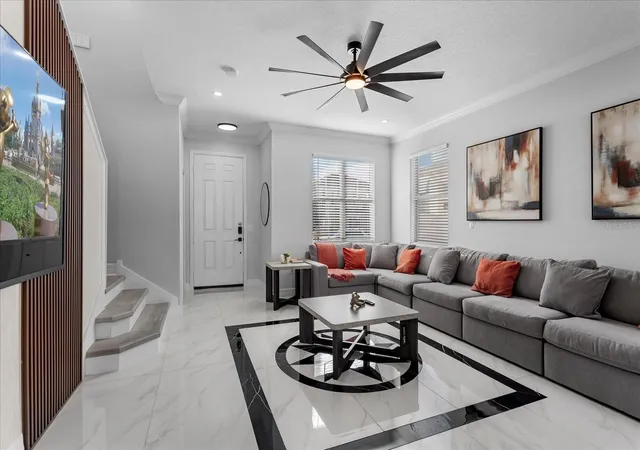
Renovations include kitchen and bath counter tops, tile backsplash, painted cabinetry, replaced appliances, stairs remodeled, vinyl flooring, primary bath remodel, 1/2 baths and laundry remodeled, toilets, sinks, new light fixtures throughout, security system, pool and outdoor
patio remodeled, duct cleaning and HVAC maintenance, epoxy garage floor, exterior pressure washing, interior and exterior paint and accent walls in bedrooms and living room. Extras include upgraded landscaping, gutters, accent walls, stainless steel appliances, stone countertops, tile backsplash, crown molding, and upgraded electrical and plumbing fixtures. See attachments for renovations.
- Houzeo last checked: 14 minutes ago
- Listing updated: August 26, 2026 at 3:40 am
- Listing Provided by: Karina Cepeda (321) 310-4649 | KELLER WILLIAMS CLASSIC (407) 292-5400
- Source: Stellar MLS-FL as distributed by MLS GRID | MLS#: G5105976

Property Details
Status
Active
Type
Single Family Residence
No. of Stories
-
County
City
Neighborhood
--
Year Built
2004
HOA Fees
$65/mo
Finished Area
2,299 sqft
Lot Size
5,662 sqft lot
Basement Area
- sqft
MLS Name
Stellar MLS
MLS Number
G5105976
MLS Status
Active
Days on Market
299
Cumulative Days on Market
229

Continue Your Journey in App
Find your dream home, receive real-time updates, and many more!
Continue Your Journey in App
Find your dream home, receive real-time updates, and many more!
Location
HOA Management
Elizabeth Sierra
HOA Fees
$390/ Semi-Annually
Disclaimer: Amenities are based on third-party information and may vary; buyers must independently verify all amenities, as information is deemed reliable but not guaranteed.
Facts & Features
Rooms
Bedrooms & bathrooms
Bedrooms: 5
Bathrooms: 4
Primary Bedroom
Level: Second
Area: 154.00 Square Feet
Dimensions: 14x11
Bedroom 2
Level: Second
Area: 110.00 Square Feet
Dimensions: 11x10
Bedroom 3
Level: Second
Area: 90.00 Square Feet
Dimensions: 9x10
Bedroom 4
Level: Second
Area: 110.00 Square Feet
Dimensions: 10x11
Bedroom 5
Level: Second
Kitchen
Level: First
Area: 132.00 Square Feet
Dimensions: 12x11
Living Room
Level: First
Area: 156.00 Square Feet
Dimensions: 13x12
Dining Room
Level: First
Area: 117.00 Square Feet
Dimensions: 9x13
Interior
Appliances
Dishwasher, Disposal, Dryer, Electric Water Heater, Microwave, Range, Refrigerator, Washer
Sewer
Public Sewer
Cooling
Central Air
Heating
Central
Flooring
Ceramic Tile, Laminate
Interior Features
Crown Molding
Construction
Year Built
Year Built: 2004
Home type
Single Family Residence
Roof
Shingle
Foundation Details
Concrete Perimeter
Construction Materials
Block, Stucco
Utilities & Energy
Utilities
Cable Available, Electricity Available
Pool Features
Above Ground, In Ground
Water Source
Public
Laundry Features
Laundry Room
Other Features
Subdivision Name
Windwood Bay Phase One
Price History
| Date | Event | Price |
|---|---|---|
08/26/2026 Source: #MFRG5105976 | Price Decreased | $535,000 -2.73% $233/sqft |
02/20/2026 Source: | Price Increased | $550,000 +2.80% $239/sqft |
01/08/2026 Source: | Listed for Sale | $535,000 -13.01% $233/sqft |
01/08/2026 Source: | Price Increased | $615,000 +6.03% $268/sqft |
01/08/2026 Source: | Price Increased | $580,000 +34.89% $252/sqft |

Show more
Nearby Homes










Find Homes by Property Features in Davenport, FL

Based on information from Stellar MLS® through Nov 04, 2026, 10:30PM as submitted to and distributed by MLS GRID. All data is obtained from various sources and may not have been verified by the broker or MLS GRID. Supplied Open House Information is subject to change without notice. All information should be independently reviewed and verified for accuracy. Properties may or may not be listed by the office/agent presenting the information. IDX information is provided exclusively for consumers’ personal non-commercial use. It may not be used for any purpose other than to identify prospective properties consumers may be interested in purchasing. The data is deemed reliable but is not guaranteed by MLS GRID. The use of the MLS GRID Data may be subject to an end-user license agreement prescribed by the Member Participant’s applicable MLS, if any, and as amended from time to time. © 2026 Stellar MLS. All Rights Reserved.
 Advertising Broker: Fred McGill | Simple Showing, Inc
