- Overview
- Description
- Property Details
- Location
- Facts & Features
- Getting Around
- Nearby Homes


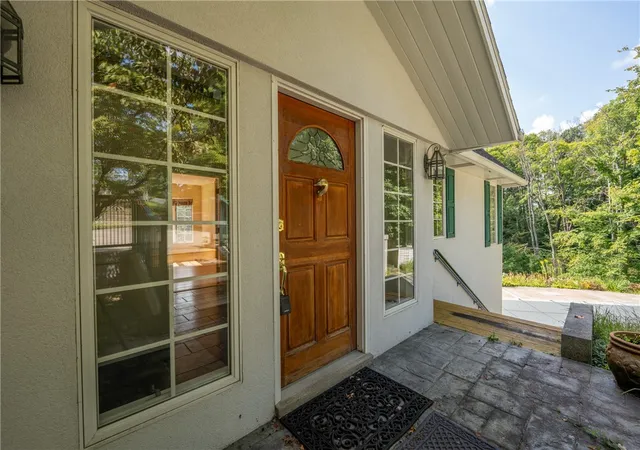


$375,000
Monthly Est:$1,867
 4 Beds
 4 Baths
3 full baths + 1 half bath
 2,126sqft
117 Tall Timber Dr, Ligonier Twp, PA 15658
$375,000
$1,867/moEst:
Get Pre-Approved
Single Family Residence
Built in 1989
$-- HOA
1.58 acres lot
$176/sq.ft
Description
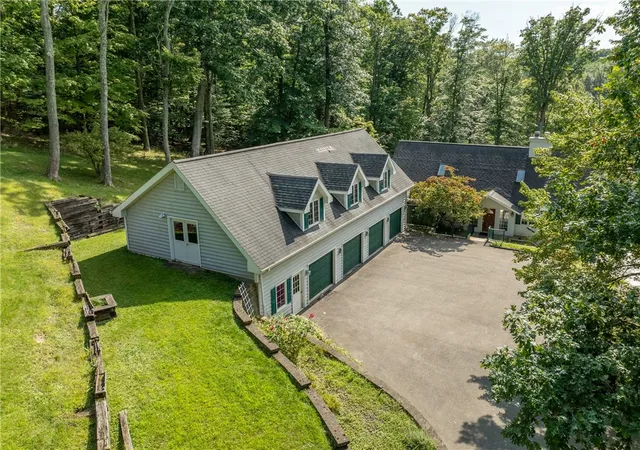
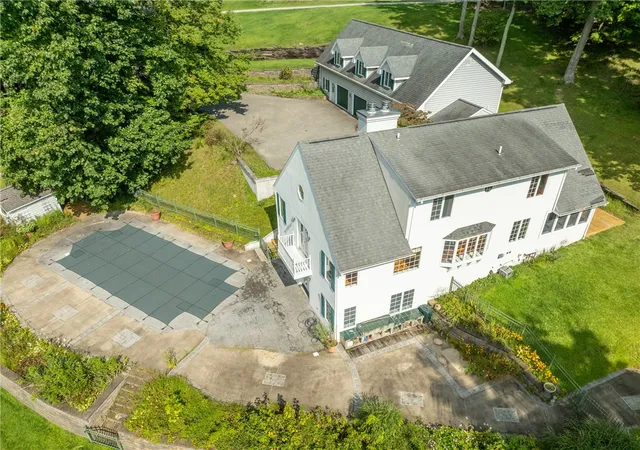
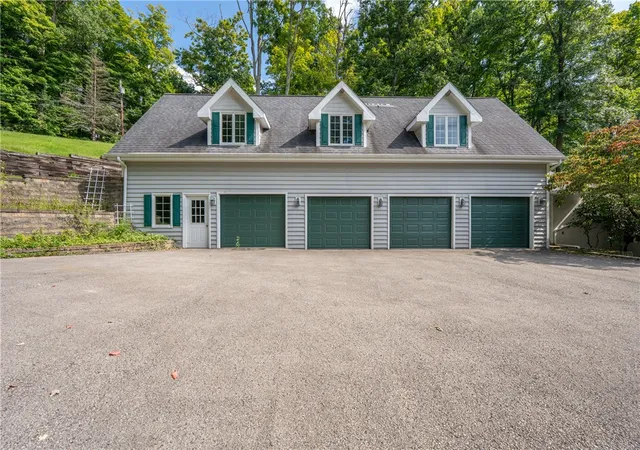
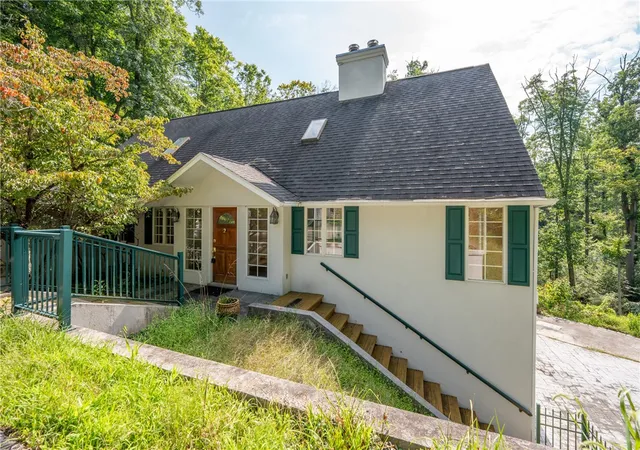
Welcome to 117 Tall Timber Drive - a truly distinctive property tucked beneath the treetops in beautiful Ligonier Township. The main level was designed for gathering, with spacious living and an eat-in kitchen opening to a wonderful sun porch. It’s an inviting layout for entertaining family and friends or simply enjoying the peaceful surroundings. The first floor offers a private bedroom suite, dressing room, full bath, office, laundry area, and convenient access to the outdoor living spaces. Upstairs, three additional guest bedrooms and a full bath create a comfortable, separate area for family or overnight guests. The finished lower level is complete with a wet bar, full bathroom, fireplace, game-room space, and French doors leading directly to the patio and pool, it could become the ultimate cigar lounge, entertainment room or relaxed hangout after a long summer day by the pool. Outside, the expansive fenced inground pool feels private beneath the surrounding canopy - making it easy to understand why this special setting is called Tall Timber Drive. Car enthusiasts, collectors, hobbyists and creatives will appreciate the oversized 4+car garage. Its finished upper level offers endless possibilities as a private study, library, art studio or home office, while the additional unfinished space could remain a workshop or be transformed to fit your vision. With approximately 2,500 square feet, four bedrooms, three-and-a-half baths, generous entertaining areas, abundant storage, public utilities, central air and a whole-house generator, this is much more than a home - it’s a property filled with character, history and possibilities.
- Houzeo last checked: 49 minutes ago
- Listing updated: October 6, 2026 at 8:03 pm
- Listing Provided by: Donna Tidwell (724) 238-7600 DRE #RS-189358L | BERKSHIRE HATHAWAY THE PREFERRED REALTY (724) 238-7600
- Source: West Penn MLS-PA | MLS#: 1772462

Property Details
Status
Active Under Contract
Type
Single Family Residence
No. of Stories
2
County
City
Neighborhood
--
Year Built
1989
HOA Fees
-
Finished Area
2,126 sqft
Lot Size
1.58 acres lot
Basement Area
- sqft
MLS Name
West Penn MLS
MLS Number
1772462
MLS Status
Contingent
Days on Market
33

Continue Your Journey in App
Find your dream home, receive real-time updates, and many more!
Download App
Continue Your Journey in App
Find your dream home, receive real-time updates, and many more!
Location
Facts & Features
Rooms
Bedrooms & bathrooms
Bedrooms: 4
Bathrooms: 4
FamilyRoom
Level: Lower
Area: 648.00 Square Feet
Dimensions: 27x24
Laundry
Level: Main
Area: 70.00 Square Feet
Dimensions: 10x7
Bedroom4
Level: Upper
Area: 99.00 Square Feet
Dimensions: 11x9
Bedroom3
Level: Upper
Area: 132.00 Square Feet
Dimensions: 12x11
Bedroom2
Level: Upper
Area: 210.00 Square Feet
Dimensions: 21x10
PrimaryBedroom
Level: Main
Area: 156.00 Square Feet
Dimensions: 13x12
EntryFoyer
Level: Main
Area: 121.00 Square Feet
Dimensions: 11x11
Kitchen
Level: Main
Area: 156.00 Square Feet
Dimensions: 13x12
Den
Level: Main
Area: 110.00 Square Feet
Dimensions: 11x10
BonusRoom
Level: Main
Area: 90.00 Square Feet
Dimensions: 10x9
DiningRoom
Level: Main
Area: 154.00 Square Feet
Dimensions: 14x11
LivingRoom
Level: Main
Area: 272.00 Square Feet
Dimensions: 17x16
Interior
Sewer
Public Sewer
Cooling
Central Air
Flooring
Carpet, Hardwood, Tile
Appliances
Some Electric Appliances, Some Gas Appliances, Cooktop, Dishwasher, Disposal, Refrigerator, Stove
Heating
Forced Air, Gas
Construction
Year Built
Year Built: 1989
Home type
Single Family Residence
Property Condition
Resale
Construction Materials
Other
Architectural Style
Two Story
Utilities & Energy
Parking Features
Attached, Garage
Fireplace Features
Wood Burning
Basement
Finished, Walk Out Access
Water Source
Public
Pool Features
Pool
Other Features
Subdivision Name
Oakwood Hills
Price History
| Date | Event | Price |
|---|---|---|
09/17/2026 Source: | Contingent (Active Under Contract) | $375,000 -11.76% $176/sqft |
09/04/2026 Source: | Listed for Sale | $425,000 $200/sqft |

Nearby Homes




Find Homes by Property Features in Ligonier Twp, PA

Based on information from the West Penn Mutli-List, INC through Oct 08, 2026, 07:30AM. Information is provided exclusively for consumers’ personal, non-commercial use and may not be used for any purpose other than to identify prospective properties consumers may be interested in purchasing. Information is deemed reliable but not guaranteed. © 2026 West Penn Multi-List, Inc. All Rights Reserved.
 Advertising Broker: Daniel Demers | Sell Your Home Services