- Overview
- Description
- Property Details
- Location
- Facts & Features
- Getting Around
- Nearby Homes
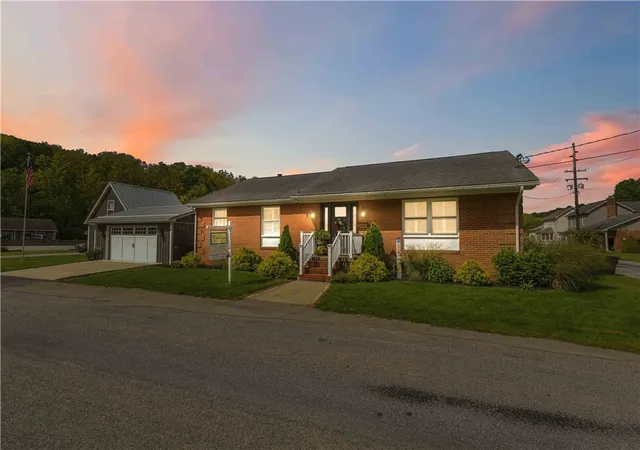
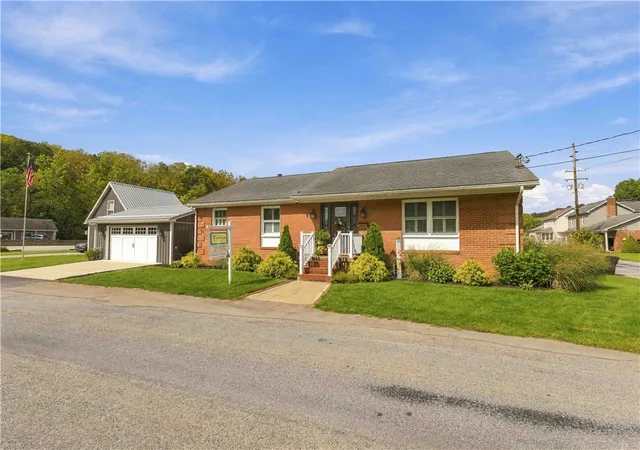
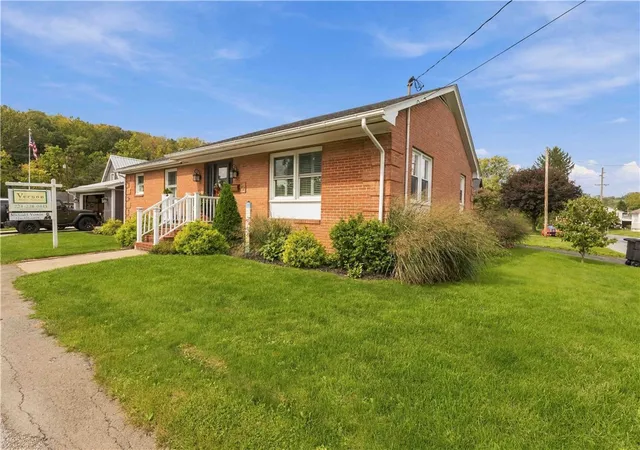
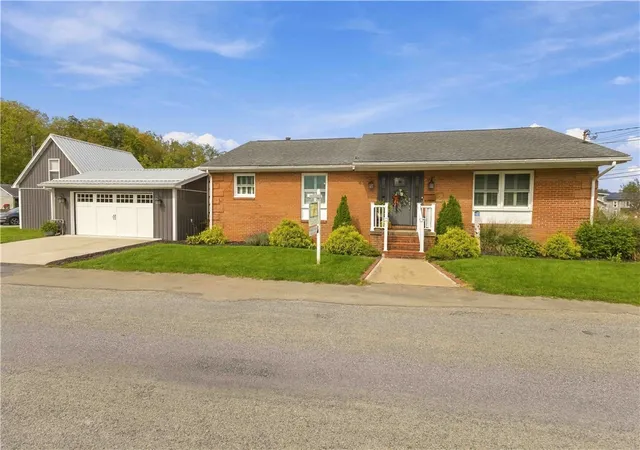


$560,000
Monthly Est:$2,787
 3 Beds
 2 Baths
2 full baths
 --sqft
301 W Loyalhanna St, Ligonier, PA 15658
$560,000
$2,787/moEst:
Get Pre-Approved
Single Family Residence
Built in 1978
$-- HOA
0.23 acre lot
--/sqft
Description
A Rare Opportunity for income in the Heart of Historic Ligonier!
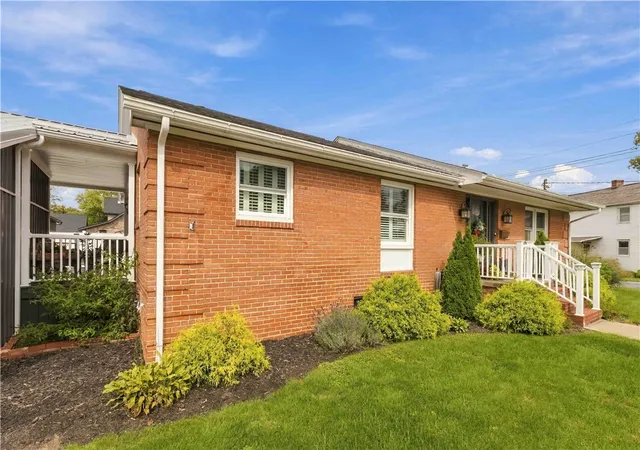
Welcome to this charming and versatile property in the heart of Ligonier Borough! Offering a unique combination of classic character, generous living space, exceptional parking, and income-producing potential, this property is a rare find just a short walk from the Diamond and all the shopping, restaurants, theater, and small-town charm that make Ligonier so special.
The main residence features 3 spacious bedrooms, 2 full bathrooms, and a two-car garage, along with an impressive 8 additional off-street parking spaces. Inside, you'll appreciate the beautiful laminate flooring, abundant natural light, and large windows offering picturesque views toward the ski slopes. The expansive living room provides a welcoming, traditional setting perfect for entertaining, while the eat-in dining area and kitchen offer comfortable everyday functionality.
Step outside to your private rear patio and enjoy the peaceful mountain atmosphere—an ideal place to relax, unwind, or entertain guests.
The lower level offers a blank canvas with endless possibilities. Whether you envision a recreation room, home gym, workshop, hobby space, or additional living area, there's plenty of room to make it your own. Ample storage throughout adds even more convenience.
Adding tremendous value and versatility is the separate private guest accommodation, featuring an open-concept living room and kitchen, along with a loft bedroom. This additional space offers wonderful potential as a rental income opportunity, guest quarters, or private in-law accommodations.
Whether you're searching for a spacious full-time residence, a property with supplemental rental income, or a versatile investment in one of Pennsylvania's most beloved small towns, this home offers possibilities that are hard to find.
Enjoy the best of Ligonier living—with space, parking, income potential, and downtown convenience all in one exceptional property!
- Houzeo last checked: 6 hours ago
- Listing updated: October 30, 2026 at 5:34 pm
- Listing Provided by: Michael Vernon (724) 238-0443 DRE #SB065584 | VERNON REALTY SERVICES (724) 238-0443
- Source: West Penn MLS-PA | MLS#: 1758601

Property Details
Status
Active
Type
Single Family Residence
No. of Stories
1
County
City
Neighborhood
--
Year Built
1978
HOA Fees
-
Finished Area
- sqft
Lot Size
0.23 acre lot
Basement Area
- sqft
MLS Name
West Penn MLS
MLS Number
1758601
MLS Status
Active
Days on Market
149

Continue Your Journey in App
Find your dream home, receive real-time updates, and many more!
Continue Your Journey in App
Find your dream home, receive real-time updates, and many more!
Location
Facts & Features
Rooms
Bedrooms & bathrooms
Bedrooms: 3
Bathrooms: 2
Bedroom3
Level: Main
Area: 140.00 Square Feet
Dimensions: 14x10
Bedroom2
Level: Main
Area: 140.00 Square Feet
Dimensions: 14x10
PrimaryBedroom
Level: Main
Area: 168.00 Square Feet
Dimensions: 14x12
Kitchen
Level: Main
Area: 252.00 Square Feet
Dimensions: 18x14
LivingRoom
Level: Main
Area: 196.00 Square Feet
Dimensions: 14x14
EntryFoyer
Level: Main
Area: 84.00 Square Feet
Dimensions: 14x6
Interior
Sewer
Public Sewer
Appliances
Some Electric Appliances, Cooktop, Dryer, Dishwasher, Microwave, Refrigerator, Stove, Washer
Window Features
Multi Pane
Cooling
Central Air
Flooring
Ceramic Tile, Laminate, Carpet
Heating
Gas, Hot Water
Construction
Year Built
Year Built: 1978
Home type
Single Family Residence
Property Condition
Resale
Architectural Style
Ranch
Roof
Asphalt
Construction Materials
Brick
Utilities & Energy
Water Source
Public
Basement
Full, Walk Up Access
Parking Features
Detached, Garage, Off Street
Pool Features
None
Price History
| Date | Event | Price |
|---|---|---|
06/06/2026 Source: | Price Decreased | $560,000 -4.27% $0/sqft |
06/06/2026 Source: | Listed for Sale | $585,000 $0/sqft |

Nearby Homes
Find Homes by Property Features in Ligonier, PA
Nearby New Homes For Sale

Based on information from the West Penn Mutli-List, INC through Nov 02, 2026, 02:15PM. Information is provided exclusively for consumers’ personal, non-commercial use and may not be used for any purpose other than to identify prospective properties consumers may be interested in purchasing. Information is deemed reliable but not guaranteed. © 2026 West Penn Multi-List, Inc. All Rights Reserved.
 Advertising Broker: Daniel Demers | Sell Your Home Services
