- 0
- 7
- Overview
- Description
- Property Details
- Location
- Facts & Features
- Getting Around
- Nearby Homes
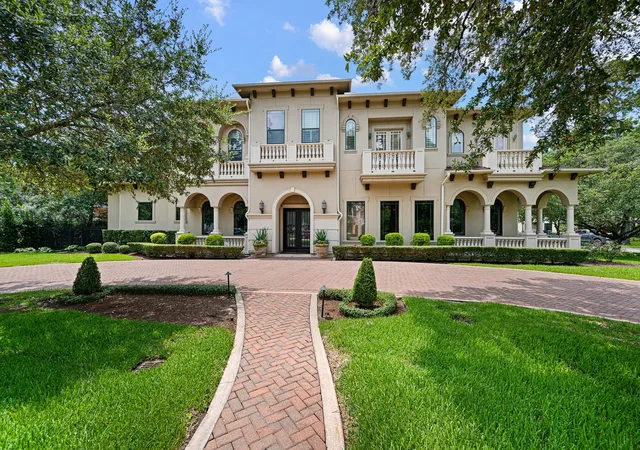

Street View
 5 Beds
 7 Baths
5 full baths + 2 half baths
 7,311sqft
11713 Monica St, Houston, TX 77024
Single Family Residence
Built in 2011
$-- HOA
0.56 acre lot
$581/sq.ft
Description
Exquisite Mediterranean-style home on coveted corner lot in quiet, exclusive Bunker Hill neighborhood. Stunning interior w/marble floors, chandeliers, curved staircase & windows overlooking gorgeous backyard. Form meets function in the heart of the home, the gorgeous eat-in kitchen! The beautiful kitchen has breakfast bar, separate banquette area overlooking backyard, center island, large walk-in pantry, marble countertops & Thermador appliances including oversized refrigerator, 4 ovens & 2 dishwashers. Extra large 1st floor primary suite has French doors leading to backyard, plus luxurious bathroom w/his & hers vanities & spacious walk-in closets. 4 secondary bedroom sui...
Continue Reading- Houzeo last checked: 6 minutes ago
- Listing updated: August 21, 2026 at 5:16 am
- Listing Provided by: Trace Holcomb (183) 242-85801 | Hunter Real Estate Group (713) 572-0824
- Source: Houston Association of Realtors | MLS#: 82132735

Property Details
Status
Off Market
Type
Single Family Residence
No. of Stories
2
County
City
Neighborhood
--
Year Built
2011
HOA Fees
-
Finished Area
7,311 sqft
Lot Size
0.56 acre lot
Basement Area
- sqft
MLS Name
Houston Association of Realtors
MLS Number
82132735
MLS Status
Pending

Continue Your Journey in App
Find your dream home, receive real-time updates, and many more!
Download App
Continue Your Journey in App
Find your dream home, receive real-time updates, and many more!
Location
Facts & Features
Rooms
Bedrooms & bathrooms
Bedrooms: 5
Bathrooms: 7
Interior
Exterior Features
Back Green Space, Balcony, Outdoor Kitchen, Sprinkler System
Appliances
Disposal, Refrigerator Included, Convection Oven, Double Oven, Microwave, Gas Range, Dishwasher
Cooling
Ceiling Fan(s), Electric
Sewer
Public Sewer
Flooring
Marble, Wood
Interior Features
2 Staircases, Formal Entry/foyer, High Ceilings, Primary Bed 1st Floor, Split Plan, Walk In Closet(s)
Heating
Natural Gas
Construction
Year Built
Year Built: 2011
Home type
Single Family Residence
Roof
Composition
Construction Materials
Stucco
Architectural Style
Mediterranean
Foundation Details
Slab, Slab On Builders Pier
Utilities & Energy
Pool Features
Gunite, In Ground
Fireplace Features
Gas Log
Parking Features
Attached, Auto Driveway Gate, Garage Door Opener, Circular Driveway
Water Source
Public
Laundry Features
Electric Dryer Hookup, Gas Dryer Hookup, Washer Hookup
Other Features
Lot Features
Back Yard, Corner Lot, Subdivided, 1/2 Up To 1 Acre
Subdivision Name
Forest Glen
Patio And Porch Features
Covered
Disclosures
Sellers Disclosure
Price History
| Date | Event | Price |
|---|---|---|
08/21/2026 Source: | Off Market | $4,250,000 $581/sqft |
08/10/2026 Source: | Pending | $4,250,000 $581/sqft |
06/29/2026 Source: | Listed for Sale | $4,250,000 +21.46% $581/sqft |
10/18/2012 Source: | Listing Removed | $3,499,000 $479/sqft |

Nearby Homes




Find Homes by Property Features in Houston, TX
Nearby New Homes For Sale

Based on information from the Houston Realtors® Information Service or its MLS through Sep 17, 2026, 05:00AM. IDX feed of MLS data is provided exclusively to Participants or Subscribers for display on their website solely for consumers’ personal, non commercial use. MLS data may not be used for any purpose other than to display prospective properties consumers may be interested in purchasing or leasing, and the MLSdata is not guaranteed accurate by the MLS. All information provided should be independently verified. This website may not include listings or property addresses of sellers who have directed their listing brokers to withhold their listing or their property address from display on the Internet. © 2026, Houston Realtors Information Service, Inc. All Rights Reserved
 Advertising Broker: Michelle Brecker | Pathway To Home Realty
Houzeo Corp. holds real estate brokerage licenses in Alabama (License No. 000157023 - 0) and Texas (License No. 9013396)
TREC: Info About Brokerage Services, Consumer Protection Notice.
§ 442‑H New York Standard Operating Procedure.
New York State Fair Housing Notice.


