- Overview
- Description
- Property Details
- Location
- HOA Management
- Facts & Features
- Getting Around
- Nearby Homes



$195,000
Monthly Est:$971
 2 Beds
 2 Baths
2 full baths
 1,045sqft
11736 Rolling Pine Ln, Port Richey, FL 34668
$195,000
$971/moEst:
Get Pre-Approved
Villa
Built in 1985
$221/mo HOA
3,354 sqft lot
$187/sq.ft
Description
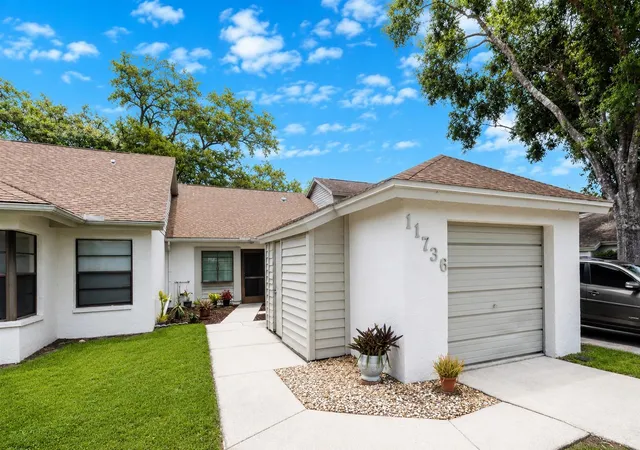
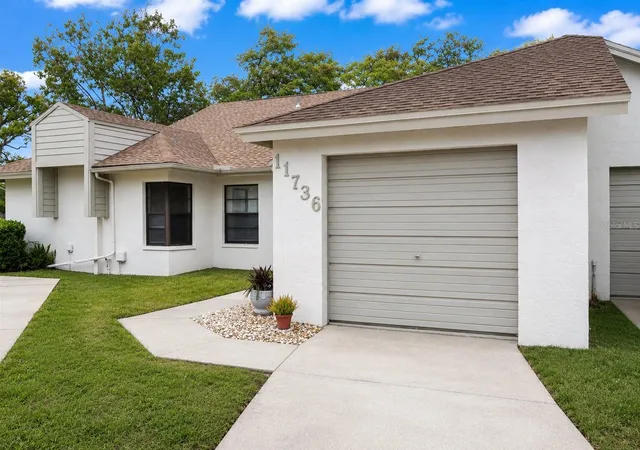
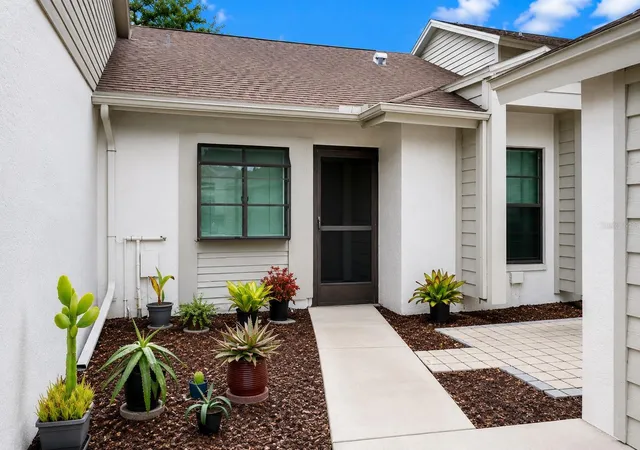
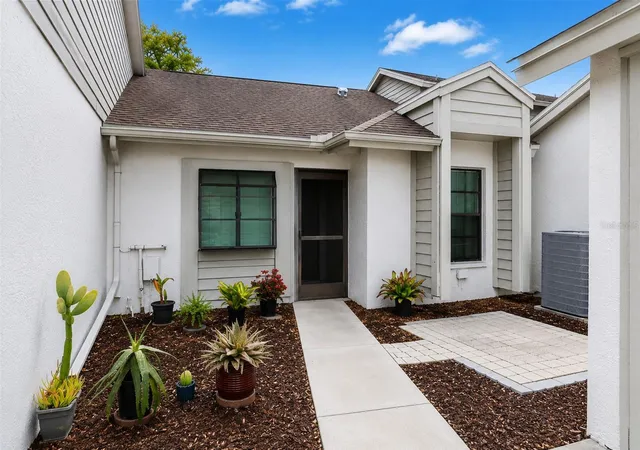
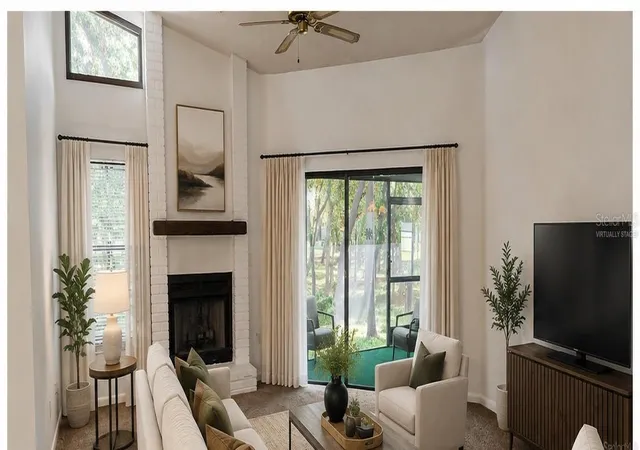
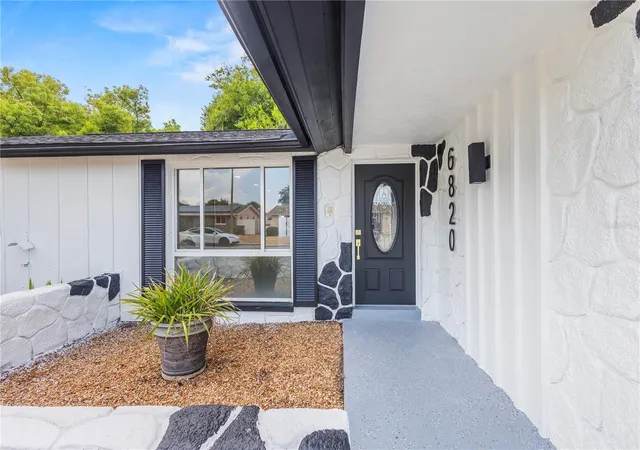
Under contract-accepting backup offers. Virtually Staged. "New Roof ( estimated time of completion: August 15 2026)". Welcome to 11736 Rolling Pine Lane — a villa that truly sets itself apart from the moment you arrive. The architecturally distinctive hip-and-gable roofline, charming front alcove entry, river rock courtyard, and private walkway give this home genuine personality and curb appeal that's impossible to overlook.
Step inside and you'll immediately feel the difference. Soaring vaulted ceilings sweep across the main living areas, filling every corner with natural light and an airy sense of space. Fresh luxury vinyl plank runs through the Master bathroom and hallway, and the walk-in closet, and plush, premium-padded carpet rounds out the right places — beautiful, practical, and built to last.
The kitchen has been completely reimagined. 36-inch white shaker cabinetry lines three walls with exceptional storage. The countertops in soft white-and-grey veining are gorgeous and maintenance-free. Brand-new Frigidaire stainless steel appliances — refrigerator, smooth-top range, and dishwasher — all remain under the manufacturer's warranty, and include a new garbage disposal along with a new kitchen faucet. A pass-through window into the living room makes entertaining effortless, while a ceiling-high window fills the space with warm, even light.
The split floor plan offers privacy for everyone. The primary suite features a vaulted ceiling, a walk-in closet, and a spa-like en-suite with a long vanity, floor-to-ceiling subway tile shower, and a stunning wood-framed panel above. The guest bedroom is bright and move-in ready, with soft carpet, a ceiling fan, and easy access to the full guest bath with tub and shower combo.
Step outside and you'll fall in love. A large screened rear porch with a cathedral-style ceiling opens to sweeping views of a wooded conservation area — mature oaks, palms, and native vegetation forming a private green wall with no rear neighbors. A second screened porch adds even more outdoor living space, making al fresco evenings a daily pleasure.
Forestwood Villas is a wonderful all-ages community in Port Richey with a sparkling pool, clubhouse, and shuffleboard courts. Monthly luncheons and bingo nights keep neighbors connected. The HOA fee is just $221 per month, covering cable TV, internet, trash, pool maintenance, and exterior grounds upkeep. Low-maintenance Florida living at its finest — don't miss your chance to make it yours. Additional features: brand-new A/C 2025, New garage door springs, new drain stopper in the hall bath, new GFCI in the wet areas, new sliding glass door rollers and handles.
- Houzeo last checked: 12 hours ago
- Listing updated: October 1, 2026 at 2:22 pm
- Listing Provided by: Charles Ulatowski (727) 259-3988 , Kristina Fisher | SUNCOAST GROUP REALTORS LLC (727) 938-9900
- Source: Stellar MLS-FL | MLS#: TB8495959

Property Details
Status
Active Under Contract
Type
Single Family Residence
No. of Stories
-
County
City
Neighborhood
--
Year Built
1985
HOA Fees
$221/mo
Finished Area
1,045 sqft
Lot Size
3,354 sqft lot
Basement Area
- sqft
MLS Name
Stellar MLS
MLS Number
TB8495959
MLS Status
Pending
Days on Market
180
Cumulative Days on Market
113

Continue Your Journey in App
Find your dream home, receive real-time updates, and many more!
Download App
Continue Your Journey in App
Find your dream home, receive real-time updates, and many more!
Location
HOA Management
Isabella
HOA Fees
$221/ Monthly
Amenities
 Amenities and services may be covered by one or multiple associations and service providers.
 Insurance
 Internet
 Pool
Pool
 Trash Pickup
 Maintenance
 Cable TV
 Escrow Reserves Fund
Recreational Facilities
Disclaimer: Amenities are based on third-party information and may vary; buyers must independently verify all amenities, as information is deemed reliable but not guaranteed.
Facts & Features
Rooms
Bedrooms & bathrooms
Bedrooms: 2
Bathrooms: 2
Kitchen
Level: First
Area: 112.00 Square Feet
Dimensions: 14x8
Primary Bedroom
Level: First
Area: 209.00 Square Feet
Dimensions: 19x11
Great Room
Level: First
Area: 345.00 Square Feet
Dimensions: 23x15
Bedroom 1
Level: First
Area: 100.00 Square Feet
Dimensions: 10x10
Balcony/Porch/Lanai
Level: First
Area: 192.00 Square Feet
Dimensions: 16x12
Primary Bathroom
Level: First
Area: 72.00 Square Feet
Dimensions: 12x6
Bathroom 1
Level: First
Area: 40.00 Square Feet
Dimensions: 8x5
Interior
Heating
Central, Electric
Appliances
Dishwasher, Disposal, Range, Range Hood, Refrigerator
Flooring
Carpet, Ceramic Tile, Luxury Vinyl
Interior Features
Ceiling Fans(s), Eat In Kitchen, Kitchen/family Room Combo, Open Floorplan, Split Bedroom, Vaulted Ceiling(s), Walk In Closet(s)
Exterior Features
Lighting, Rain Gutters, Storage
Sewer
Public Sewer
Cooling
Central Air
Construction
Year Built
Year Built: 1985
Home type
Villa
Construction Materials
Block, Stucco
Roof
Shingle
Foundation Details
Slab
Utilities & Energy
Water Source
Public
Laundry Features
Inside
Utilities
Public
Security Features
Fire Alarm
Fireplace Features
Family Room, Wood Burning
Other Features
Lot Features
Cul De Sac, Landscaped, Near Public Transit, Sidewalk
Patio And Porch Features
Covered, Front Porch, Rear Porch, Screened
Vegetation
Mature Landscaping, Trees/landscaped
Subdivision Name
Forestwood
Community Features
Buyer Approval Required, Clubhouse, Deed Restrictions, No Truck/rv/motorcycle Parking, Pool
Price History
| Date | Event | Price |
|---|---|---|
10/01/2026 Source: | Contingent (Active Under Contract) | $195,000 $187/sqft |
08/10/2026 Source: | Listing Removed | $195,000 +3.72% $187/sqft |
06/11/2026 Source: | Listed for Sale | $188,000 $180/sqft |
05/26/2026 Source: | Pending | $188,000 $180/sqft |
05/11/2026 Source: | Price Decreased | $188,000 -3.34% $180/sqft |

Show more
Getting Around 11736 Rolling Pine Ln
Bike Score®

Somewhat Bikeable
40/100
Walk Score®

Car-Dependent
30/100
Data provided by Redfin
Nearby Homes









Find Homes by Property Features in Port Richey, FL
Nearby New Homes For Sale

Based on information from Stellar MLS® through Oct 07, 2026, 06:00AM as submitted to and distributed by MLS GRID. All data is obtained from various sources and may not have been verified by the broker or MLS GRID. Supplied Open House Information is subject to change without notice. All information should be independently reviewed and verified for accuracy. Properties may or may not be listed by the office/agent presenting the information. IDX information is provided exclusively for consumers’ personal non-commercial use. It may not be used for any purpose other than to identify prospective properties consumers may be interested in purchasing. The data is deemed reliable but is not guaranteed by MLS GRID. The use of the MLS GRID Data may be subject to an end-user license agreement prescribed by the Member Participant’s applicable MLS, if any, and as amended from time to time. © 2026 Stellar MLS. All Rights Reserved.
 Advertising Broker: Fred McGill | Simple Showing, Inc