- Overview
- Description
- Property Details
- Location
- Facts & Features
- Getting Around
- Nearby Homes

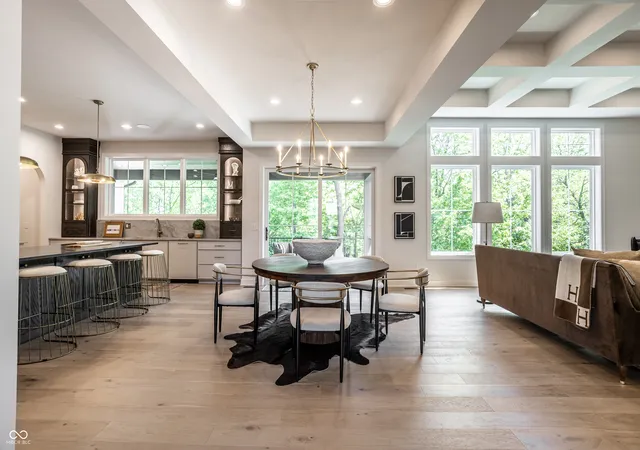


$1,840,000
Monthly Est:$9,158
 6 Beds
 5 Baths
4 full baths + 1 half bath
 5,864sqft
11753 Ansley Ct, Zionsville, IN 46077
$1,840,000
$9,158/moEst:
Get Pre-Approved
Single Family Residence
Built in 2026
$-- HOA
18,294 sqft lot
$314/sq.ft
Description
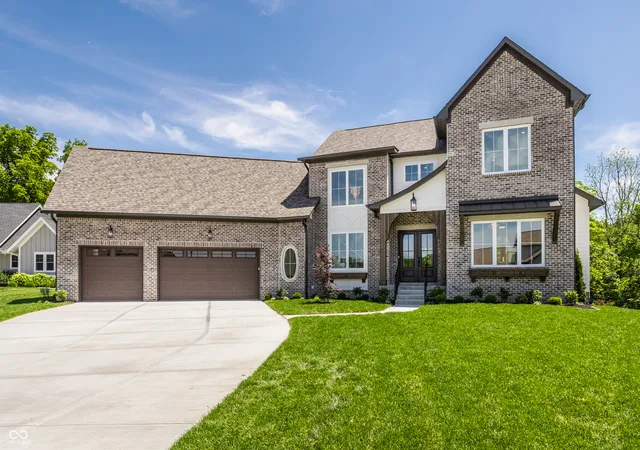
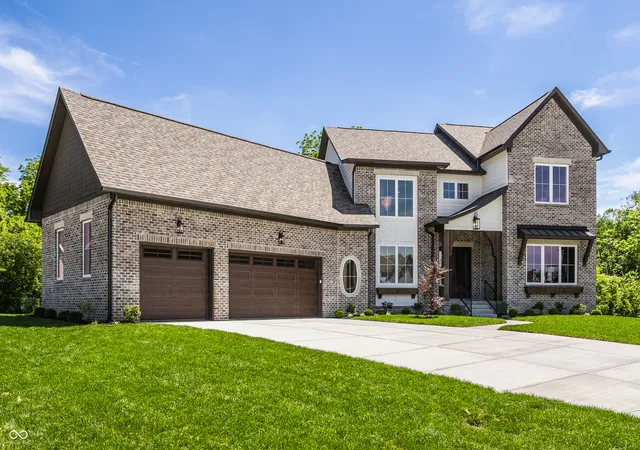
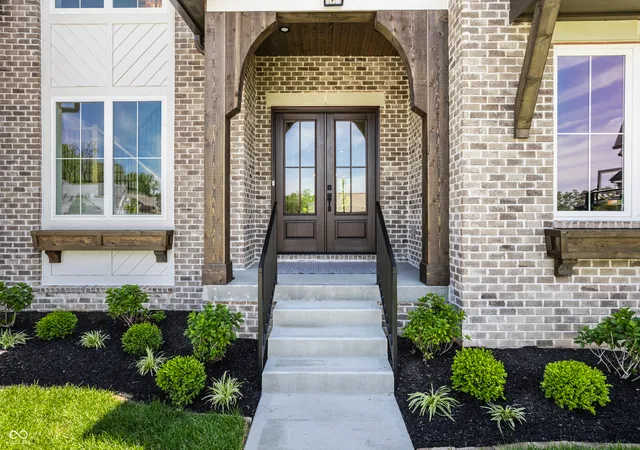
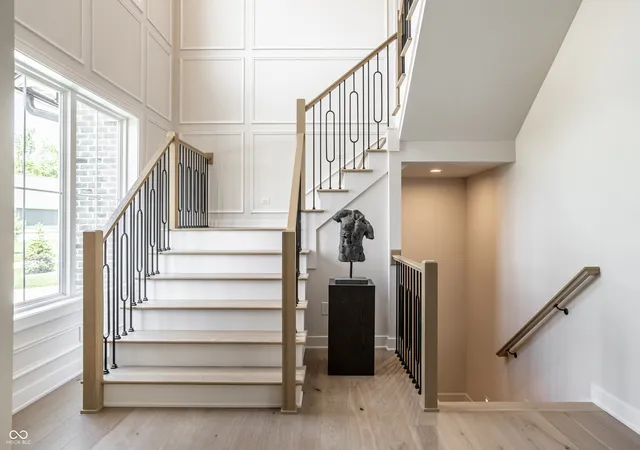
Tucked at the end of a quiet cul-de-sac in one of Zionsville's most desirable locations, this custom-built Westwood Properties home blends luxury, craftsmanship, and everyday functionality. Wide-plank 1/2" engineered French white oak flooring, handcrafted Indiana Amish-made cabinetry and built-ins, designer tile selections, custom trim details, and striking metal stair railings create a warm yet sophisticated backdrop throughout the home. The chef's kitchen was created for both entertaining and everyday living, featuring a professional 48" Monogram range, 60" Electrolux refrigerator and freezer, two Bosch dishwashers, Sharp microwave, and a hidden scullery with an additional refrigerator, prep space, and abundant storage. The main-level primary suite serves as a private retreat with a custom closet and spa-inspired wet room featuring a freestanding soaking tub and oversized walk-in shower. A flexible main-floor ensuite with custom trim, arched pocket doors, fireplace, and private bath is ideal as a guest suite, executive office, den, or multi-generational living space. Upstairs, a spacious loft provides additional living space, while two generously sized bedrooms share a beautifully appointed Jack-and-Jill bath. The walkout lower level offers expansive recreation space, a wet bar, dedicated exercise room, stunning wine room with glass doors and arched ceilings, hidden secure room, and two additional bedrooms positioned for privacy and flexibility. Outdoor living extends seamlessly beyond the interior with a covered porch featuring a built-in grill and a covered walkout patio below, both overlooking the private backyard. Additional highlights include a main-level laundry with dual Electrolux washer and dryer tower sets and built-in cabinetry, mudroom lockers, custom storage solutions, and an oversized three-car garage featuring an epoxy floor and EV charger.
- Houzeo last checked: 54 minutes ago
- Listing updated: October 3, 2026 at 2:54 pm
- Listing Provided by: Samuel Hawkins (317) 679-9211 , Matthew Kressley | F.C. Tucker Company (317) 259-6000
- Source: Metropolitan Indianapolis Board of REALTORS (MIBOR) MLS-IN | MLS#: 22104888

Property Details
Status
Pending
Type
Single Family Residence
No. of Stories
-
County
City
Neighborhood
--
Year Built
2026
HOA Fees
-
Finished Area
5,864 sqft
Lot Size
18,294 sqft lot
Basement Area
- sqft
MLS Name
Metropolitan Indianapolis Board of REALTORS (MIBOR) MLS
MLS Number
22104888
MLS Status
Pending
Days on Market
133
Cumulative Days on Market
128

Continue Your Journey in App
Find your dream home, receive real-time updates, and many more!
Download App
Continue Your Journey in App
Find your dream home, receive real-time updates, and many more!
Location
Facts & Features
Rooms
Bedrooms & bathrooms
Bedrooms: 6
Bathrooms: 5
Kitchen
Level: Main
Area: 255.00 Square Feet
Dimensions: 17x15
Bedroom 3
Level: Upper
Area: 168.00 Square Feet
Dimensions: 14x12
Bedroom 4
Level: Upper
Area: 168.00 Square Feet
Dimensions: 14x12
Bedroom 5
Level: Basement
Area: 289.00 Square Feet
Dimensions: 17x17
Bedroom 6
Level: Basement
Area: 256.00 Square Feet
Dimensions: 16x16
Exercise Room
Level: Basement
Area: 247.00 Square Feet
Dimensions: 19x13
Play Room
Level: Basement
Area: 570.00 Square Feet
Dimensions: 30x19
Loft
Level: Upper
Area: 414.00 Square Feet
Dimensions: 23x18
Master Bedroom
Level: Main
Area: 272.00 Square Feet
Dimensions: 17x16
Bedroom 2
Level: Main
Area: 182.00 Square Feet
Dimensions: 14x13
Great Room
Level: Main
Area: 380.00 Square Feet
Dimensions: 20x19
Foyer
Level: Main
Area: 100.00 Square Feet
Dimensions: 10x10
Dining Room
Level: Main
Area: 170.00 Square Feet
Dimensions: 17x10
Laundry
Level: Main
Area: 63.00 Square Feet
Dimensions: 9x7
Interior
Interior Features
Attic Access, Built In Features, High Ceilings, Tray Ceiling(s), Kitchen Island, Entrance Foyer, Smart Thermostat, Storage, Walk In Closet(s), Wet Bar
Flooring
Hardwood
Exterior Features
Outdoor Kitchen
Appliances
Dishwasher, Dryer, Disposal, Gas Water Heater, Microwave, Gas Oven, Refrigerator, Bar Fridge, Washer, Wine Cooler
Cooling
Central Air
Heating
Forced Air
Construction
Year Built
Year Built: 2026
Home type
Single Family Residence
Architectural Style
Traditional
Construction Materials
Brick, Cement Siding, Wood Siding
Property Condition
New Construction
Foundation Details
Concrete Perimeter
Utilities & Energy
Parking Features
Attached, Concrete, Electric Vehicle Service Equipment (evse), Garage Door Opener
Fireplace Features
Library, Living Room
Security Features
Carbon Monoxide Detector(s), Prewired, Smoke Detector(s)
Basement
Ceiling 9+ Feet, Partially Finished, Walk Out Access
Electric
200+ Amp Service
Water Source
Public
Laundry Features
Main Level
Other Features
Patio And Porch Features
Covered, Deck
Lot Features
Cul De Sac, Mature Trees
Price History
| Date | Event | Price |
|---|---|---|
10/03/2026 Source: | Pending | $1,840,000 $314/sqft |
10/01/2026 Source: | Price Decreased | $1,840,000 -2.65% $314/sqft |
09/08/2026 Source: | Price Decreased | $1,890,000 -5.03% $322/sqft |
07/13/2026 Source: | Price Decreased | $1,990,000 -7.44% $339/sqft |
05/29/2026 Source: | Price Increased | $2,150,000 +8.04% $367/sqft |

Show more
Nearby Homes
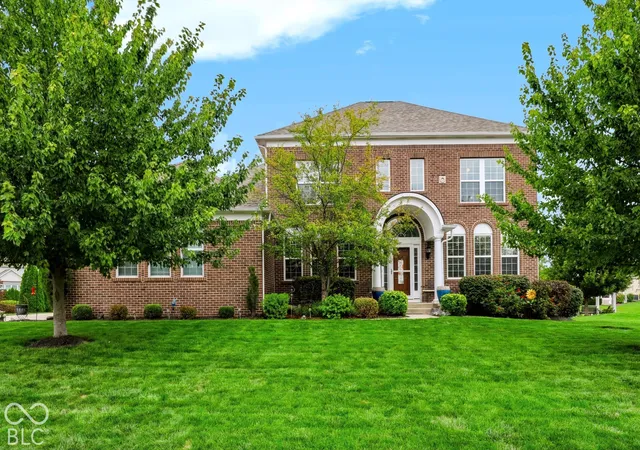
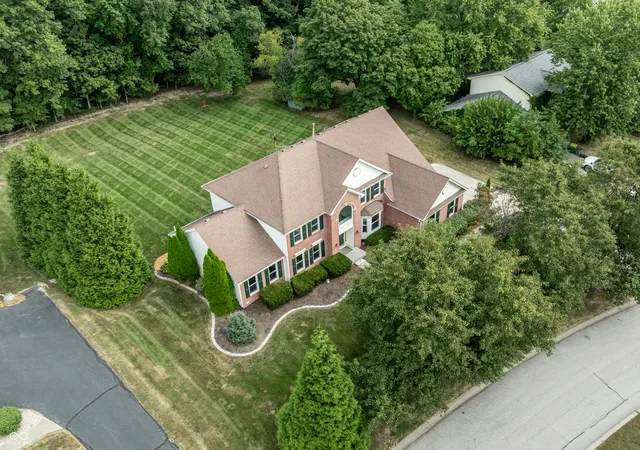
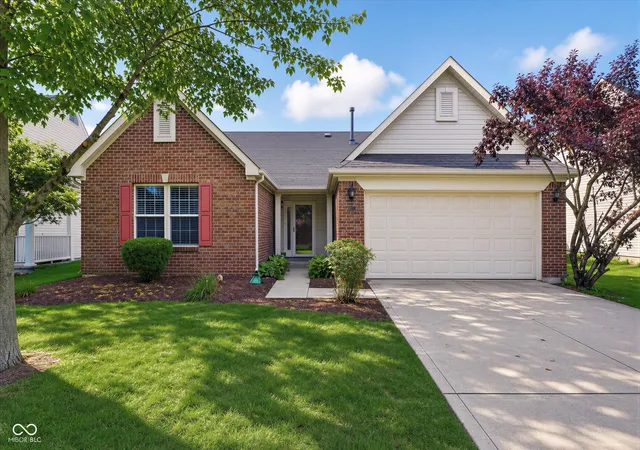
Find Homes by Property Features in Zionsville, IN
Nearby New Homes For Sale

Based on information from MIBOR REALTOR® Association through Oct 09, 2026, 12:00PM. The Broker Listing Cooperative® listing service's Listing information is deemed reliable but is not guaranteed accurate by the Broker Listing Cooperative® listing service. All data is obtained from various sources and may not have been verified by broker or Broker Listing Cooperative listing service. Supplied Open House Information is subject to change without notice. All information should be independently reviewed and verified for accuracy. Properties may or may not be listed by the office/agent presenting the information.. All Rights Reserved. © 2026 MIBOR REALTOR® Association.
 Advertising Broker: Jonah Hartsburg | Hoosier Hub Realty