- Overview
- Description
- Property Details
- Location
- HOA Management
- Facts & Features
- Getting Around
- Nearby Homes



$1,549,000
Monthly Est:$7,710
 3 Beds
 3 Baths
3 full baths
 2,235sqft
11797 1st Street E, Treasure Island, FL 33706
$1,549,000
$7,710/moEst:
Get Pre-Approved
Townhouse
Built in 2023
$691/mo HOA
1,625 sqft lot
$693/sq.ft
Description
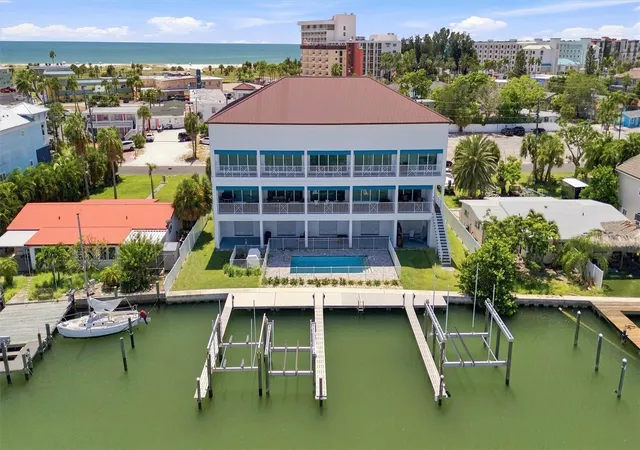
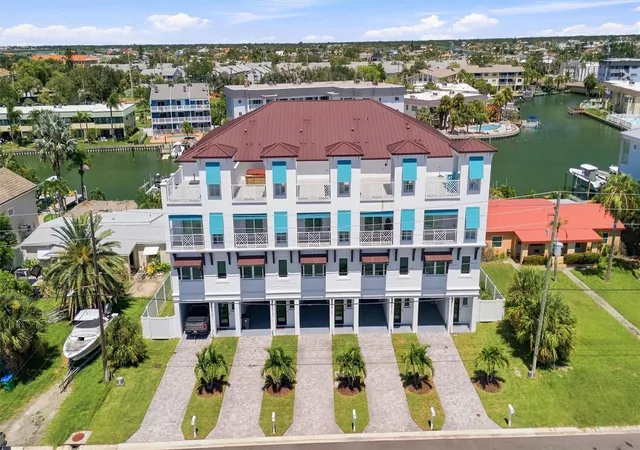
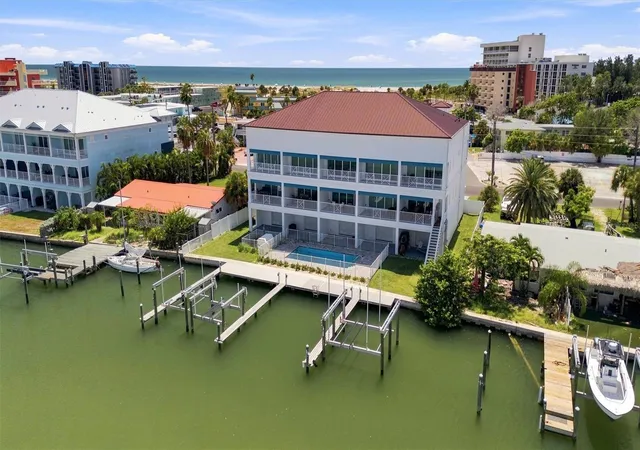
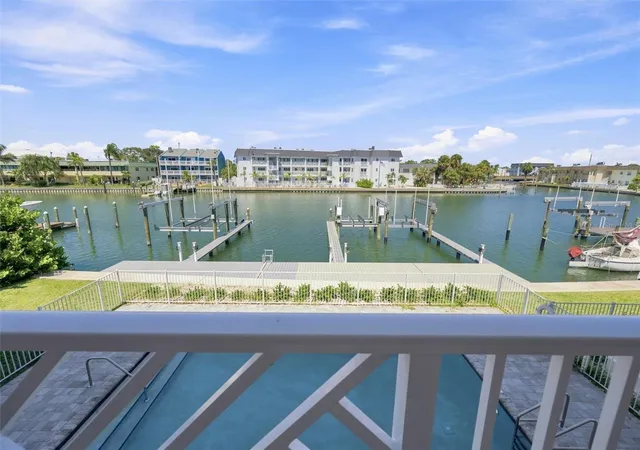
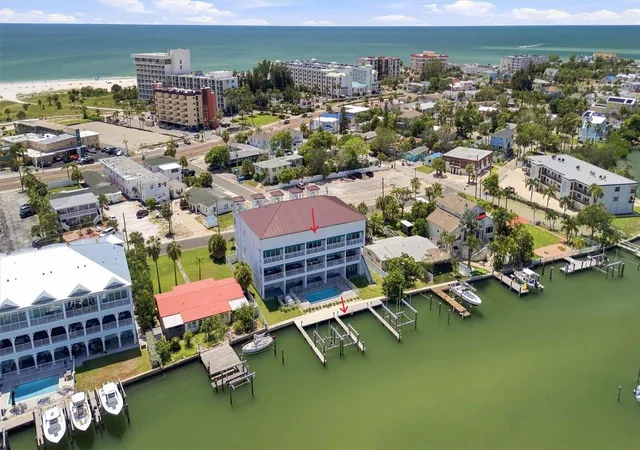
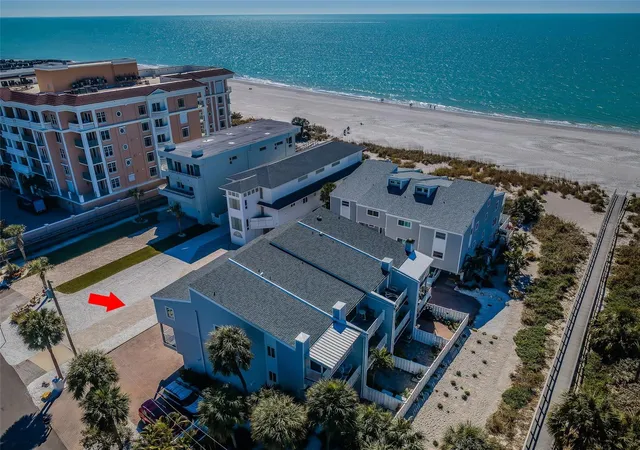
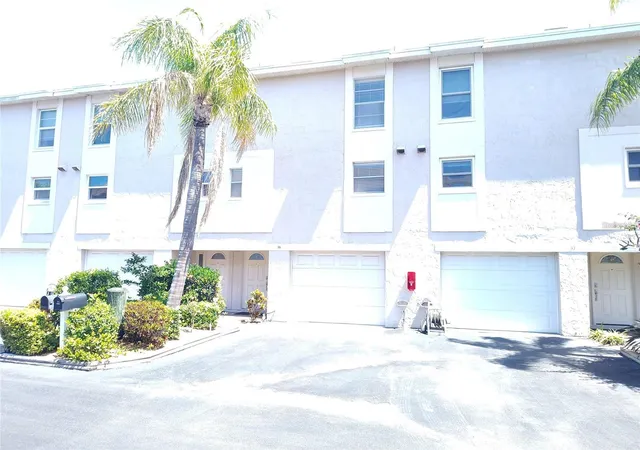
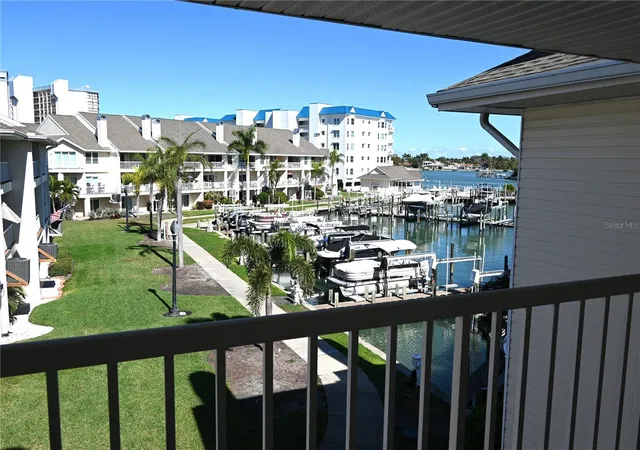
Choose how you arrive at the Gulf, on foot or by boat. This Treasure Island waterfront townhome places you just a short walk from the beach, while its deeded, deep-water private boat slip on the resident dock provides uninterrupted access to the Gulf of Mexico within minutes. It is an exceptional setting for anyone who wants boating, beach days and waterfront living to be part of everyday life. British West Indies-inspired architecture, clean lines and tropical details give the residence a distinctive coastal character. Built with CAT 5-rated block construction, this three-bedroom, three-bath home combines the security and peace of mind of substantial construction with the convenience of a low-maintenance, lock-and-leave lifestyle. An oversized two-car garage provides secure parking, storage and space for boating and beach equipment. In addition to the traditional street-facing garage door, a second garage door opens toward the waterfront pool and deck, creating convenient access for paddleboards, fishing gear and entertaining supplies. The thoughtfully designed floor plan features generous living spaces, excellent storage and comfortable separation between the living and sleeping areas. The primary suite is a true retreat with direct balcony access, a spacious en suite bath featuring dual vanities and a large walk-in shower, plus an expansive walk-in closet and two additional built-in walk-in closets. Also located on the third floor, Bedroom 2 enjoys balcony access and a dual-access bath that opens from both the bedroom and hallway. This special bedroom also offers private access to the rooftop terrace, an unforgettable setting for sunset viewing, evening yoga or a relaxing soak in a future hot tub beneath the open sky. Bedroom 3 is equally spacious, with its own en suite bath and the privacy of a separate guest retreat. A private elevator connects all three living levels. The open kitchen and spacious living area are designed for entertaining, featuring high-end appliances and a wine refrigerator. Additional improvements include a whole-home water softener and filtration system, tankless water heater and custom window treatments. Electronic shades in the living room and primary suite add comfort and privacy. Outdoor living unfolds across multiple private spaces. West-facing balconies capture sunsets and partial Gulf views, while east-facing balconies overlook the pool and channel. Enjoy the resort-style waterfront pool, deck and cabana, or retreat to the private rooftop terrace for an elevated view of the coastal surroundings. With a deeded boat slip, secure two-car garage, private elevator, resort-style amenities and the beach, restaurants and entertainment only a short stroll away, this residence delivers the Treasure Island lifestyle from every direction.
- Houzeo last checked: 9 minutes ago
- Listing updated: October 3, 2026 at 6:05 pm
- Listing Provided by: Jill Helgren (727) 455-5814 | COASTAL PROPERTIES GROUP (727) 493-1555
- Source: Stellar MLS-FL | MLS#: TB8540071

Property Details
Status
Active
Type
Townhouse
No. of Stories
-
County
City
Neighborhood
--
Year Built
2023
HOA Fees
$691/mo
Finished Area
2,235 sqft
Lot Size
1,625 sqft lot
Basement Area
- sqft
MLS Name
Stellar MLS
MLS Number
TB8540071
MLS Status
Active
Days on Market
52
Cumulative Days on Market
45

Continue Your Journey in App
Find your dream home, receive real-time updates, and many more!
Download App
Continue Your Journey in App
Find your dream home, receive real-time updates, and many more!
Location
HOA Management
Barbara DeRizzo
HOA Fees
$690.7/ Monthly
Amenities
 Amenities and services may be covered by one or multiple associations and service providers.
 Maintenance
 Pool
Pool
 Escrow Reserves Fund
Disclaimer: Amenities are based on third-party information and may vary; buyers must independently verify all amenities, as information is deemed reliable but not guaranteed.
Facts & Features
Rooms
Bedrooms & bathrooms
Bedrooms: 3
Bathrooms: 3
Living Room
Level: Second
Kitchen
Level: Second
Primary Bedroom
Level: Third
Bedroom 2
Level: Third
Bedroom 3
Level: Second
Interior
Appliances
Convection Oven, Dishwasher, Disposal, Dryer, Electric Water Heater, Freezer, Ice Maker, Microwave, Range, Range Hood, Refrigerator, Washer
Sewer
Public Sewer
Interior Features
Cathedral Ceiling(s), Ceiling Fans(s), Eat In Kitchen, Elevator, High Ceilings, Kitchen/family Room Combo, Living Room/dining Room Combo, Primary Bedroom Upstairs, Solid Surface Counters, Split Bedroom, Thermostat, Window Treatments
Window Features
Storm Window(s), Thermal Windows, Window Treatments
Flooring
Luxury Vinyl
Cooling
Central Air
Heating
Central, Electric
Exterior Features
Balcony, Lighting
Construction
Year Built
Year Built: 2023
Home type
Townhouse
Foundation Details
Pillar/post/pier
Roof
Metal
Construction Materials
Block
Architectural Style
Contemporary
Utilities & Energy
Parking Features
Assigned, Driveway, On Street
Utilities
Cable Connected, Electricity Connected, Public, Sewer Connected, Water Connected
Association Amenities
Pool
Pool Features
Gunite, Heated, Tile
Laundry Features
Laundry Room
Water Source
Public
Other Features
Lot Features
Flood Zone, City Limits, Paved
Community Features
Pool, Street Lights
Subdivision Name
Coastal Collection Twnhms
Price History
| Date | Event | Price |
|---|---|---|
08/19/2026 Source: | Listed for Sale | $1,549,000 -8.83% $693/sqft |
05/02/2026 Source: | Listing Removed | $1,699,000 $760/sqft |
02/27/2026 Source: | Price Decreased | $1,699,000 -2.86% $760/sqft |
01/26/2026 Source: | Listed for Sale | $1,749,000 $783/sqft |

Nearby Homes
Find Homes by Property Features in Treasure Island, FL
Nearby New Homes For Sale

Based on information from Stellar MLS® through Oct 11, 2026, 05:30AM as submitted to and distributed by MLS GRID. All data is obtained from various sources and may not have been verified by the broker or MLS GRID. Supplied Open House Information is subject to change without notice. All information should be independently reviewed and verified for accuracy. Properties may or may not be listed by the office/agent presenting the information. IDX information is provided exclusively for consumers’ personal non-commercial use. It may not be used for any purpose other than to identify prospective properties consumers may be interested in purchasing. The data is deemed reliable but is not guaranteed by MLS GRID. The use of the MLS GRID Data may be subject to an end-user license agreement prescribed by the Member Participant’s applicable MLS, if any, and as amended from time to time. © 2026 Stellar MLS. All Rights Reserved.
 Advertising Broker: Fred McGill | Simple Showing, Inc