- Overview
- Description
- Property Details
- Location
- HOA Management
- Facts & Features
- Getting Around
- Nearby Homes



$775,000
Monthly Est:$3,857
 4 Beds
 4 Baths
3 full baths + 1 half bath
 3,198sqft
118 Berkshire Ct, West End, NC 27376
$775,000
$3,857/moEst:
Get Pre-Approved
Single Family Residence
Built in 2026
$133.33/mo HOA
0.55 acre lot
$242/sq.ft
Description
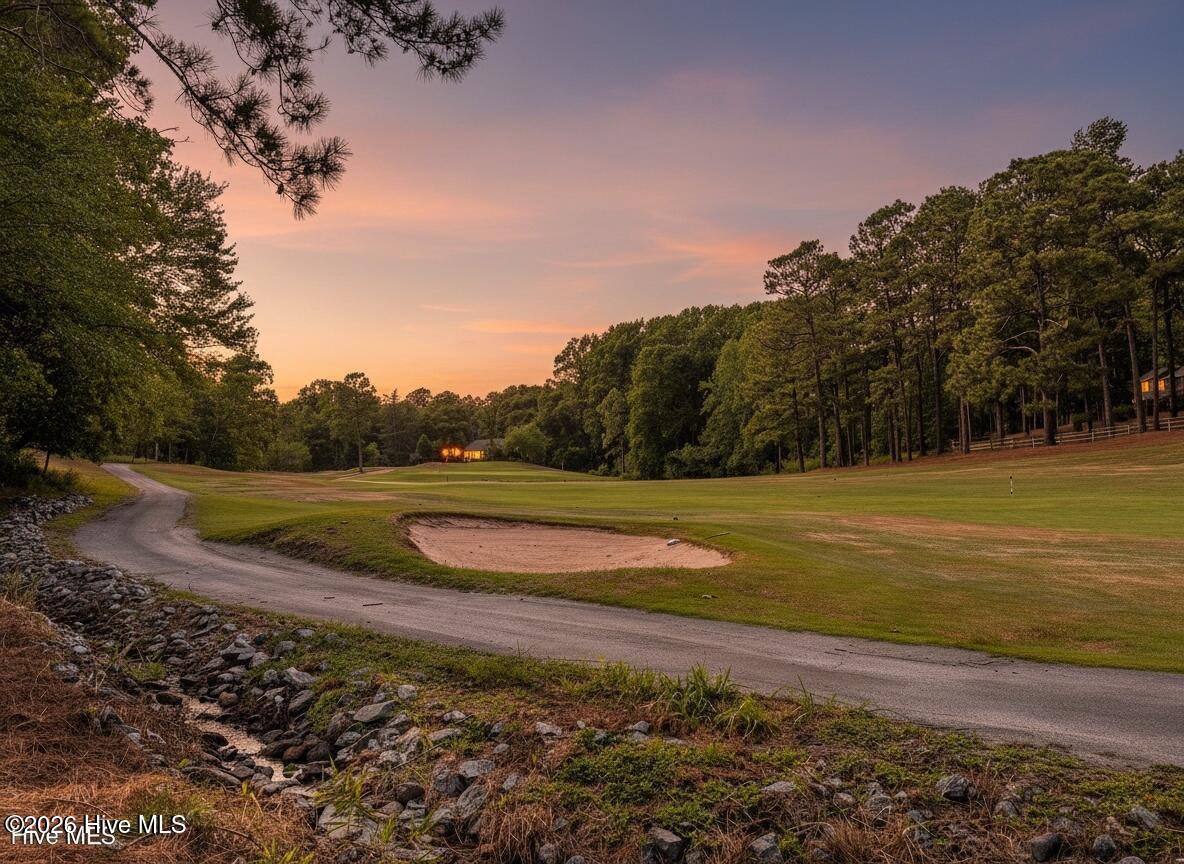
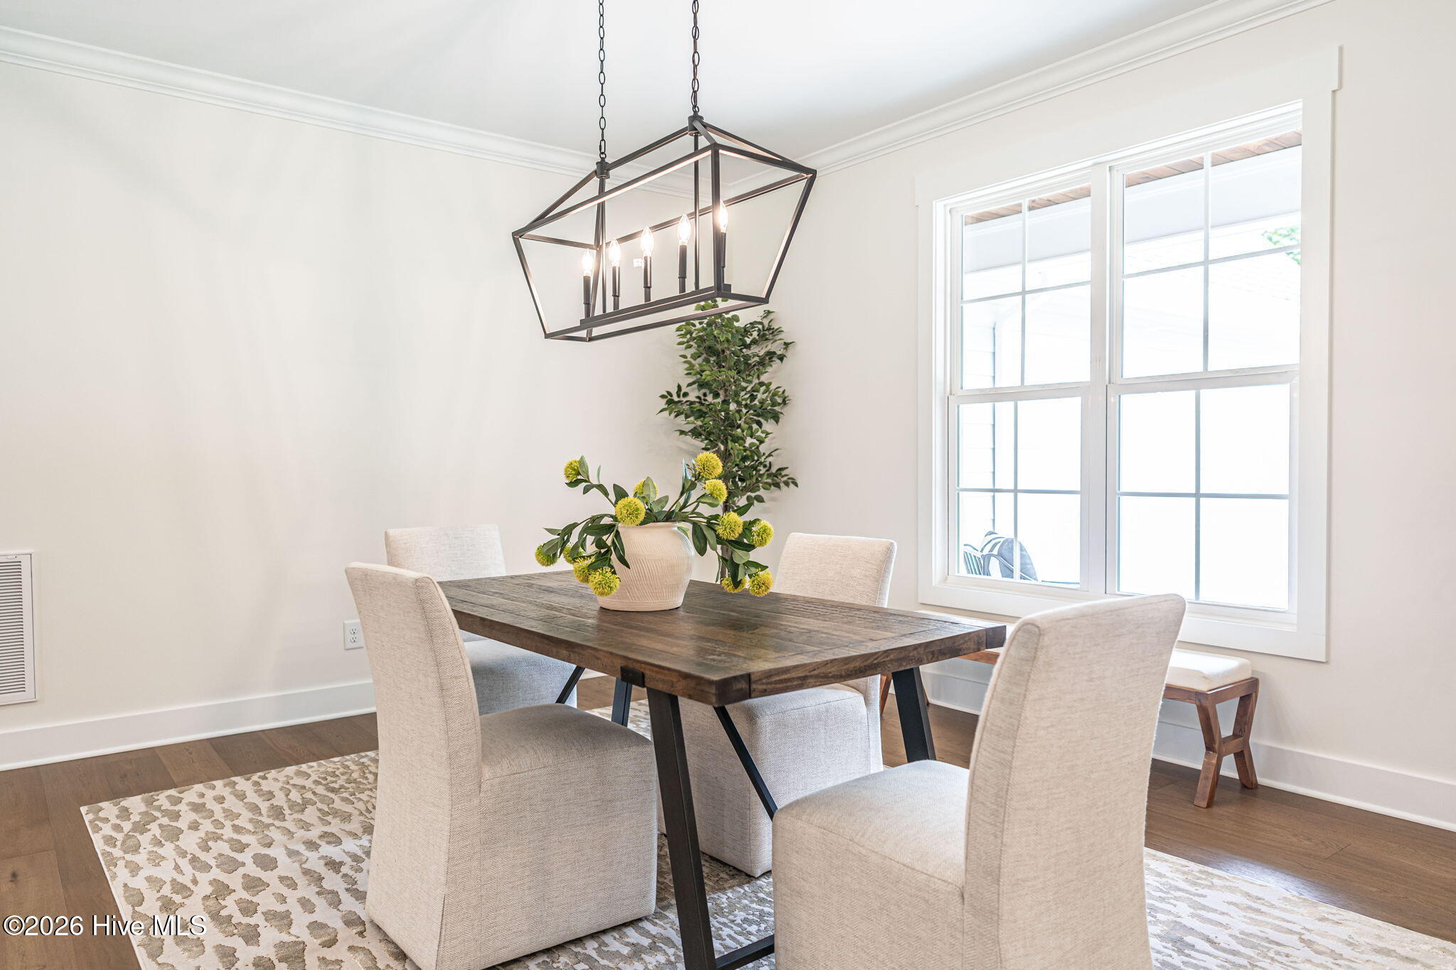
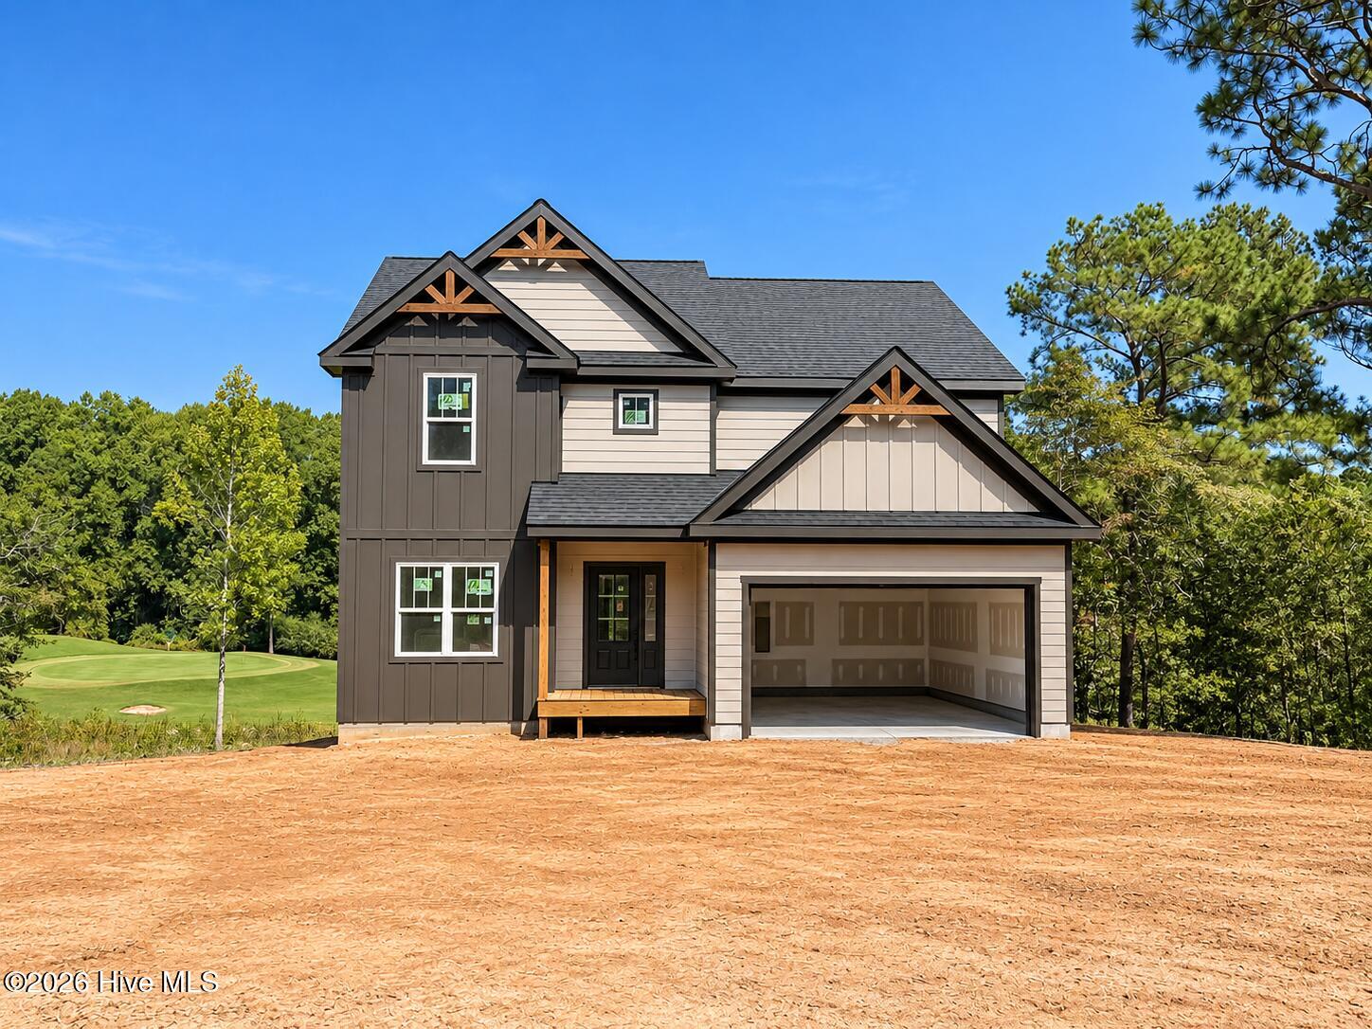
The new home you don't have to build. Golf-front new construction in the gated community of Seven Lakes South just outside of Pinehurst. This thoughtfully designed 4-bedroom, 3½-bath home offers over 3,000 square feet of flexible living space, just over half an acre golf front lot, and the opportunity to enjoy the Seven Lakes lifestyle without the time, decisions and uncertainty of building.
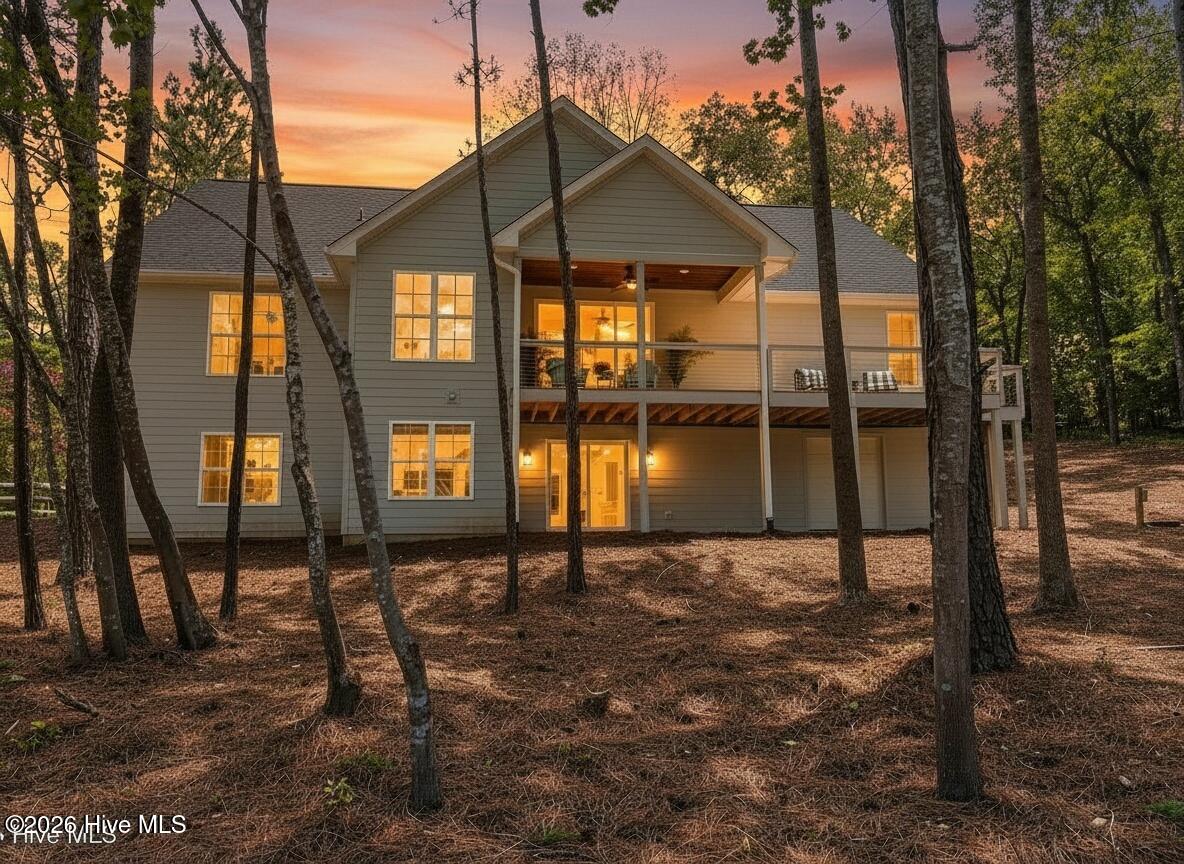
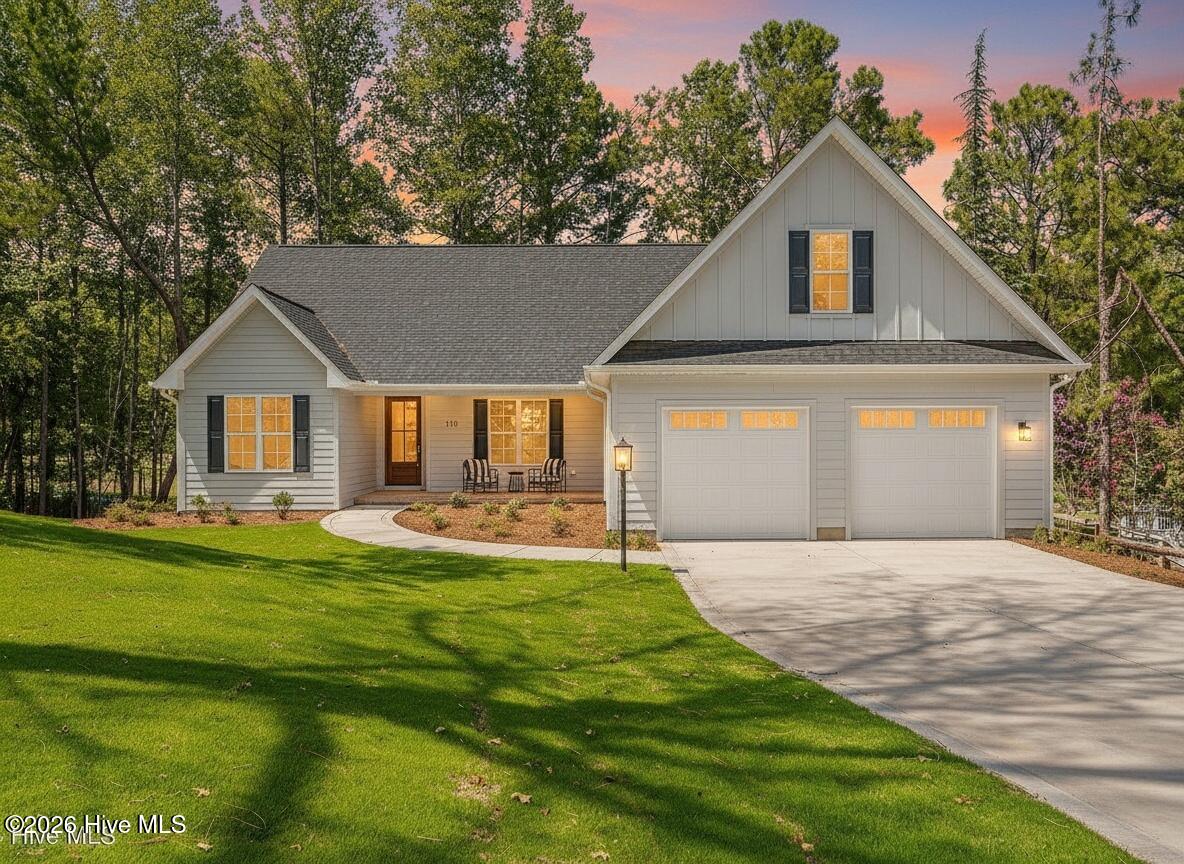
Built customized to this lot with exceptional details, in 2026 by local Tatum Builders, 118 Berkshire Court is designed around both the golf course setting and the way people live today. From the inviting front porch with stamped concrete flooring and a tongue and groove ceiling to the elevated, covered rear porch and deck overlooking the fairways, outdoor living becomes a natural extension of the home. Imagine starting the morning with coffee overlooking the golf course, enjoying an afternoon on the course or at the lake, and returning to the porch in the evening to watch the light settle across the fairways.
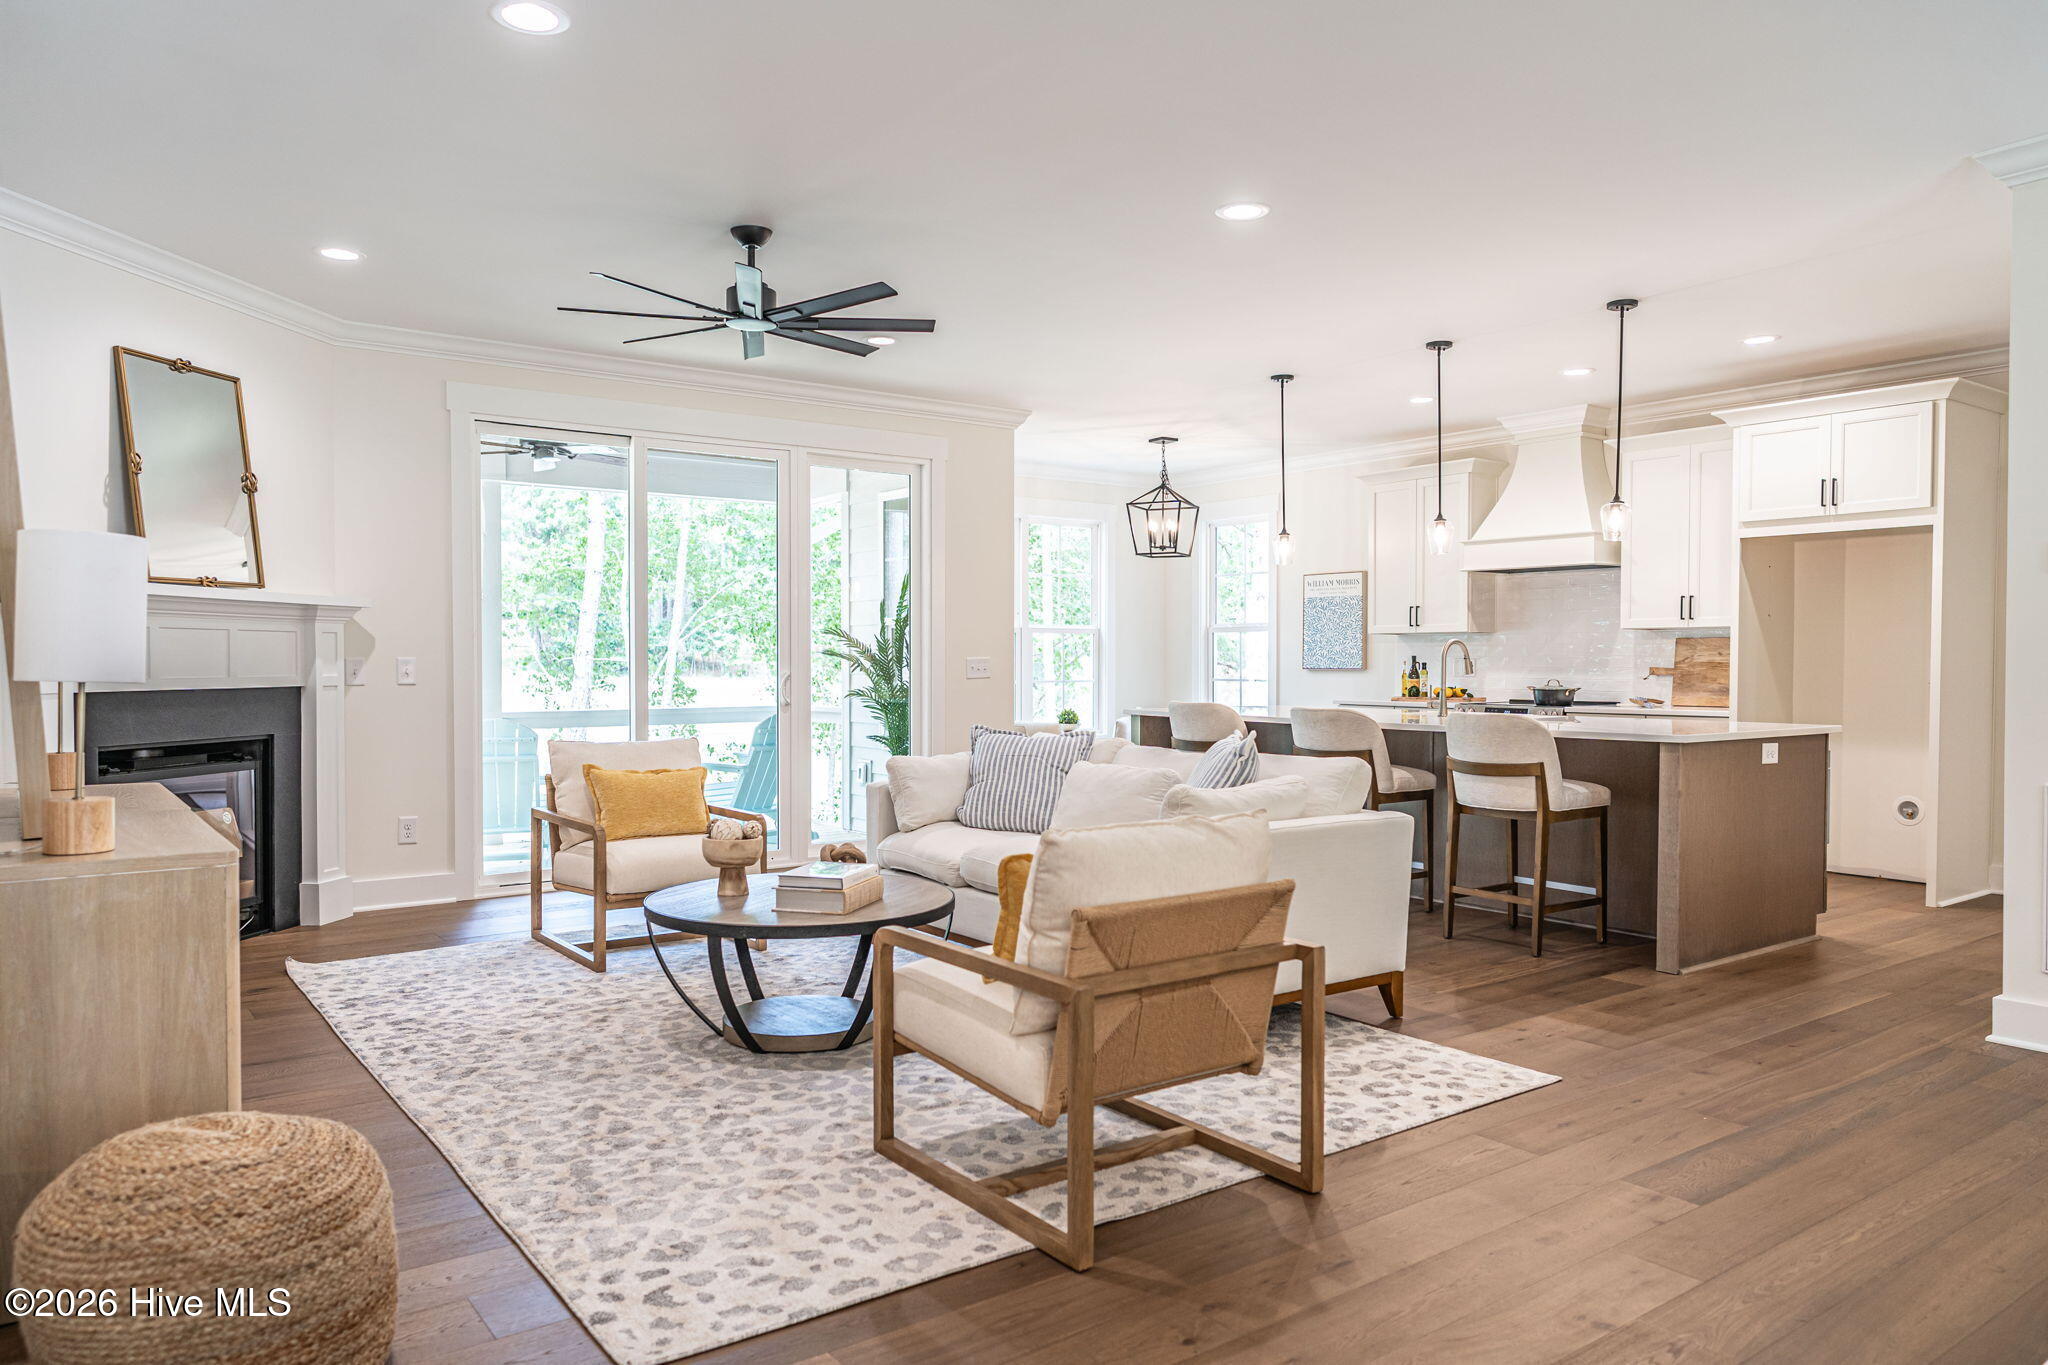
Inside, the open concept main level provides comfortable everyday living and an inviting setting for entertaining. Three bedrooms are located on the main level, including the primary suite, offering the convenience of primarily single level living while still providing abundant additional space. The kitchen features a large island, generous cabinetry, pantry and easy connection to the dining and living areas. A full laundry room with cabinetry, drop zone and half bath add the practical features that make daily living easier.
The reverse floor plan takes advantage of the golf course views, while the upper and lower levels provide exceptional flexibility. Upstairs, the spacious bonus room can adapt to your lifestyle as a home office, media room, fitness area, hobby space, additional guest area or recreation room. You will be amazed at the incredible amount of walk-in storage that is available.
The finished walk-out lower level is one of the home's most versatile features. A private bedroom, full bath and living area create a comfortable retreat for visiting family and guests, an extended stay suite, home office, recreation space or multigenerational living. The lower-level garage adds even more flexibility for a golf cart, workshop, hobbies, recreational equipment or additional storage.
Outside, the golf front setting provides room to enjoy the outdoors while keeping the Seven Lakes South golf course as the backdrop to everyday life. The gated Seven Lakes South community offers an amenity rich lifestyle with crystal clear, spring fed lakes, boating, kayaking, marina access, beach access, swimming pool, tennis, pickleball, parks, clubhouse and more.
Located in West End, NC, 118 Berkshire Court offers convenient access to the Pinehurst and Southern Pines area while providing the relaxed, amenity rich lifestyle that makes Seven Lakes such a sought after Moore County community.
For buyers searching for new construction in Seven Lakes, golf-front homes in Seven Lakes South, a Pinehurst area home with flexible living space, or a move-in-ready home without the process of building, 118 Berkshire Court offers a rare combination of new construction, golf-course living, generous space and lifestyle amenities.
If you've been dreaming about the Pinehurst area lifestyle but don't want to spend the next year or more building a house, this is your opportunity to move in and start enjoying Seven Lakes from day one.
Get in just in time for the next US Open in 2029. Conveniently located central in the state to Raleigh, the coast and the mountains with mild temperatures but still defined seasons, this is a wonderful place to call home.
- Houzeo last checked: 7 minutes ago
- Listing updated: October 15, 2026 at 4:03 pm
- Listing Provided by: Beverly Gentry (910) 975-0399 DRE #267073 | Coldwell Banker Advantage-Southern Pines (910) 693-3300
- Source: Hive MLS-NC | MLS#: 100588926

Property Details
Status
Active
Type
Single Family Residence
No. of Stories
3
County
City
Neighborhood
--
Year Built
2026
HOA Fees
$133.33/mo
Finished Area
3,198 sqft
Lot Size
0.55 acre lot
Basement Area
- sqft
MLS Name
Hive MLS
MLS Number
100588926
MLS Status
Active
Days on Market
97

Continue Your Journey in App
Find your dream home, receive real-time updates, and many more!
Download App
Continue Your Journey in App
Find your dream home, receive real-time updates, and many more!
Location
HOA Management
Seven Lakes Landowners
HOA Fees
$1,600/ Annually
Amenities
 Amenities and services may be covered by one or multiple associations and service providers.
 Road Maintenance
 Parking
 Basket Ball
 Tennis
 Security Gate
 Security Guard
 Club House
 Park Playground
 Golf
 Maintenance
 Pool
 Sports Court
Game Room
boat
Beach
Barbecue
Picnic Area
Disclaimer: Amenities are based on third-party information and may vary; buyers must independently verify all amenities, as information is deemed reliable but not guaranteed.
Facts & Features
Rooms
Bedrooms & bathrooms
Bedrooms: 4
Bathrooms: 4
Bedroom 2
Level: First
Area: Square Feet
Dimensions: 154.00
Laundry
Level: First
Area: Square Feet
Dimensions: 39.60
Breakfast Nook
Level: First
Area: Square Feet
Dimensions: 80.00
Other
Level: Basement
Area: Square Feet
Dimensions: 105.60
Dining Room
Level: First
Area: Square Feet
Dimensions: 212.16
Living Room
Level: Basement
Area: Square Feet
Dimensions: 192.56
Living Room
Level: First
Area: Square Feet
Dimensions: 306.00
Bedroom 4
Level: Basement
Area: Square Feet
Dimensions: 169.36
Bonus Room
Level: Upper
Area: Square Feet
Dimensions: 286.00
Bedroom 1
Level: First
Area: Square Feet
Dimensions: 210.00
Bedroom 3
Level: First
Area: Square Feet
Dimensions: 154.00
Interior
Appliances
Built In Microwave, Built In Electric Oven, Dishwasher, Cooktop
Cooling
Central Air, Heat Pump
Flooring
Lvt/lvp, Tile, Wood
Interior Features
Walk In Closet(s), High Ceilings, Mud Room, Kitchen Island, Ceiling Fan(s), Pantry, Reverse Floor Plan, Walk In Shower, Gas Log, Walk In Closet(s)
Heating
Heat Pump, Electric, Forced Air
Construction
Year Built
Year Built: 2026
Home type
Single Family Residence
Construction Materials
Fiber Cement, Wood Frame
Property Condition
New Construction
Roof
Architectural Shingle
Foundation Details
Crawl Space
Utilities & Energy
Association Amenities
Barbecue, Basketball Court, Beach Access, Clubhouse, Community Pool, Game Room, Gated, Maintenance Grounds, Maintenance Roads, Marina, Park, Pickleball, Picnic Area, Playground, Rv/boat Storage, Security, Tennis Court(s), Private Golf Carts Allowed
Basement
Finished, Crawl Space, Interior Entry, Walk Out Access
Parking Features
Concrete, On Site
Fireplace Features
Gas Log
Water Source
Public
Utilities
Water Connected
Laundry Features
Dryer Hookup, Washer Hookup, Laundry Room
Other Features
Patio And Porch Features
Covered, Deck, Balcony, Front Porch, Rear Porch
Subdivision Name
Seven Lakes South
Price History
| Date | Event | Price |
|---|---|---|
07/14/2026 Source: | Listed for Sale | $800,000 +3.23% $250/sqft |
07/14/2026 Source: | Price Decreased | $775,000 -3.12% $242/sqft |
07/14/2026 Source: | Price Increased | $800,000 +2566.67% $250/sqft |
02/27/2024 Source: | Sold | $30,000 -14.29% $9/sqft |
02/27/2024 Source: | Price Decreased | $35,000 -90.59% $11/sqft |


Show more
Nearby Homes


Find Homes by Property Features in West End, NC
Nearby New Homes For Sale

Based on information from the Hive MLS, through Oct 20, 2026, 10:15PM. This website may not include listings or property addresses of sellers who have directed their listing brokers to withhold their listing or their property address from display on the Internet. The data relating to real estate on this web site comes in part from the Internet Data Exchange program of Hive MLS, and is updated as of Oct 20, 2026, 10:15PM. All information is deemed reliable but not guaranteed and should be independently verified. All properties are subject to prior sale, change, or withdrawal. Neither listing broker(s) nor Chosen Realty LLC nor Houzeo shall be responsible for any typographical errors, misinformation, or misprints, and shall be held totally harmless from any damages arising from reliance upon these data. IDX information is provided exclusively for personal, non-commercial use, and may not be used for any purpose other than to identify prospective properties consumers may be interested in purchasing. © 2026 Hive MLS. All Rights Reserved.
 Advertising Broker: Nicholas Huscroft | Chosen Realty
