- Overview
- Description
- Property Details
- Location
- HOA Management
- Facts & Features
- Getting Around
- Nearby Homes


$997,500
Monthly Est:$4,965
 4 Beds
 5 Baths
4 full baths + 1 half bath
 --sqft
118 Blue Teal Way, Landrum, SC 29356
$997,500
$4,965/moEst:
Get Pre-Approved
Single Family Residence
Built in 1996
$180/mo HOA
25,264.8 sqft lot
--/sqft
Description
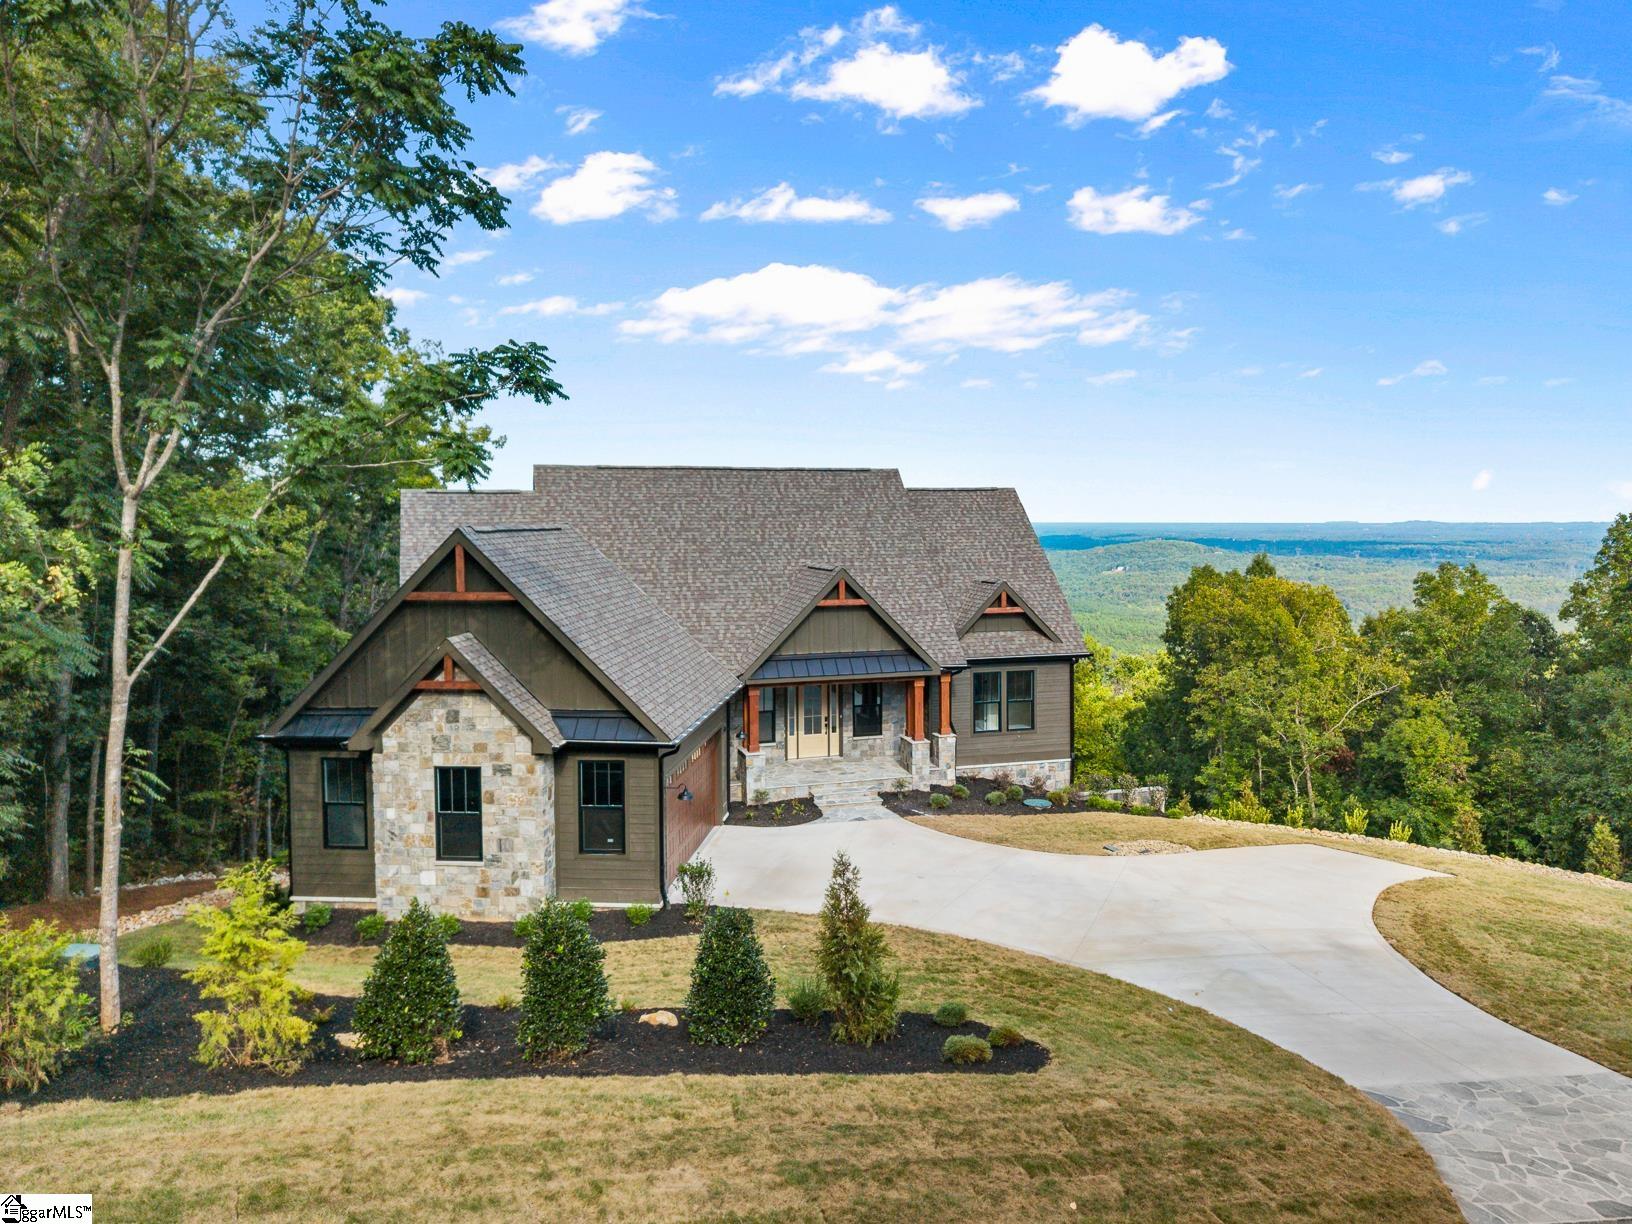
Nestled in a peaceful, close-knit neighborhood of just seven homes, this exceptional property is situated at the end of a quiet cul-de-sac, offering privacy and tranquility. The home's elevated position provides breathtaking 180-degree, 20+ mile panoramic views, stretching from the majestic Glassy Mountain escarpment, including the iconic Glassy Chapel and Pavilion, across the Cherokee Foothills near Lake Keowee, all the way to Downtown Spartanburg. These long-range vistas are particularly captivating at sunset, perfect for unwinding on the expansive deck with a glass of wine. This spacious home features 4 bedrooms and 4.5 baths, with a floor plan designed for both elegance and functionality. As you step inside, a large entry foyer welcomes you into the open living spaces. The kitchen is complete with upgraded appliances, granite countertops, and convenient access to the laundry area and a bright, inviting sunroom. The expansive great room is a showstopper, boasting a 12-foot-high architect designed coffered ceiling, adding a touch of grandeur and sophistication to the space. The main level also includes a spacious bedroom with an attached full bath, offering excellent flexibility as either guest accommodations or a large private study. The home's design seamlessly blends comfort with luxury, offering an ideal setting for both entertaining and everyday living. The lower level is just as impressive, featuring a large living room with a floor-to-ceiling stone fireplace, perfect for cozy gatherings. Two generously sized bedrooms, a spacious office, a cedar-lined clothes closet, and wet bar are also located on this floor. In addition, the lower level offers an expansive storage room, fully finished and heated, that would make a great recreation room or home gym. This home has been maintained and thoughtfully upgraded. Recent updates include refinished hardwood floors and freshly painted walls on the main level, new carpet in the primary and lower-level guest bedrooms, and new flooring and lighting in the rec room and behind the bar. Additional improvements feature 3M film applied to the great room’s sliding glass doors and windows, a newly repainted back porch deck, an epoxy-coated garage floor, and upgraded comfort-height (ADA) toilets throughout the home. The back roof was replaced in 2012 and front roof in 2017, as well as a rebuilt chimney. Nearly all windows, doors, and sliding doors have been replaced with high-quality, architectural-grade Pella windows, ensuring energy efficiency and enhanced curb appeal. Extensive improvements have also been made to the exterior, including refinished walkways with wide stone steps, upgraded front porch posts and railings, and a top deck that has been structurally reinforced with a new sub-frame, support footings, posts, iron railings, and premium Trex decking. Additionally, heavy insulation and new cedar siding have been installed on the south side of the home, further enhancing its durability and aesthetic appeal. Conveniently located just 1 mile from the East Raven Road gate, this home offers easy access to local amenities including restaurants, grocery stores, and pharmacies, all just a short drive away. Downtown Greenville and the Greenville-Spartanburg International Airport are both within a 40-minute drive, making it an ideal location for commuters or those seeking a peaceful retreat with access to city life. For outdoor enthusiasts, the home is also close to The Glassy Wellness Center, a walking trail, and a charming children’s play village. This home combines stunning natural beauty, luxurious living spaces, and top-tier craftsmanship with the convenience of a prime location. A must-see property for those seeking an elegant and serene lifestyle. A Club membership at The Cliffs is available for purchase with this property giving you access to all seven communities.
- Houzeo last checked: 12 hours ago
- Listing updated: November 2, 2026 at 4:09 pm
- Listing Provided by: James G Patton (864) 420-0003 | Cliffs Realty Sales SC, LLC (864) 660-8422
- Source: Greater Greenville MLS-SC | MLS#: 1538525

Property Details
Status
Active
Type
Single Family Residence
No. of Stories
1
County
City
Neighborhood
--
Year Built
1996
HOA Fees
$180/mo
Finished Area
- sqft
Lot Size
25,264.8 sqft lot
Basement Area
- sqft
MLS Name
Greater Greenville MLS
MLS Number
1538525
MLS Status
Active
Days on Market
767

Continue Your Journey in App
Find your dream home, receive real-time updates, and many more!
Continue Your Journey in App
Find your dream home, receive real-time updates, and many more!
Location
HOA Management
N/A
HOA Fees
$2,160/ Annually
Amenities
 Amenities and services may be covered by one or multiple associations and service providers.
 Security Guard
 Street Light
Restrictive Covenants
Disclaimer: Amenities are based on third-party information and may vary; buyers must independently verify all amenities, as information is deemed reliable but not guaranteed.
Facts & Features
Rooms
Bedrooms & bathrooms
Bedrooms: 4
Bathrooms: 5
Interior
Window Features
Window Treatments
Exterior Features
Satellite Dish
Appliances
Cooktop, Dishwasher, Disposal, Dryer, Self Cleaning Oven, Convection Oven, Refrigerator, Washer, Electric Cooktop, Electric Oven, Wine Cooler, Microwave, Microwave Convection, Electric Water Heater, Water Heater, Tankless Water Heater
Flooring
Carpet, Ceramic Tile, Wood
Cooling
Central Air, Electric, Multi Units
Interior Features
Bookcases, High Ceilings, Ceiling Fan(s), Ceiling Smooth, Granite Counters, Soaking Tub, Walk In Closet(s), Wet Bar, In Law Floorplan, Coffered Ceiling(s), Pantry, Radon System
Sewer
Septic Tank
Heating
Forced Air, Multi Units, Propane, Heat Pump
Construction
Year Built
Year Built: 1996
Home type
Single Family Residence
Foundation Details
Basement
Roof
Architectural, Composition
Architectural Style
Traditional, Other
Construction Materials
Wood Siding
Property Condition
21 30
Utilities & Energy
Water Source
Public
Utilities
Underground Utilities, Cable Available
Security Features
Security System Owned, Smoke Detector(s)
Fireplace Features
Gas Log, Ventless
Laundry Features
Sink, 1st Floor, Walk In, Electric Dryer Hookup, Washer Hookup, Laundry Room
Basement
Finished, Full
Parking Features
Attached, Circular Driveway, Concrete, Garage Door Opener, Workshop In Garage, Yard Door, Courtyard Entry, Driveway
Other Features
Lot Features
1/2 Acre, Cul De Sac, Mountain, Sloped, Few Trees, Sprklr In Grnd Partial Yd
Subdivision Name
The Cliffs At Glassy
Patio And Porch Features
Deck, Patio, Front Porch, Rear Porch
Community Features
Clubhouse, Common Areas, Fitness Center, Gated, Golf, Street Lights, Recreational Path, Playground, Pool, Security Guard, Sidewalks, Tennis Court(s), Walking Trails
Price History
| Date | Event | Price |
|---|---|---|
11/02/2026 Source: | Price Decreased | $997,500 -7.55% $0/sqft |
07/01/2026 Source: | Off Market | $1,079,000 $0/sqft |
07/01/2026 Source: | Listed for Sale | $1,079,000 -1.46% $0/sqft |
10/08/2025 Source: | Price Decreased | $1,095,000 -8.37% $0/sqft |
07/15/2025 Source: | Price Decreased | $1,195,000 -4.02% $0/sqft |

Show more
Nearby Homes




Find Homes by Property Features in Landrum, SC
Nearby New Homes For Sale

Based on information from the Multiple Listing Service of Greenville, South Carolina, Inc. through Nov 02, 2026, 02:15PM. IDX information is provided exclusively for consumers’ personal, non-commercial use, it may not be used for any purpose other than to identify prospective properties consumers may be interested in purchasing, and that the data is deemed reliable but is not guaranteed accurate by the MLS. The listing broker’s offer of compensation is made only to participants of the MLS where the listing is filed.
 Advertising Broker: Nicholas Huscroft | Chosen Realty
