- Overview
- Description
- Property Details
- Location
- HOA Management
- Facts & Features
- Getting Around
- Nearby Homes

Street View
$2,599,000
Monthly Est:$12,936
 5 Beds
 7 Baths
5 full baths + 2 half baths
 --sqft
118 Tuscany Way, Greer, SC 29650
$2,599,000
$12,936/moEst:
Get Pre-Approved
Single Family Residence
Built in -
$268.83/mo HOA
1.8 acres lot
--/sqft
Description
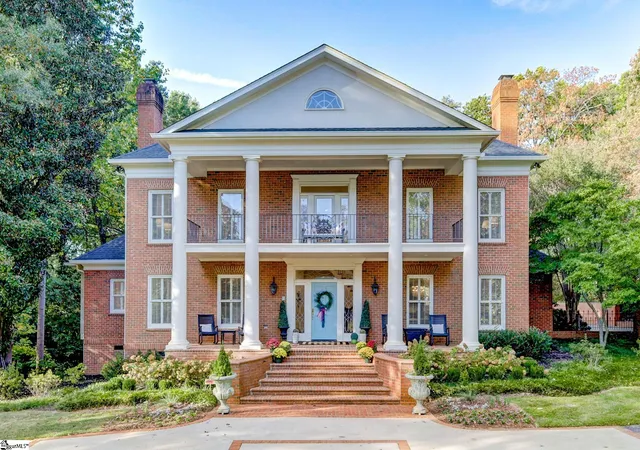
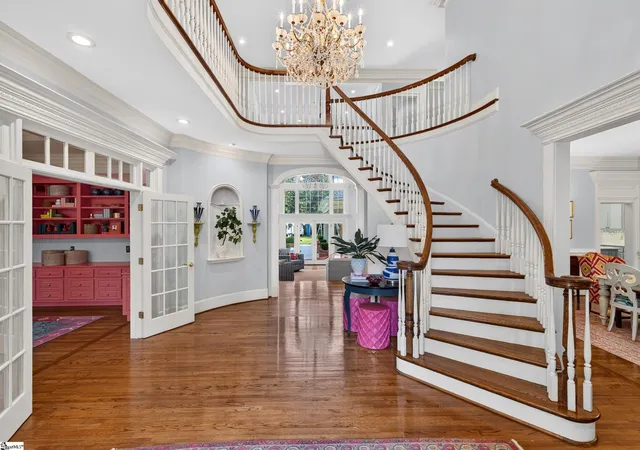
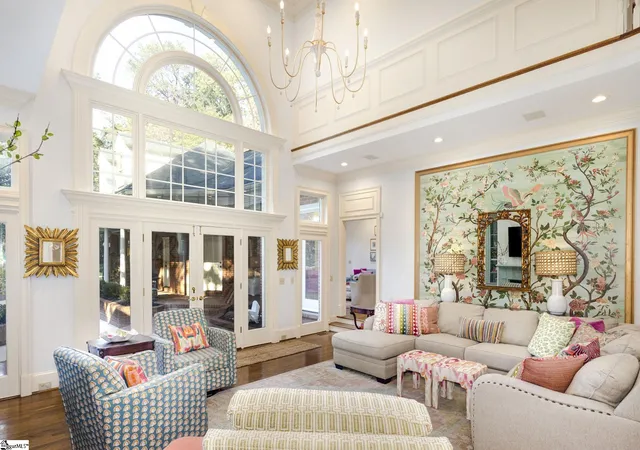
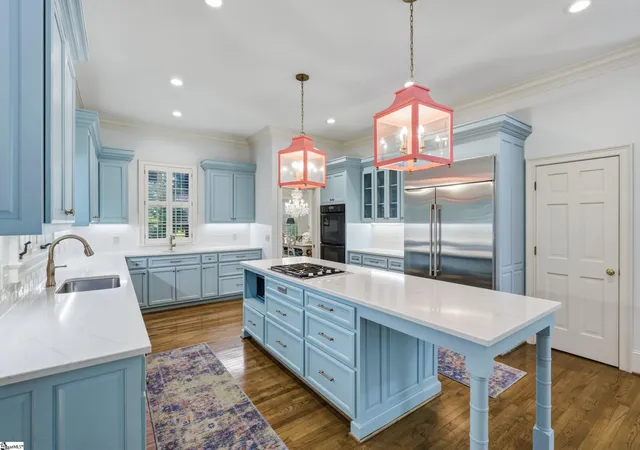
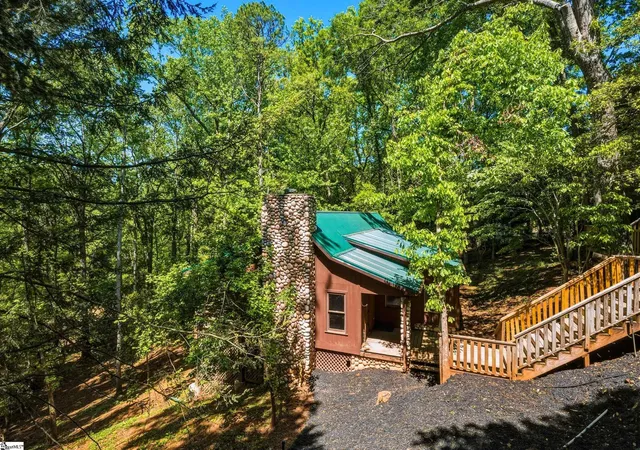
A rare opportunity in The Enclave at Thornblade, 118 Tuscany Way offers the space and privacy of a private estate without sacrificing one of Greenville’s most convenient locations. Set on 1.80 beautifully landscaped acres, this 7,000+ square foot residence pairs sophisticated, updated interiors with a pool and an incredible approximately 1,500 square foot detached guest house, creating a property uniquely suited for extended guests, multigenerational living, entertaining, or simply enjoying a retreat of your own. Tucked at the end of a quiet cul-de-sac, the home makes an unforgettable first impression with a circular drive, mature landscaping, and a stately two-story front porch. Inside, a grand foyer and sweeping staircase introduce interiors that balance classic Thornblade architecture with fresh, thoughtfully updated design. The formal dining room is ideal for entertaining, while the handsome study features custom built-ins and a striking center fireplace, creating an exceptional home office or library. Privately positioned on the main level, the expansive Owner’s suite feels like its own secluded wing. Hardwood floors, a charming sitting room, generous walk-in closet, and beautifully renovated ensuite create a peaceful retreat. The spa-inspired bath features a soaking tub, oversized shower, separate vanities, modern tile selections, and abundant natural light. At the heart of the home, the dramatic two-story great room features custom built-ins, a fireplace, designer finishes, and French doors opening directly to the brick terrace and pool. The oversized chef’s kitchen is equally impressive with a Wolf gas range, quartz countertops, built-in refrigerator, two sinks, large center island, walk-in pantry, and an inviting keeping room. An expansive breakfast area with an arched ceiling and an exceptionally spacious laundry room complete the main living spaces. Upstairs, dual catwalks overlook the foyer and great room and connect three spacious bedrooms with custom walk-in closets, including two sharing a Jack-and-Jill bath and a third with a private bath. A large bonus room with a full bathroom and closet provides tremendous flexibility and can easily function as an additional bedroom. The third floor adds another bedroom with a half bath along with a library or reading area. Outside is where this property becomes truly extraordinary. The landscaped and fenced backyard surrounds a large in-ground pool, brick terrace, and multiple areas designed for gathering, dining, and relaxing. Beyond the pool, two walkways lead through the property to the detached guest cabin known as “Caesar’s Toe.” With its own den, eat-in kitchen, bedroom, full bathroom, additional sleeping and dining space, the approximately 1,500 square foot cabin provides a level of versatility rarely found within an established Greenville-area neighborhood. Its wooded setting creates the feeling of a mountain retreat just steps from the main residence. Private, expansive, and exceptionally versatile, 118 Tuscany Way offers a lifestyle difficult to replicate: 1.80 acres, more than 7,000 square feet in the main residence, a pool, and a true detached guest house, all within The Enclave at Thornblade. Enjoy the feeling of a secluded estate while remaining just minutes from Pelham Road, The Parkway, I-85, GSP International Airport, shopping, dining, and everything the Greenville area has to offer. **listing may contain virtually updated images**
- Houzeo last checked: 12 hours ago
- Listing updated: September 18, 2026 at 3:16 pm
- Listing Provided by: Jennifer H Van Gieson (864) 590-4441 | Reedy Property Group, LLC - Residential (864) 568-5102
- Source: Greater Greenville MLS-SC | MLS#: 1591021

Property Details
Status
Active
Type
Single Family Residence
No. of Stories
3
County
City
Neighborhood
--
Year Built
-
HOA Fees
$268.83/mo
Finished Area
- sqft
Lot Size
1.8 acres lot
Basement Area
- sqft
MLS Name
Greater Greenville MLS
MLS Number
1591021
MLS Status
Active
Days on Market
179

Continue Your Journey in App
Find your dream home, receive real-time updates, and many more!
Continue Your Journey in App
Find your dream home, receive real-time updates, and many more!
Location
HOA Management
N/A
HOA Fees
$3,226/ Annually
Amenities
 Amenities and services may be covered by one or multiple associations and service providers.
 Street Light
Restrictive Covenants
Disclaimer: Amenities are based on third-party information and may vary; buyers must independently verify all amenities, as information is deemed reliable but not guaranteed.
Facts & Features
Rooms
Bedrooms & bathrooms
Bedrooms: 5
Bathrooms: 7
Interior
Window Features
Window Treatments
Interior Features
2 Story Foyer, 2nd Stair Case, Bookcases, High Ceilings, Ceiling Fan(s), Vaulted Ceiling(s), Ceiling Smooth, Walk In Closet(s), Countertops – Quartz, Pantry
Sewer
Public Sewer
Appliances
Gas Cooktop, Dishwasher, Disposal, Microwave, Oven, Refrigerator, Double Oven, Gas Water Heater
Cooling
Central Air, Electric, Multi Units
Exterior Features
Balcony, Outdoor Fireplace
Flooring
Carpet, Ceramic Tile, Wood
Heating
Electric, Forced Air, Multi Units, Natural Gas
Construction
Year Built
-
Home type
Single Family Residence
Property Condition
31 50
Construction Materials
Brick Veneer
Architectural Style
Traditional
Roof
Architectural
Foundation Details
Crawl Space
Utilities & Energy
Laundry Features
Sink, 1st Floor, Walk In, Electric Dryer Hookup, Washer Hookup, Laundry Room
Pool Features
In Ground
Basement
None
Parking Features
Attached, Circular Driveway, Paved, Garage Door Opener, Side/rear Entry, Yard Door
Security Features
Smoke Detector(s)
Utilities
Cable Available
Fireplace Features
Gas Log
Water Source
Public
Other Features
Patio And Porch Features
Patio, Front Porch
Lot Features
1 2 Acres, Cul De Sac, Few Trees, Wooded, Sprklr In Grnd Full Yard
Community Features
Common Areas, Gated, Street Lights
Disclosures
Seller Disclosure
Subdivision Name
Thornblade
Price History
| Date | Event | Price |
|---|---|---|
09/18/2026 Source: | Listed for Sale | $2,599,000 +23.76% $0/sqft |
11/01/2022 Source: | Listing Removed | $2,100,000 +89.19% $0/sqft |
02/10/2020 Source: | Price Decreased | $1,110,000 -9.39% $0/sqft |
02/10/2020 Source: | Price Increased | $1,225,000 +5.60% $0/sqft |
11/08/2019 Source: | Sold | $1,160,000 $0/sqft |


Nearby Homes
Find Homes by Property Features in Greer, SC

Based on information from the Multiple Listing Service of Greenville, South Carolina, Inc. through Nov 02, 2026, 02:15PM. IDX information is provided exclusively for consumers’ personal, non-commercial use, it may not be used for any purpose other than to identify prospective properties consumers may be interested in purchasing, and that the data is deemed reliable but is not guaranteed accurate by the MLS. The listing broker’s offer of compensation is made only to participants of the MLS where the listing is filed.
 Advertising Broker: Nicholas Huscroft | Chosen Realty
