- Overview
- Description
- Property Details
- Location
- Facts & Features
- Getting Around
- Nearby Homes




$499,900
Monthly Est:$2,488
 3 Beds
 3 Baths
2 full baths + 1 half bath
 1,746sqft
118 Windgate Dr, Marshall, PA 15090
$499,900
$2,488/moEst:
Get Pre-Approved
Single Family Residence
Built in 1971
$-- HOA
0.46 acre lot
$286/sq.ft
Description
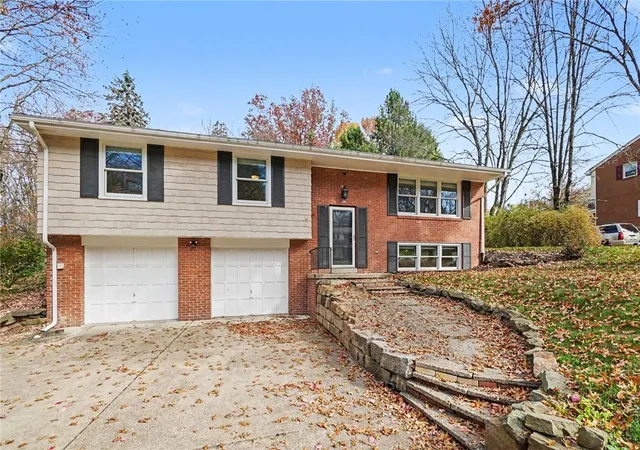
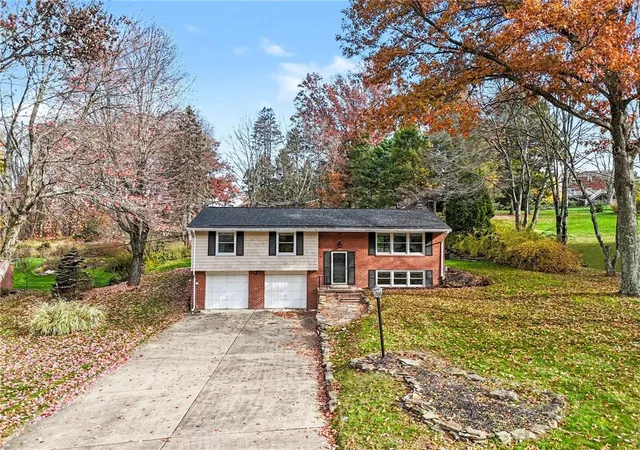
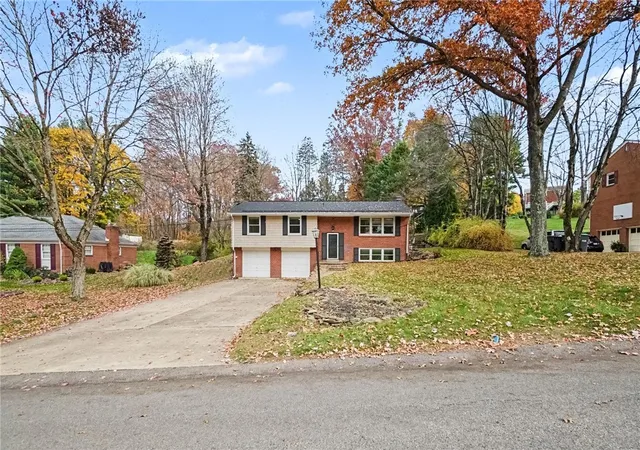
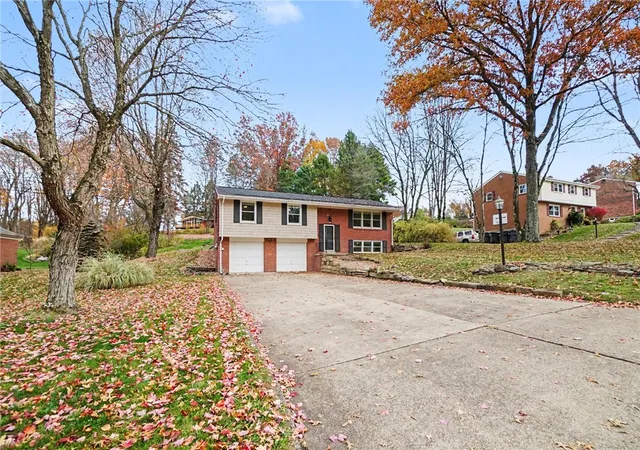
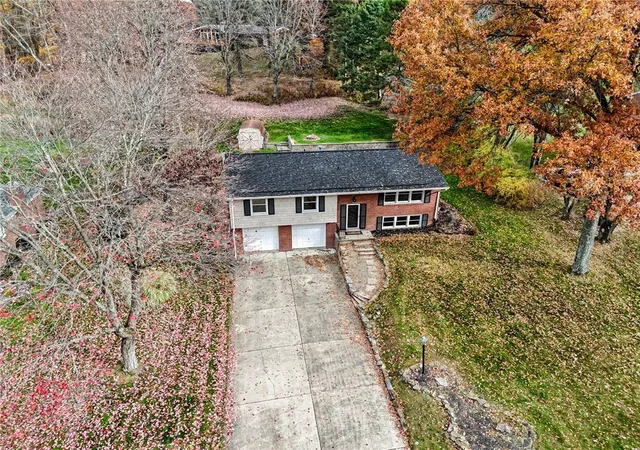
On nearly a half-acre lot in the North Allegheny School District -Marshall Middle School- with mature trees on a cul-de-sac street sits this beautifully updated split-entry home with a fabulous open floor plan, gorgeous kitchen, finished lower level, and spacious backyard! This home boasts a new roof, newer air conditioning, and updated windows. From the moment you arrive, you'll appreciate the wonderful curb appeal of this charming brick and siding home, complete with mature trees, a concrete driveway, and a two-car integral garage. Step inside to discover gleaming hardwood floors, neutral décor - most rooms freshly painted, crown molding, and an abundance of natural light throughout the main living areas!
The heart of the home is the gorgeous updated kitchen, featuring crisp white cabinetry, beautiful granite countertops, stylish herringbone tile backsplash, under cabinet lighting, stainless steel appliances, gas range, and a fabulous oversized center island with additional seating and a built-in beverage refrigerator! Pendant lighting and generous cabinet space complete this wonderful kitchen, which opens seamlessly to the spacious living and dining areas, creating the perfect setting for everyday living and entertaining. Sliding glass doors from the dining area provide easy access to the backyard!
The main level also offers three bedrooms, all featuring beautiful hardwood flooring and ceiling fans. The primary bedroom boasts its own beautifully updated full bathroom with a stunning tiled walk-in shower, rainfall showerhead, glass enclosure, and stylish vanity. An additional updated full bathroom features a modern vanity, decorative lighting, and tub/shower combination.
The finished lower level provides even more wonderful living space with a spacious family room featuring neutral carpeting and a cozy brick fireplace, perfect for movie nights, a game room, or relaxing with friends. An additional half bathroom adds convenience to this level.
Outdoor living is equally inviting! Enjoy the spacious backyard with mature trees, a wonderful fire pit area, attractive tiered retaining walls, and plenty of room for outdoor entertaining, gardening, or simply enjoying the peaceful surroundings. A convenient storage shed provides additional space for lawn equipment and outdoor essentials.
Completing this wonderful home is a spacious two-car integral garage with additional storage possibilities. Beautiful updates, an open floor plan, finished lower-level living space, and a fantastic backyard make this home one you won't want to miss! All this plus a home warranty!
- Houzeo last checked: 10 minutes ago
- Listing updated: November 6, 2026 at 4:30 pm
- Listing Provided by: Georgie Smigel (724) 776-2963 DRE #RS185022L | COLDWELL BANKER REALTY (724) 776-2900
- Source: West Penn MLS-PA | MLS#: 1781697

Property Details
Status
Active
Type
Single Family Residence
No. of Stories
2
County
City
Neighborhood
--
Year Built
1971
HOA Fees
-
Finished Area
1,746 sqft
Lot Size
0.46 acre lot
Basement Area
- sqft
MLS Name
West Penn MLS
MLS Number
1781697
MLS Status
Active
Days on Market
1
Open House

Continue Your Journey in App
Find your dream home, receive real-time updates, and many more!
Continue Your Journey in App
Find your dream home, receive real-time updates, and many more!
Location
Facts & Features
Rooms
Bedrooms & bathrooms
Bedrooms: 3
Bathrooms: 3
Laundry
Level: Lower
Area: 120.00 Square Feet
Dimensions: 12x10
Bedroom3
Level: Main
Area: 120.00 Square Feet
Dimensions: 12x10
Bedroom2
Level: Main
Area: 144.00 Square Feet
Dimensions: 12x12
PrimaryBedroom
Level: Main
Area: 165.00 Square Feet
Dimensions: 15x11
EntryFoyer
Level: Main
Area: 30.00 Square Feet
Dimensions: 06x05
GameRoom
Level: Lower
Area: 375.00 Square Feet
Dimensions: 25x15
Kitchen
Level: Main
Area: 156.00 Square Feet
Dimensions: 13x12
DiningRoom
Level: Main
Area: 132.00 Square Feet
Dimensions: 12x11
LivingRoom
Level: Main
Area: 210.00 Square Feet
Dimensions: 15x14
Interior
Heating
Gas
Interior Features
Window Treatments
Window Features
Window Treatments
Appliances
Some Gas Appliances, Dishwasher, Disposal, Microwave, Refrigerator, Stove
Cooling
Central Air
Flooring
Carpet, Ceramic Tile, Hardwood
Sewer
Public Sewer
Construction
Year Built
Year Built: 1971
Home type
Single Family Residence
Architectural Style
Split Level
Roof
Asphalt
Property Condition
Resale
Construction Materials
Brick, Cedar
Utilities & Energy
Water Source
Public
Basement
Finished, Interior Entry
Fireplace Features
Log Lighter
Parking Features
Built In, Garage Door Opener
Price History
| Date | Event | Price |
|---|---|---|
11/06/2026 Source: | Listed for Sale | $499,900 +40.82% $286/sqft |
04/20/2021 Source: | Price Increased | $355,000 +8.07% $203/sqft |
04/20/2021 Source: | Price Increased | $328,500 +29.84% $188/sqft |
05/10/2017 Source: | Price Decreased | $253,000 -4.49% $145/sqft |
03/21/2017 Source: | Sold | $264,900 $152/sqft |

Nearby Homes
Find Homes by Property Features in Marshall, PA
Nearby New Homes For Sale

Based on information from the West Penn Mutli-List, INC through Nov 08, 2026, 04:30AM. Information is provided exclusively for consumers’ personal, non-commercial use and may not be used for any purpose other than to identify prospective properties consumers may be interested in purchasing. Information is deemed reliable but not guaranteed. © 2026 West Penn Multi-List, Inc. All Rights Reserved.
 Advertising Broker: Daniel Demers | Sell Your Home Services
