- Overview
- Description
- Property Details
- Location
- HOA Management
- Facts & Features
- Getting Around
- Nearby Homes



$679,900
Monthly Est:$3,384
 2 Beds
 3 Baths
2 full baths + 1 half bath
 1,435sqft
11835 3rd Street E, Treasure Island, FL 33706
$679,900
$3,384/moEst:
Get Pre-Approved
Townhouse
Built in 1980
$989/mo HOA
-- sqft lot
$474/sq.ft
Description
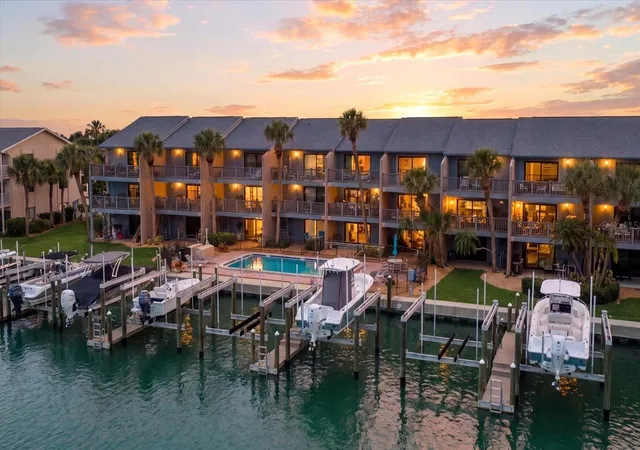
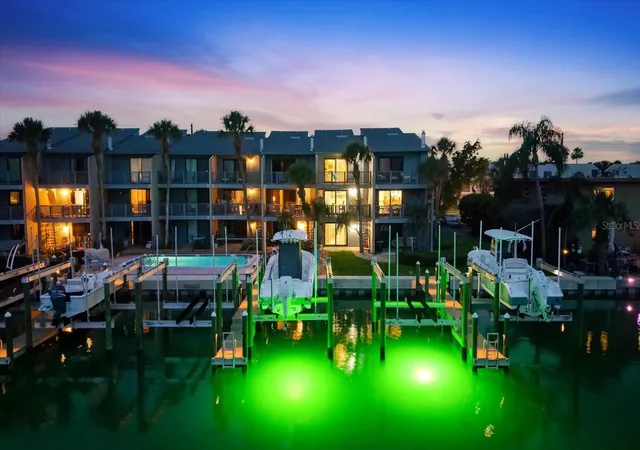
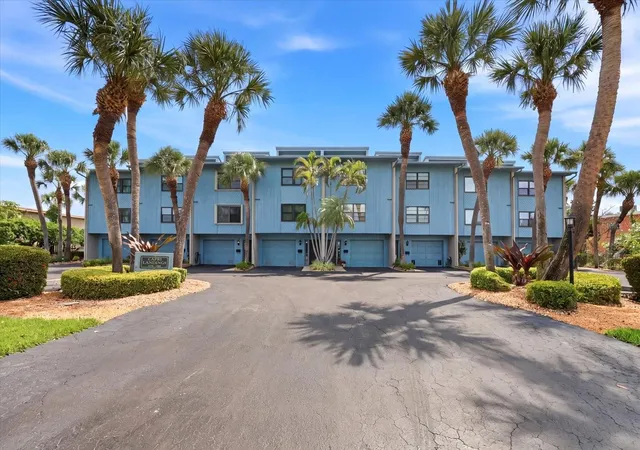
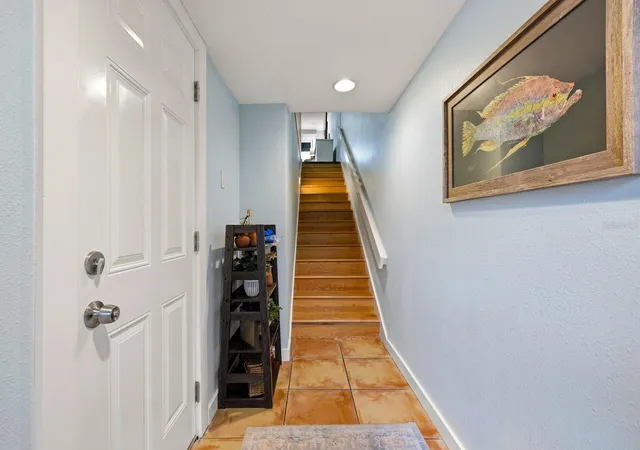
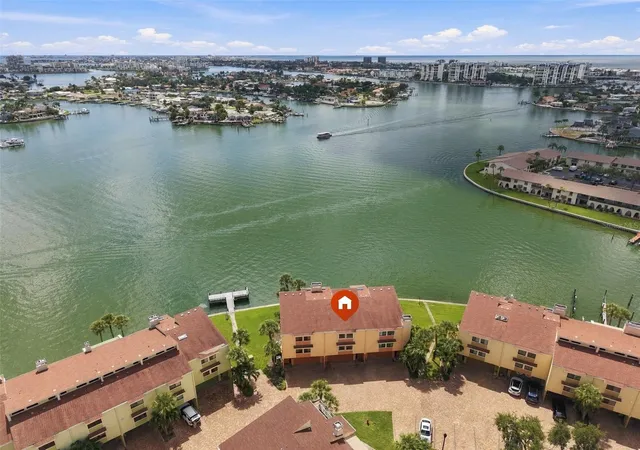
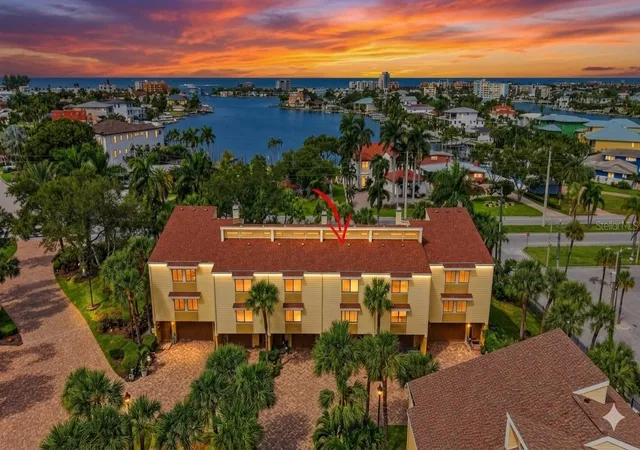
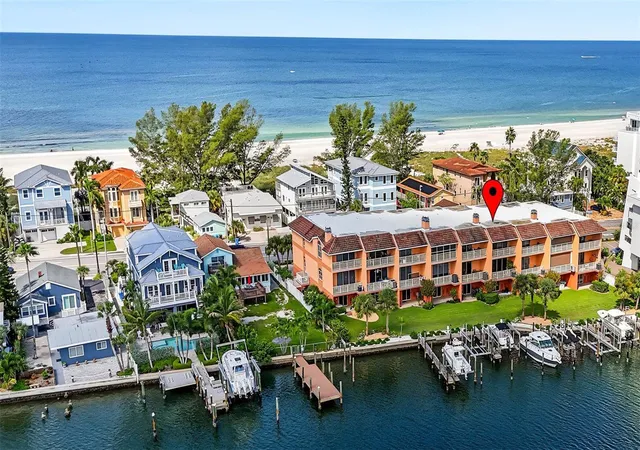
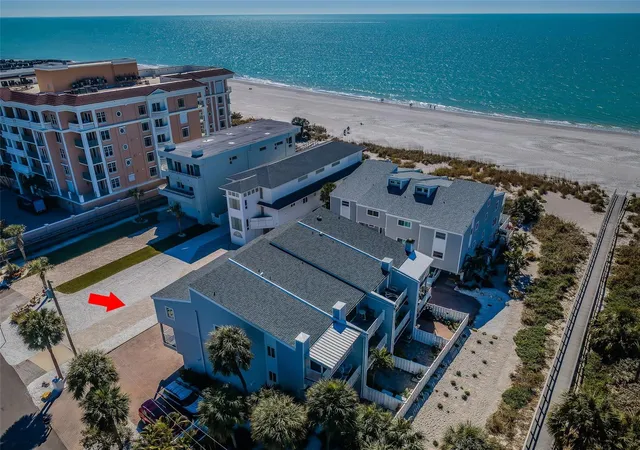
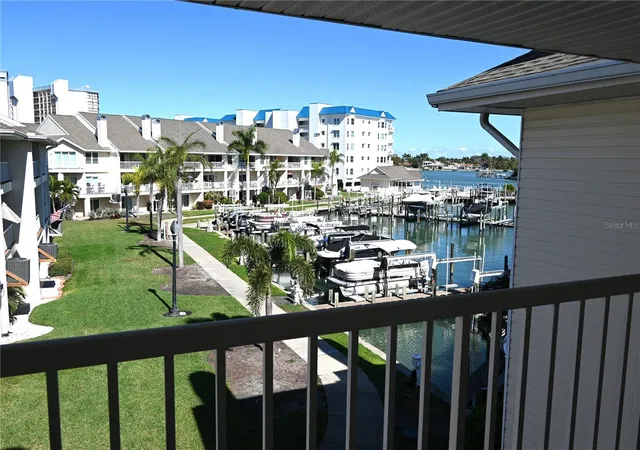
Under contract-accepting backup offers. Located in Capri Landings on Treasure Island, this waterfront townhome is part of an eight-unit community with assigned boat slip and garage. Backyard access to sailboat water with a route to the Gulf via John’s Pass. A short walk to Gulf beach access. This home is beautifully maintained with so many upgrades and new furnishings, there is nothing left to do, simply move in and make it yours.
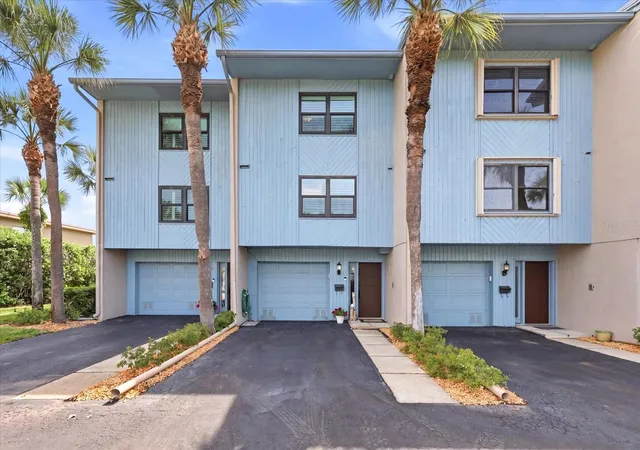
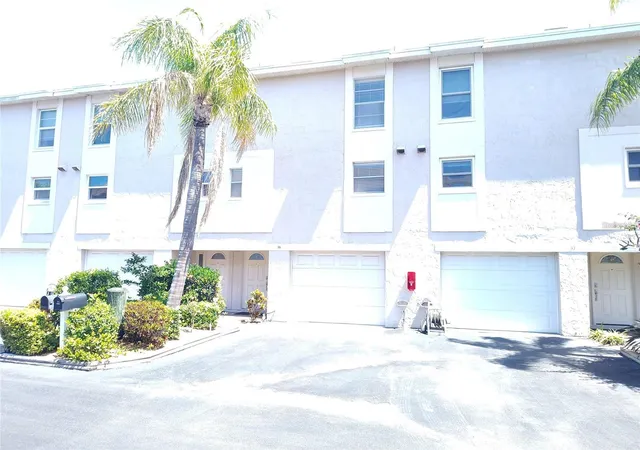
Fully furnished, 2 bedrooms, 2.5 baths with large bonus room. Second floor living features spacious updated kitchen with new Quartz countertops and SS appliances, wood-burning fireplace and waterfront balcony. Third floor bedrooms with newer carpeting, primary includes private balcony with landscape views of intercoastal waterways. Ground level patio with extensive green space and new gated backyard. One car garage, driveway and assigned parking. Waterfront pool, heater/chiller. Pet friendly. Considerable storage throughout. This well-managed building has successfully completed the Milestone Inspection. New roof, 2021 and seawall, 2020.
2026 new landscaping, sod and trees, and resealed lot. Adding new fencing to property and entire building repaint, already in reserve.
2025 new hurricane-rated windows, all sliding doors, plantation shutters, remote blinds / front door, remote lock / garage, new epoxy flooring / ground level, all new paint / bonus room with AC, remote ceiling fan and refrigerator (suitable for home office, fitness).
2024 new washer, dryer / tankless water heater / 2 new AC systems (Nest, smart thermostat) / fixtures, toilets. Waterfront improvements, new boat docks and Neptune lifts (approx. 13,000 lbs.).
Larger dogs permitted, a feature not commonly available. Property is located near Roselli Park, dog park and pickleball courts. Convenient access to waterfront dining, shopping and local amenities. Boat (2022 SeaHunt, 26ft center console) available for purchase under separate agreement.
- Houzeo last checked: 6 hours ago
- Listing updated: September 12, 2026 at 2:08 pm
- Listing Provided by: Aimee Smith (727) 304-8776 | BEACH & BAY REALTY LLC (727) 595-0366
- Source: Stellar MLS-FL | MLS#: TB8505131

Property Details
Status
Active Under Contract
Type
Townhouse
No. of Stories
3
County
City
Neighborhood
--
Year Built
1980
HOA Fees
$989/mo
Finished Area
1,435 sqft
Lot Size
-- sqft lot
Basement Area
- sqft
MLS Name
Stellar MLS
MLS Number
TB8505131
MLS Status
Pending
Days on Market
154
Cumulative Days on Market
127

Continue Your Journey in App
Find your dream home, receive real-time updates, and many more!
Download App
Continue Your Journey in App
Find your dream home, receive real-time updates, and many more!
Location
HOA Management
Lamont Management Inc
HOA Fees
$989/ Monthly
Amenities
 Amenities and services may be covered by one or multiple associations and service providers.
 Insurance
 Pool
Pool
 Pest Control
 Trash Pickup
 Water
Water
 Maintenance
 Sewer
Sewer
 Cable TV
 Management
Escrow Reserves Fund
Disclaimer: Amenities are based on third-party information and may vary; buyers must independently verify all amenities, as information is deemed reliable but not guaranteed.
Facts & Features
Rooms
Bedrooms & bathrooms
Bedrooms: 2
Bathrooms: 3
Living Room
Level: Second
Area: 310.42 Square Feet
Dimensions: 16.6x18.7
Dining Room
Level: Second
Area: 148.59 Square Feet
Dimensions: 11.7x12.7
Kitchen
Level: Second
Area: 192.40 Square Feet
Dimensions: 13x14.8
Primary Bedroom
Level: Third
Area: 209.16 Square Feet
Dimensions: 12.6x16.6
Primary Bathroom
Level: Third
Area: 70.00 Square Feet
Dimensions: 7x10
Bedroom 2
Level: Third
Area: 165.00 Square Feet
Dimensions: 11x15
Bonus Room
Level: First
Area: 143.00 Square Feet
Dimensions: 11x13
Interior
Sewer
Public Sewer
Exterior Features
Balcony, Rain Gutters, Sidewalk
Interior Features
Cathedral Ceiling(s), Ceiling Fans(s), Crown Molding, Eat In Kitchen, Living Room/dining Room Combo, Solid Wood Cabinets, Stone Counters, Tray Ceiling(s), Vaulted Ceiling(s), Walk In Closet(s)
Flooring
Carpet, Ceramic Tile
Window Features
Blinds, Shutters
Heating
Central, Electric, Heat Pump, Zoned
Cooling
Central Air, Zoned
Appliances
Dishwasher, Disposal, Dryer, Microwave, Range, Refrigerator, Washer
Construction
Year Built
Year Built: 1980
Home type
Townhouse
Roof
Shingle
Construction Materials
Stucco, Frame
Property Condition
Completed
Foundation Details
Slab
Utilities & Energy
Pool Features
Gunite, In Ground
Parking Features
Garage Door Opener, Oversized, Workshop In Garage
Fireplace Features
Living Room, Wood Burning
Laundry Features
In Garage
Association Amenities
Cable Tv, Maintenance, Pool
Water Source
Public
Utilities
Cable Available, Cable Connected, Sewer Connected, Sprinkler Recycled, Water Available
Other Features
Community Features
Irrigation Reclaimed Water, Pool
Patio And Porch Features
Covered, Patio, Porch, Rear Porch
Lot Features
Flood Insurance Required, Flood Zone, City Limits, Sidewalk, Paved
Subdivision Name
Capri Landings Condo
Vegetation
Trees/landscaped
Price History
| Date | Event | Price |
|---|---|---|
09/12/2026 Source: | Contingent (Active Under Contract) | $679,900 $474/sqft |
09/10/2026 Source: | Listed for Sale | $679,900 -2.73% $474/sqft |
06/24/2026 Source: | Price Decreased | $699,000 -2.78% $487/sqft |
05/27/2026 Source: | Price Decreased | $719,000 -2.71% $501/sqft |
05/07/2026 Source: | Price Increased | $739,000 +2.78% $515/sqft |

Show more
Nearby Homes
Find Homes by Property Features in Treasure Island, FL
Nearby New Homes For Sale

Based on information from Stellar MLS® through Oct 08, 2026, 11:00AM as submitted to and distributed by MLS GRID. All data is obtained from various sources and may not have been verified by the broker or MLS GRID. Supplied Open House Information is subject to change without notice. All information should be independently reviewed and verified for accuracy. Properties may or may not be listed by the office/agent presenting the information. IDX information is provided exclusively for consumers’ personal non-commercial use. It may not be used for any purpose other than to identify prospective properties consumers may be interested in purchasing. The data is deemed reliable but is not guaranteed by MLS GRID. The use of the MLS GRID Data may be subject to an end-user license agreement prescribed by the Member Participant’s applicable MLS, if any, and as amended from time to time. © 2026 Stellar MLS. All Rights Reserved.
 Advertising Broker: Fred McGill | Simple Showing, Inc