- Overview
- Description
- Property Details
- Location
- Facts & Features
- Getting Around
- Nearby Homes




$475,000
Monthly Est:$2,364
 3 Beds
 2 Baths
1 full bath
 2,089sqft
11858 Linden St, Cedar Lake, IN 46303
$475,000
$2,364/moEst:
Get Pre-Approved
Single Family Residence
Built in 1979
$-- HOA
35,284 sqft lot
$227/sq.ft
Description
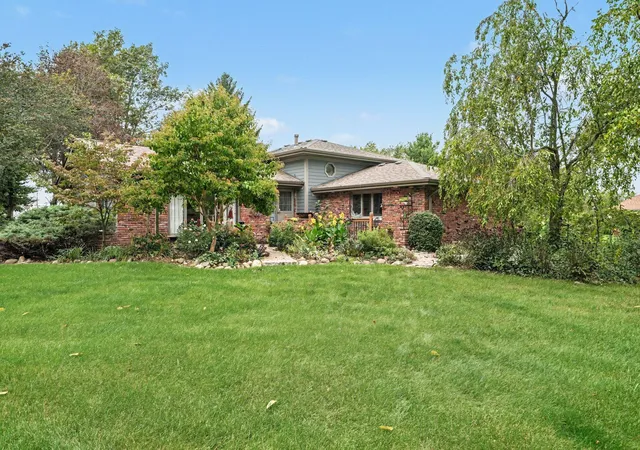
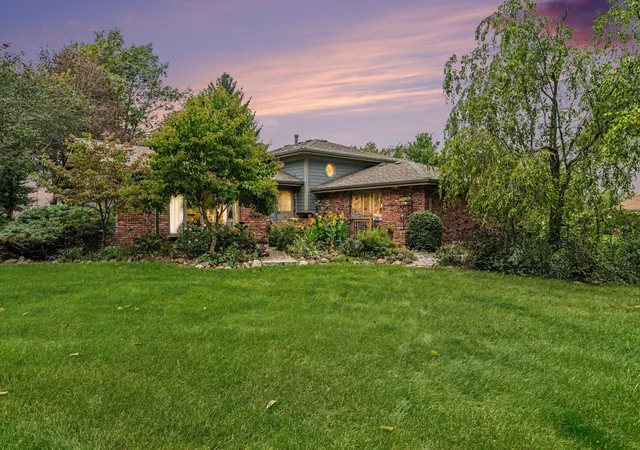
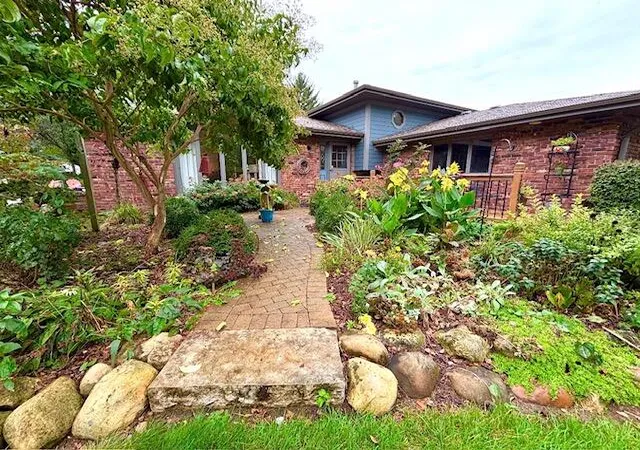
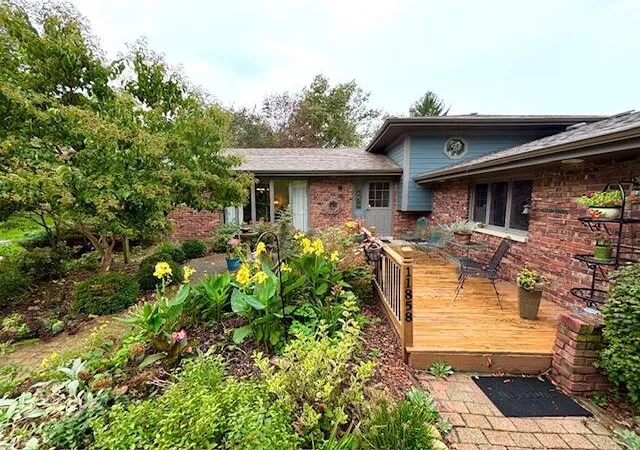
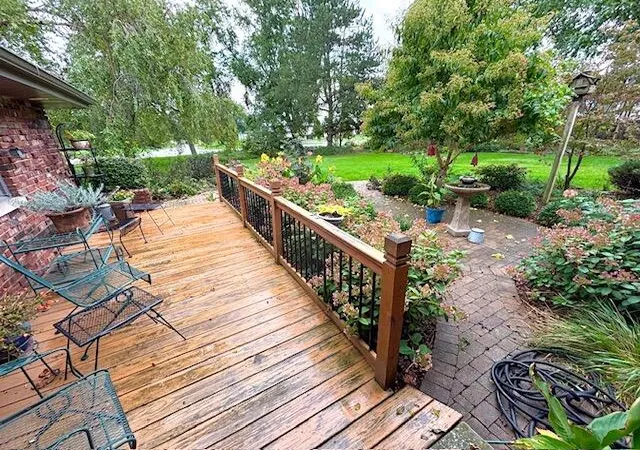
A rare opportunity to enjoy the best of both worlds--space, privacy and a homestead-style setting while remaining close to Northwest Indiana's best amenities! This one-owner quad-level home sits on just shy of an acre at the end of a quiet dead-end street with no through traffic. Offering 3 Bedrooms, 2 Baths and 2,436 sq. ft. of living space, plus an attached 220 sq. ft. 3-season room not included in the listed square footage, this property offers exceptional space and versatility. **Basement has 2 more potential bedrooms if needed. The main level features gorgeous hardwood flooring throughout, a welcoming living room, UPDATED kitchen with granite counters, custom tile work, appliances included, beautiful wood cabinetry, and dining area with access to the beautiful 3-season room, perfect for relaxing or entertaining. All 3 Bedrooms and FULL Bathroom upstairs along with the gorgeous light hardwood flooring. Lower level family room has the coziest gas stove (fireplace), laundry room, and 3/4 Bathroom. The custom features in this home are truly endless! Outside, the private backyard is a true highlight, with mature perennial landscaping, garden space, brickwork, a custom gardening shed, chicken coop and chickens, and a custom treehouse. You might even spot the neighborhood peacock while touring this property! Car enthusiasts, hobbyists and those needing additional workspace will appreciate the 2.5-car attached garage PLUS an additional 2-story detached heated 2-car garage with an upstairs office featuring both heat and A/C. Recent improvements include a NEW ROOF and NEW SIDING. With no HOA and remarkably low property taxes, this property offers flexibility and value that is increasingly difficult to find. Conveniently located approx 10 minutes from the Illinois border and 45 minutes from downtown Chicago. A truly unique property with room to garden, entertain, work, play and create your own private retreat--come experience all it has to offer in person!
- Houzeo last checked: 12 hours ago
- Listing updated: October 4, 2026 at 12:58 pm
- Listing Provided by: Ryan Kwasny (219) 677-8880 , Vanessa Kwasny | Century 21 Circle (219) 661-3000
- Source: Northwest Indiana REALTORS® Association MLS-IN | MLS#: 846245

Property Details
Status
Active
Type
Single Family Residence
No. of Stories
-
County
City
Neighborhood
--
Year Built
1979
HOA Fees
-
Finished Area
2,089 sqft
Lot Size
35,284 sqft lot
Basement Area
- sqft
MLS Name
Northwest Indiana REALTORS® Association MLS
MLS Number
846245
MLS Status
Active
Days on Market
6

Continue Your Journey in App
Find your dream home, receive real-time updates, and many more!
Download App
Continue Your Journey in App
Find your dream home, receive real-time updates, and many more!
Location
Facts & Features
Rooms
Bedrooms & bathrooms
Bedrooms: 3
Bathrooms: 2
Interior
Sewer
Septic Tank
Heating
Central, Natural Gas, Forced Air
Appliances
Built In Gas Range, Washer, Stainless Steel Appliance(s), Refrigerator, Microwave, Gas Water Heater, Dishwasher, Dryer
Interior Features
Entrance Foyer, Recessed Lighting, Kitchen Island, Granite Counters, Eat In Kitchen
Exterior Features
Private Yard, Storage
Utilities & Energy
Parking Features
Attached, Oversized, Heated Garage, Driveway, Additional Parking, Garage Door Opener, Detached
Laundry Features
Lower Level, Laundry Room
Water Source
Well
Basement
Partially Finished, Storage Space
Utilities
Cable Connected, Natural Gas Connected, Electricity Connected
Electric
100 Amp Service
Fireplace Features
Family Room, Gas Log
Other Features
Lot Features
Back Yard, Private, Landscaped, Cul De Sac
Patio And Porch Features
Front Porch, Porch
Subdivision Name
Valley View Un 2
Price History
| Date | Event | Price |
|---|---|---|
10/04/2026 Source: | Listed for Sale | $475,000 $227/sqft |

Nearby Homes

Find Homes by Property Features in Cedar Lake, IN
Nearby New Homes For Sale

Based on information provided by the Northwest Indiana REALTORS® Association, Inc. Multiple Listing Service through Oct 07, 2026, 06:01AM as submitted to and distributed by MLS GRID. Information Deemed Reliable But Not Guaranteed. All data is obtained from various sources and may not have been verified by broker or MLS GRID. Supplied Open House Information is subject to change without notice. All information is provided exclusively for personal, non-commercial use, and may not be used for any purpose other than to identify prospective properties consumers may be interested in purchasing. All information should be independently reviewed and verified for accuracy. Properties may or may not be listed by the office/agent presenting the information. © 2026 Northwest Indiana REALTORS® Association, Inc. Multiple Listing Service. All rights reserved.
 Advertising Broker: Donna Mink | Mink Realty