- Overview
- Description
- Property Details
- Location
- HOA Management
- Facts & Features
- Getting Around
- Nearby Homes




$510,000
Monthly Est:$2,538
 4 Beds
 3 Baths
3 full baths
 2,245sqft
11876 Hollyhock Dr, Lakewood Ranch, FL 34202
$510,000
$2,538/moEst:
Get Pre-Approved
Single Family Residence
Built in 1998
$8.33/mo HOA
9,845 sqft lot
$227/sq.ft
Description
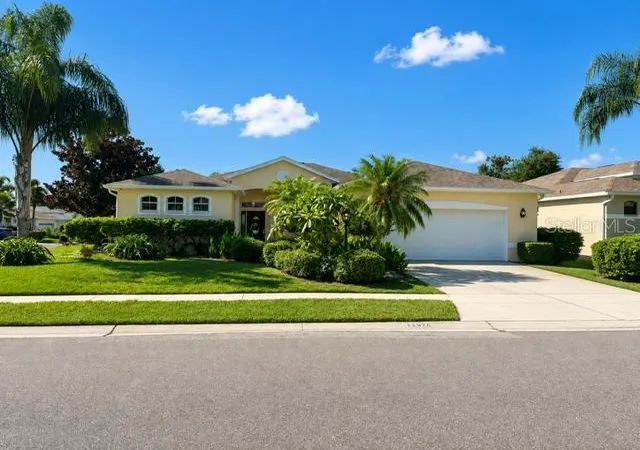
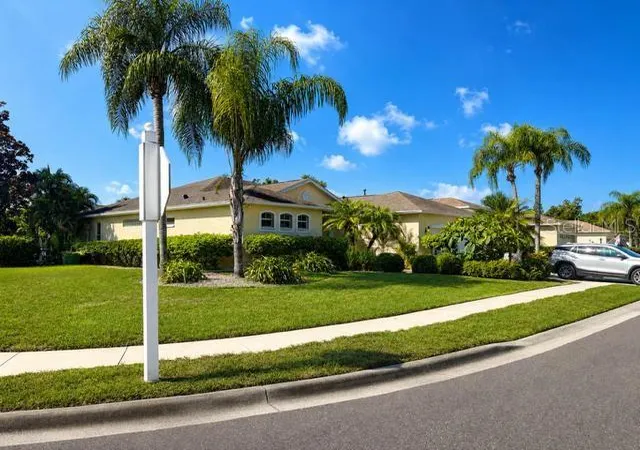
Under contract-accepting backup offers. Welcome to 11876 Hollyhock Drive, a beautifully appointed 4-bedroom, 4-bath pool home in the highly desirable Summerfield community of Lakewood Ranch! This exceptional home combines comfort, functionality, and the Florida lifestyle buyers are searching for.
Major improvements include over $40,000 invested in impact-resistant windows and doors, providing added protection, energy efficiency, and peace of mind. Step outside to your own private Florida retreat featuring a built-in swimming pool and screened lanai—perfect for relaxing, entertaining, and enjoying the sunshine year-round.
Summerfield residents enjoy an incredible array of recreational amenities at Summerfield Community Park, including soccer fields, pickleball and tennis courts, basketball courts, volleyball, a children’s playground, pavilion, and more. Outdoor enthusiasts will also love nearby Heron’s Nest Nature Park, offering miles of scenic walking and biking trails, picturesque lakes, abundant wildlife, picnic areas, and grills.
The location is hard to beat, with convenient access to world-class golf, fishing, boating, restaurants, shopping, and I-75, along with Sarasota-Bradenton International Airport and Tampa International Airport. And when it’s time for a beach day, the stunning white-sand beaches of Anna Maria Island and Siesta Key are within easy reach.
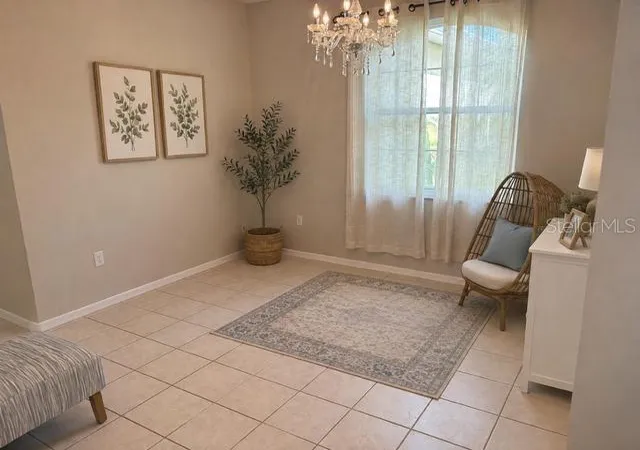
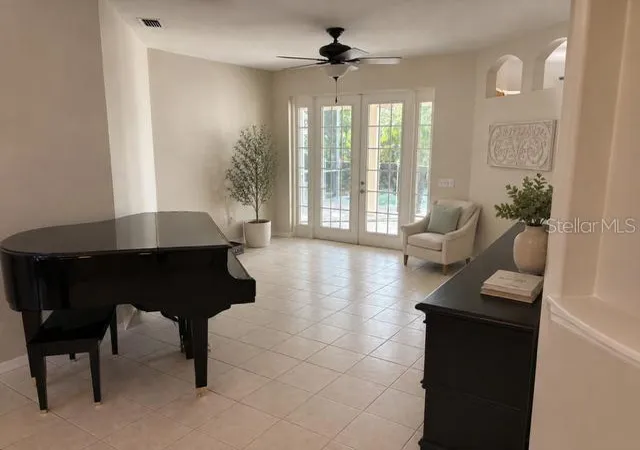
Additional benefits include CDD fees included in the property taxes and reclaimed water for lawn irrigation. With four bedrooms, four full baths, a private pool, extensive impact-window and door upgrades, outstanding community amenities, and a prime Lakewood Ranch location, this home delivers the Florida lifestyle you’ve been waiting for. Schedule your private showing today! Virtual staging was used in some photos
- Houzeo last checked: 12 hours ago
- Listing updated: October 14, 2026 at 12:31 pm
- Listing Provided by: James Wible (813) 440-0477 | OFFERPAD BROKERAGE FL, LLC (813) 534-6326
- Source: Stellar MLS-FL | MLS#: TB8538631

Property Details
Status
Active Under Contract
Type
Single Family Residence
No. of Stories
1
County
City
Neighborhood
--
Year Built
1998
HOA Fees
$8.33/mo
Finished Area
2,245 sqft
Lot Size
9,845 sqft lot
Basement Area
- sqft
MLS Name
Stellar MLS
MLS Number
TB8538631
MLS Status
Pending
Days on Market
71
Cumulative Days on Market
21

Continue Your Journey in App
Find your dream home, receive real-time updates, and many more!
Download App
Continue Your Journey in App
Find your dream home, receive real-time updates, and many more!
Location
HOA Management
David Hart
HOA Fees
$100/ Annually
Disclaimer: Amenities are based on third-party information and may vary; buyers must independently verify all amenities, as information is deemed reliable but not guaranteed.
Facts & Features
Rooms
Bedrooms & bathrooms
Bedrooms: 4
Bathrooms: 3
Living Room
Level: First
Area: 252.00 Square Feet
Dimensions: 18x14
Family Room
Level: First
Area: 169.00 Square Feet
Dimensions: 13x13
Primary Bedroom
Level: First
Area: 276.00 Square Feet
Dimensions: 12x23
Kitchen
Level: First
Area: 169.00 Square Feet
Dimensions: 13x13
Interior
Cooling
Central Air
Sewer
Private Sewer
Flooring
Laminate, Tile
Heating
Central
Exterior Features
Sidewalk
Interior Features
Eat In Kitchen, High Ceilings, Kitchen/family Room Combo, Living Room/dining Room Combo, Open Floorplan, Primary Bedroom Main Floor, Thermostat
Appliances
Dishwasher, Microwave, Range, Refrigerator
Construction
Year Built
Year Built: 1998
Home type
Single Family Residence
Foundation Details
Slab
Construction Materials
Block, Stucco
Roof
Shingle
Utilities & Energy
Water Source
Public
Utilities
Cable Available, Electricity Connected, Phone Available, Sewer Connected, Water Connected
Pool Features
In Ground
Laundry Features
Laundry Room
Other Features
Patio And Porch Features
Screened
Subdivision Name
Summerfield Village Subphase C U6b & 7b
Vegetation
Mature Landscaping
Community Features
Deed Restrictions, Dog Park, Irrigation Reclaimed Water, Park, Playground, Tennis Court(s)
Price History
| Date | Event | Price |
|---|---|---|
09/09/2026 Source: | Contingent (Active Under Contract) | $510,000 -2.86% $227/sqft |
08/27/2026 Source: | Listed for Sale | $525,000 -4.55% $234/sqft |
08/21/2026 Source: | Listing Removed | $550,000 $245/sqft |
08/13/2026 Source: | Listed for Sale | $550,000 -15.77% $245/sqft |
12/16/2023 Source: | Listing Removed | $652,999 $291/sqft |

Nearby Homes










Find Homes by Property Features in Lakewood Ranch, FL
Nearby New Homes For Sale

Based on information from Stellar MLS® through Oct 23, 2026, 01:30PM as submitted to and distributed by MLS GRID. All data is obtained from various sources and may not have been verified by the broker or MLS GRID. Supplied Open House Information is subject to change without notice. All information should be independently reviewed and verified for accuracy. Properties may or may not be listed by the office/agent presenting the information. IDX information is provided exclusively for consumers’ personal non-commercial use. It may not be used for any purpose other than to identify prospective properties consumers may be interested in purchasing. The data is deemed reliable but is not guaranteed by MLS GRID. The use of the MLS GRID Data may be subject to an end-user license agreement prescribed by the Member Participant’s applicable MLS, if any, and as amended from time to time. © 2026 Stellar MLS. All Rights Reserved.
 Advertising Broker: Fred McGill | Simple Showing, Inc
