- Overview
- Description
- Property Details
- Location
- HOA Management
- Facts & Features
- Getting Around
- Nearby Homes


Street View
$574,900
Monthly Est:$2,861
 3 Beds
 3 Baths
2 full baths + 1 half bath
 2,308sqft
11887 Tarrynot Ln, Carmel, IN 46033
$574,900
$2,861/moEst:
Get Pre-Approved
Single Family Residence
Built in 1994
$101.67/mo HOA
11,761 sqft lot
$249/sq.ft
Description
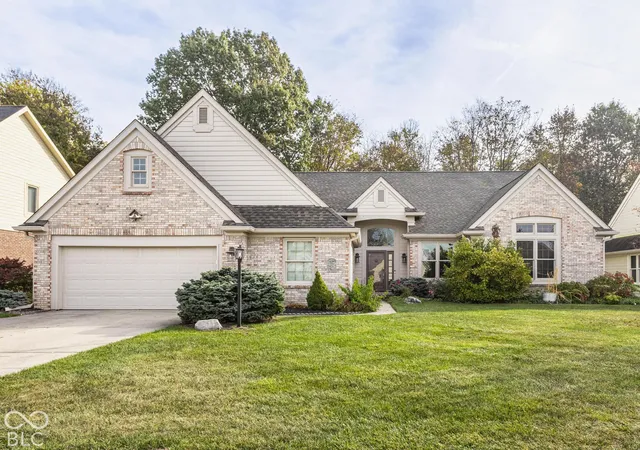
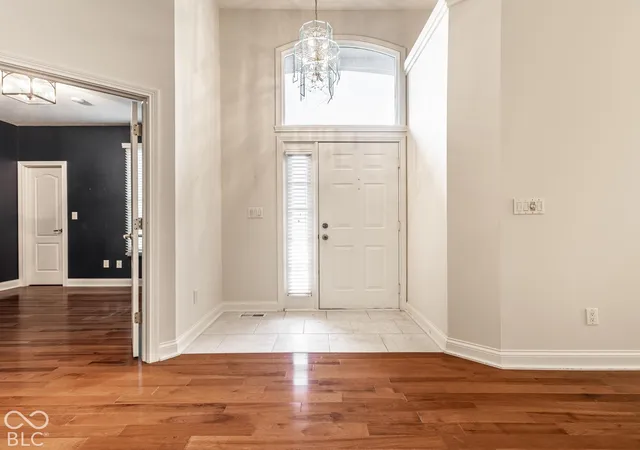
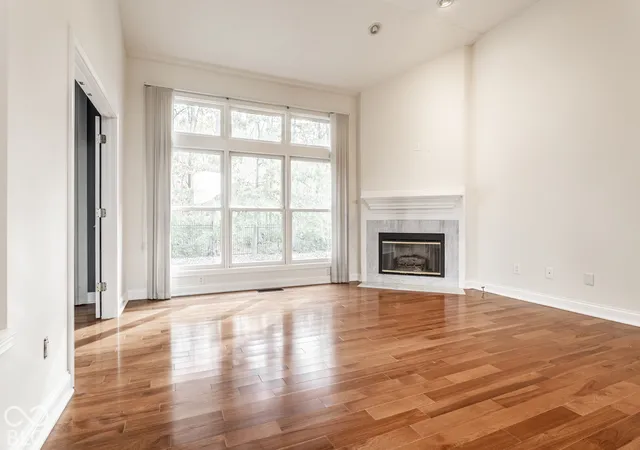
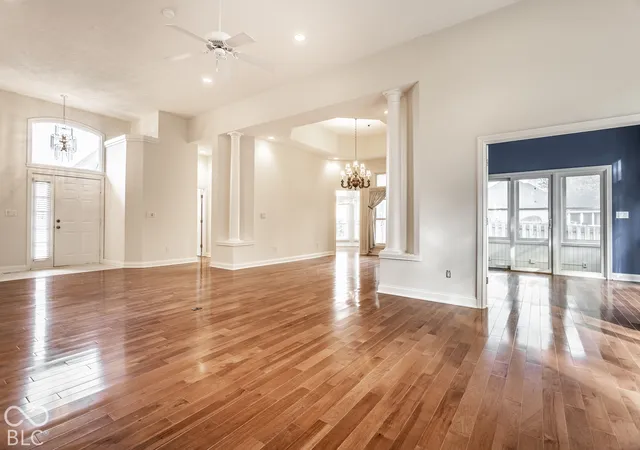
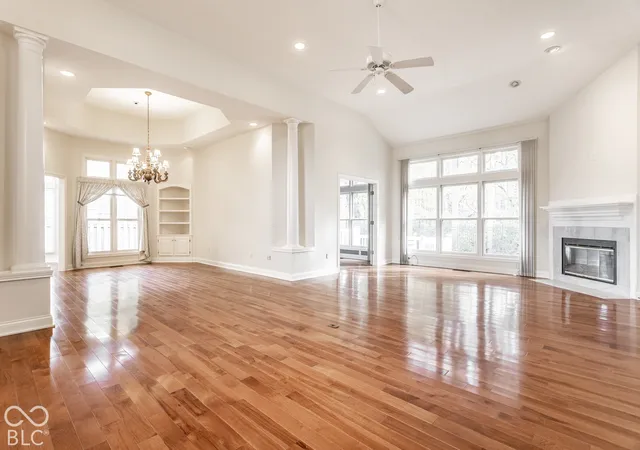
Enjoy the privacy of a wooded setting in desirable Stonewick, a Carmel community offering a wonderful blend of space, natural surroundings, and neighborhood amenities. This light-filled ranch features an open, airy feel, soaring ceilings, and expansive windows that bring the outdoors in. Hardwood floors extend throughout nearly the entire home, adding warmth and continuity to the living spaces. The kitchen features white cabinetry and granite countertops, offering a functional foundation with the opportunity to personalize the space over time. The bathrooms have been updated, and the spacious primary suite is a standout, with dramatic tray ceilings reaching approximately 11 feet at the peak, a beautiful view of the woods, an updated private bath, and a large walk-in closet.Enjoy the peaceful backyard setting from the screened porch, deck, or patio, with multiple options for relaxing or entertaining outdoors. The generous three-car garage provides plenty of room for vehicles, storage, and hobbies. Above the garage, a 17x13 unfinished attic space offers exciting potential for future expansion. The space is accessed by a finished staircase and is currently unfinished, without insulation, drywall, or HVAC. Buyers can explore the possibilities and verify requirements for any future improvements. Stonewick amenities include a clubhouse, tennis courts, walking trails, and a park/playground, with common-area services and snow removal also included through the association. With its one-level layout, wooded views, abundant natural light, and opportunity to make it your own, this home offers a chance to create something special in an established Carmel neighborhood. Property is being sold as-is.
- Houzeo last checked: 3 hours ago
- Listing updated: October 28, 2026 at 10:21 pm
- Listing Provided by: Russ Lawrence (317) 439-3081 | F.C. Tucker Company (317) 259-6000
- Source: Metropolitan Indianapolis Board of REALTORS (MIBOR) MLS-IN | MLS#: 22133788

Property Details
Status
Active
Type
Single Family Residence
No. of Stories
-
County
City
Neighborhood
--
Year Built
1994
HOA Fees
$101.67/mo
Finished Area
2,308 sqft
Lot Size
11,761 sqft lot
Basement Area
- sqft
MLS Name
Metropolitan Indianapolis Board of REALTORS (MIBOR) MLS
MLS Number
22133788
MLS Status
Active
Days on Market
1
Cumulative Days on Market
1

Continue Your Journey in App
Find your dream home, receive real-time updates, and many more!
Continue Your Journey in App
Find your dream home, receive real-time updates, and many more!
Location
HOA Management
N/A
HOA Fees
$305/ Quarterly
Amenities
 Amenities and services may be covered by one or multiple associations and service providers.
 Insurance
 Tennis
 Snow Removal
 Association Home Owners
Disclaimer: Amenities are based on third-party information and may vary; buyers must independently verify all amenities, as information is deemed reliable but not guaranteed.
Facts & Features
Rooms
Bedrooms & bathrooms
Bedrooms: 3
Bathrooms: 3
Great Room
Level: Main
Area: 360.00 Square Feet
Dimensions: 24x15
Dining Room
Level: Main
Area: 180.00 Square Feet
Dimensions: 15x12
Kitchen
Level: Main
Area: 180.00 Square Feet
Dimensions: 15x12
Master Bedroom
Level: Main
Area: 234.00 Square Feet
Dimensions: 18x13
Bedroom 2
Level: Main
Area: 143.00 Square Feet
Dimensions: 13x11
Bedroom 3
Level: Main
Area: 132.00 Square Feet
Dimensions: 12x11
Breakfast Room
Level: Main
Area: 100.00 Square Feet
Dimensions: 10x10
Sun Room
Level: Main
Area: 156.00 Square Feet
Dimensions: 13x12
Laundry
Level: Main
Area: 48.00 Square Feet
Dimensions: 8x6
Interior
Interior Features
Attic Stairway, Breakfast Bar, High Ceilings, Tray Ceiling(s), Kitchen Island, Eat In Kitchen, Pantry, Smart Thermostat, Walk In Closet(s)
Window Features
Low Emissivity Windows
Cooling
Central Air
Appliances
Gas Cooktop, Dishwasher, Dryer, Gas Water Heater, Microwave, Oven, Washer
Heating
Forced Air
Flooring
Hardwood
Construction
Year Built
Year Built: 1994
Home type
Single Family Residence
Architectural Style
Ranch, Traditional
Foundation Details
Concrete Perimeter
Construction Materials
Brick, Cement Siding
Utilities & Energy
Fireplace Features
Great Room
Association Amenities
Insurance, Snow Removal, Tennis Court(s)
Electric
200+ Amp Service
Parking Features
Attached
Laundry Features
Main Level
Water Source
Public
Other Features
Lot Features
Curbs, Sidewalks, Storm Sewer, Suburb
Subdivision Name
Stonewick
Patio And Porch Features
Deck, Glass Enclosed
Price History
| Date | Event | Price |
|---|---|---|
10/28/2026 Source: | Listed for Sale | $574,900 +90.05% $249/sqft |
01/31/2014 Source: | Price Decreased | $302,500 -5.44% $131/sqft |
01/31/2014 Source: | Sold | $319,900 $139/sqft |

Nearby Homes
Find Homes by Property Features in Carmel, IN
Nearby New Homes For Sale

Based on information from MIBOR REALTOR® Association through Oct 29, 2026, 02:15PM. The Broker Listing Cooperative® listing service's Listing information is deemed reliable but is not guaranteed accurate by the Broker Listing Cooperative® listing service. All data is obtained from various sources and may not have been verified by broker or Broker Listing Cooperative listing service. Supplied Open House Information is subject to change without notice. All information should be independently reviewed and verified for accuracy. Properties may or may not be listed by the office/agent presenting the information.. All Rights Reserved. © 2026 MIBOR REALTOR® Association.
 Advertising Broker: Jonah Hartsburg | Hoosier Hub Realty
