- Overview
- Description
- Property Details
- Location
- HOA Management
- Facts & Features
- Getting Around
- Nearby Homes


Street View
$1,799,000
Monthly Est:$8,954
 6 Beds
 7 Baths
6 full baths + 1 half bath
 8,225sqft
4984 Waterside, Carmel, IN 46033
$1,799,000
$8,954/moEst:
Get Pre-Approved
Single Family Residence
Built in 1995
$110.67/mo HOA
1.02 acres lot
$219/sq.ft
Description
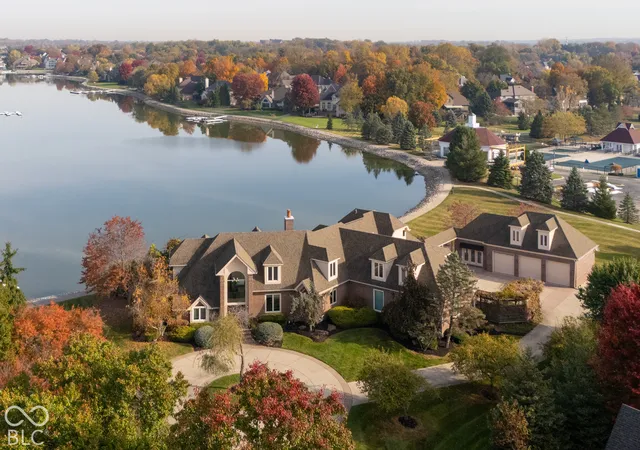
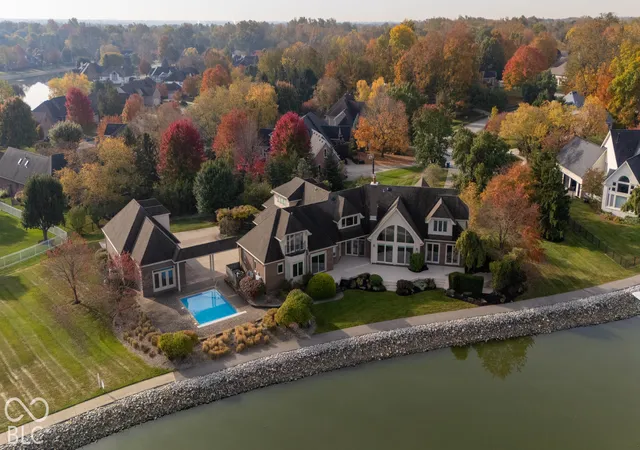
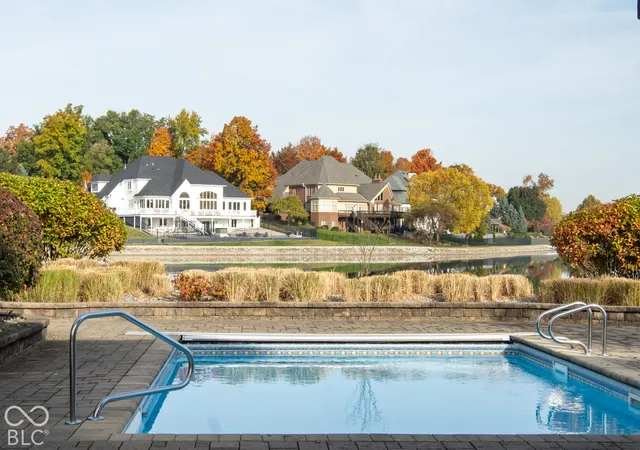
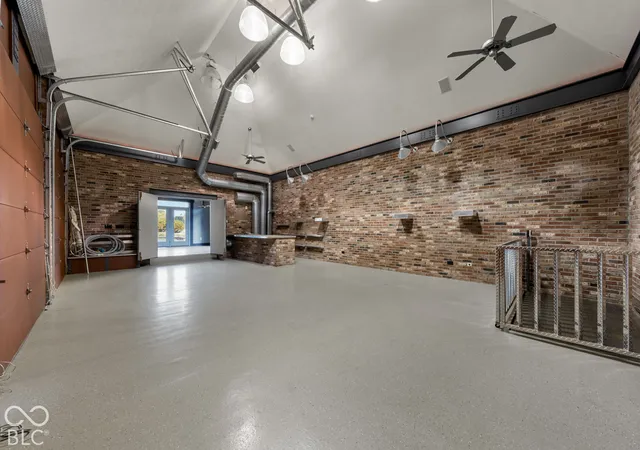
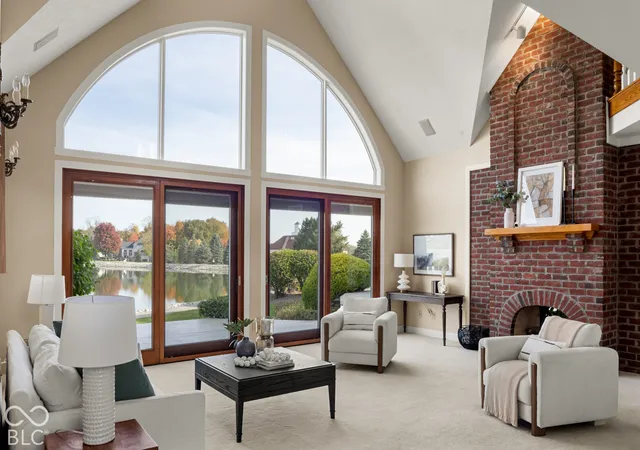
Lakefront living at its finest in Carmel's prestigious Windpointe. Set on a private 1.02-acre cul-de-sac lot with sweeping water views from nearly every room, this custom brick estate offers more than 8,000 finished square feet, 6 bedrooms, 6.5 baths, a heated pool and dock access. Car enthusiasts will love the attached 3-car garage (with 240V for level 2 charging) plus a second, fully climate-controlled 3-car garage with exposed brick, vaulted ceilings, epoxy floors, exercise room, wet bar, and a 2,000lb lift to its own basement. A grand two-story foyer with a sweeping staircase opens to the Great Room, where soaring arched windows frame the lake and a floor-to-ceiling double-sided brick fireplace. The formal dining room is ready for elegant entertaining. The chef's kitchen features white cabinetry with glass-front uppers, granite countertops, a center island with cooktop and breakfast bar, double convection ovens, and a bright breakfast area with stunning lake views. The main-level primary suite is a true retreat, with lake views, direct access to the backyard, and a spa-like bath with steam shower, jetted tub and dual vanities. A private guest suite has its own sitting room, kitchen, bedroom and full bath, ideal for multi-generational living. Upstairs are three bedrooms, a vaulted office with custom built-ins, and loft. The finished lower level is made for gathering, with a rec room featuring a fireplace, built-ins and wet bar, a media room with projection screen, exercise room, and a full bath. Outside, your private resort awaits: a heated in-ground pool with expansive pavers and deck overlooking the lake. Recent updates include most windows and doors, four HVAC systems, a tankless water heater and updated appliances. HOA amenities include a community pool, tennis courts, clubhouse and boat dock. A truly one-of-a-kind estate.
- Houzeo last checked: 4 hours ago
- Listing updated: October 29, 2026 at 5:35 pm
- Listing Provided by: Whitney Strange , Justin Strange | Keller Williams Indy Metro NE (317) 564-7100
- Source: Metropolitan Indianapolis Board of REALTORS (MIBOR) MLS-IN | MLS#: 22133488

Property Details
Status
Active
Type
Single Family Residence
No. of Stories
-
County
City
Neighborhood
--
Year Built
1995
HOA Fees
$110.67/mo
Finished Area
8,225 sqft
Lot Size
1.02 acres lot
Basement Area
- sqft
MLS Name
Metropolitan Indianapolis Board of REALTORS (MIBOR) MLS
MLS Number
22133488
MLS Status
Active
Days on Market
1
Cumulative Days on Market
1

Continue Your Journey in App
Find your dream home, receive real-time updates, and many more!
Continue Your Journey in App
Find your dream home, receive real-time updates, and many more!
Location
HOA Management
N/A
HOA Fees
$332/ Quarterly
Amenities
 Amenities and services may be covered by one or multiple associations and service providers.
 Tennis
 Maintenance
 Pool
 Club House
 Park Playground
 deck
Disclaimer: Amenities are based on third-party information and may vary; buyers must independently verify all amenities, as information is deemed reliable but not guaranteed.
Facts & Features
Rooms
Bedrooms & bathrooms
Bedrooms: 6
Bathrooms: 7
Great Room
Level: Main
Area: 494.00 Square Feet
Dimensions: 26x19
Kitchen
Level: Main
Area: 308.00 Square Feet
Dimensions: 14x22
Dining Room
Level: Main
Area: 195.00 Square Feet
Dimensions: 15x13
Breakfast Room
Level: Main
Area: 294.00 Square Feet
Dimensions: 21x14
Master Bedroom
Level: Main
Area: 266.00 Square Feet
Dimensions: 19x14
Play Room
Level: Basement
Area: 266.00 Square Feet
Dimensions: 14x19
Home Theatre
Level: Basement
Area: 270.00 Square Feet
Dimensions: 18x15
Loft
Level: Upper
Area: 506.00 Square Feet
Dimensions: 23x22
Exercise Room
Level: Main
Area: 240.00 Square Feet
Dimensions: 15x16
Bedroom 2
Level: Main
Area: 144.00 Square Feet
Dimensions: 12x12
Living Room
Level: Main
Area: 336.00 Square Feet
Dimensions: 16x21
Kitchen
Level: Main
Area: 90.00 Square Feet
Dimensions: 9x10
Bedroom 3
Level: Main
Area: 270.00 Square Feet
Dimensions: 18x15
Laundry
Level: Main
Area: 30.00 Square Feet
Dimensions: 6x5
Bedroom 4
Level: Upper
Area: 493.00 Square Feet
Dimensions: 17x29
Bedroom 5
Level: Upper
Area: 600.00 Square Feet
Dimensions: 25x24
Bedroom 6
Level: Upper
Area: 288.00 Square Feet
Dimensions: 16x18
Office
Level: Upper
Area: 315.00 Square Feet
Dimensions: 21x15
Family Room
Level: Basement
Area: 315.00 Square Feet
Dimensions: 15x21
Interior
Interior Features
Attic Access, Bath Sinks Double Main, Breakfast Bar, Built In Features, Cathedral Ceiling(s), High Ceilings, Vaulted Ceiling(s), Kitchen Island, Entrance Foyer, Paddle Fan, Hi Speed Internet Availbl, In Law Floorplan, Eat In Kitchen, Pantry, Wired For Sound, Walk In Closet(s), Wet Bar
Window Features
Screens, Wood Frames
Cooling
Central Air
Appliances
Electric Cooktop, Gas Cooktop, Dishwasher, Gas Water Heater, Humidifier, Microwave, Oven, Double Oven, Convection Oven, Electric Oven, Refrigerator, Tankless Water Heater, Water Softener Owned
Exterior Features
Lighting, Sprinkler System
Heating
Forced Air, Natural Gas
Flooring
Hardwood
Construction
Year Built
Year Built: 1995
Home type
Single Family Residence
Architectural Style
Traditional
Foundation Details
Concrete Perimeter, Crawl Space
Construction Materials
Brick, Cedar, Cement Siding
Utilities & Energy
Fireplace Features
Two Sided, Basement, Insert, Great Room, Hearth Room, Masonry
Association Amenities
Boat Dock, Clubhouse, Maintenance, Maintenance Grounds, Playground, Pool, Tennis Court(s)
Pool Features
Heated, In Ground, Outdoor Pool, Pool Cover
Basement
Daylight, Finished, Full
Parking Features
Attached, Detached, Concrete, Garage Door Opener, Heated Garage, Garage Faces Side, Storage, Workshop In Garage, Other
Security Features
Security System
Laundry Features
Laundry Room, Main Level, Sink
Water Source
Public
Utilities
Cable Available, Electricity Connected, Natural Gas Connected, Water Connected
Other Features
Lot Features
Cul De Sac, Sidewalks, Mature Trees
Subdivision Name
Windpointe
Patio And Porch Features
Deck
Price History
| Date | Event | Price |
|---|---|---|
10/29/2026 Source: | Listed for Sale | $1,799,000 $219/sqft |

Nearby Homes
Find Homes by Property Features in Carmel, IN
Nearby New Homes For Sale

Based on information from MIBOR REALTOR® Association through Oct 29, 2026, 02:15PM. The Broker Listing Cooperative® listing service's Listing information is deemed reliable but is not guaranteed accurate by the Broker Listing Cooperative® listing service. All data is obtained from various sources and may not have been verified by broker or Broker Listing Cooperative listing service. Supplied Open House Information is subject to change without notice. All information should be independently reviewed and verified for accuracy. Properties may or may not be listed by the office/agent presenting the information.. All Rights Reserved. © 2026 MIBOR REALTOR® Association.
 Advertising Broker: Jonah Hartsburg | Hoosier Hub Realty
