- Overview
- Description
- Property Details
- Location
- HOA Management
- Facts & Features
- Getting Around
- Nearby Homes

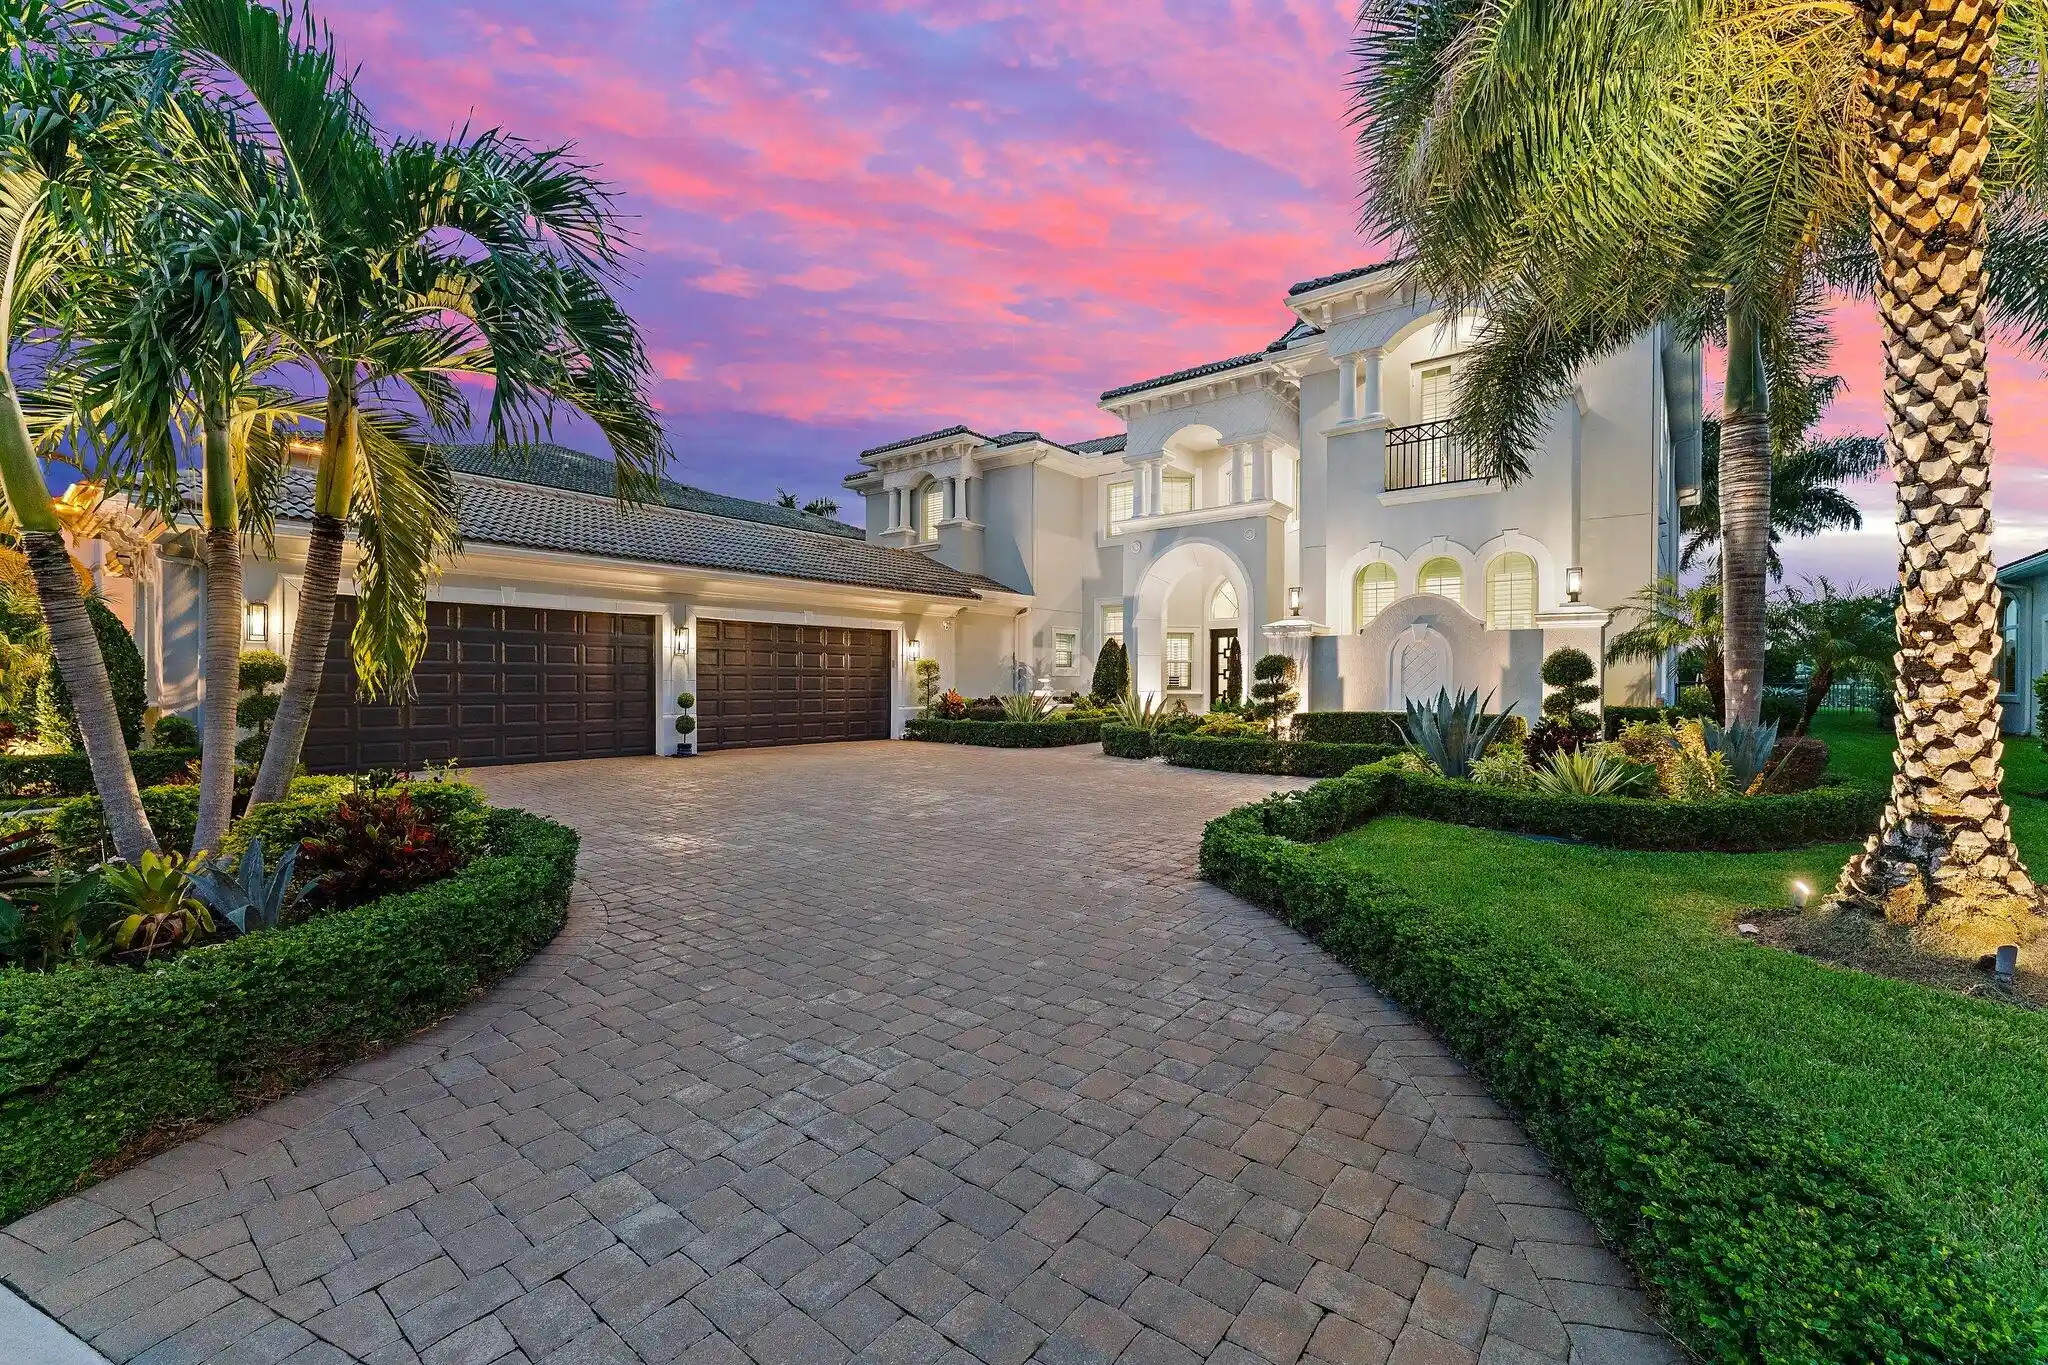


$5,498,000
Monthly Est:$27,366
 5 Beds
 7 Baths
5 full baths + 2 half baths
 5,874sqft
119 Elena Ct, Jupiter, FL 33478
$5,498,000
$27,366/moEst:
Get Pre-Approved
Single Family Residence
Built in 2018
$700/mo HOA
17,424 sqft lot
$936/sq.ft
Description
Rare opportunity to own IMPECCABLE 2018 home on Jupiter Country Club's premier address. Offering perfection in every detail, this 5 BR, 8 BA home is meticulously outfitted with highest level upgrades inside and out, A grand circular drive welcomes you to the residence. Upon entry, a double height living room offers dramatic lake+golf views a wet bar w/ wine fridge and a 74" custom quartzite stone fireplace. Custom lighting throughout the home creates an elegant ambiance. The chef's kitchen with breakfast nook, oversized island, Wolf double ovens and 48" subzero fridge with ice maker, is the true hub of the home. The nearby family room is spacious + light filled, offering 82" TV w/ surround sound, perfect for gatherings. A private office on the lower floor features expanded wifi. The downstairs owners suite is grand in size, with 3 huge custom closets, a separate workout room w/ treadmill and a luxurious spa-style bath. A lower floor second BR features ensuite bath + custom closet. A grand staircase leads to the upper gallery with spacious loft and custom wood floors. A 2nd owner's suite with luxe bath, custom closet + private balcony is perfect for VIP guests. ALL bedrooms include state of the art TV's. Two spacious additional bedrooms upstairs provide comfort + relaxation. There is also a true home theater, with 74" smart TV, complete Sonos system + 4 ceiling speakers. This home has been thoughtfully designed with comfort, elegance + functional ease in mind. Outdoor area is exquisite, with dramatic marble decking, a custom 2020 pool + spa (flanked by fire pits and two waterfalls). A professional grade summer kitchen features 48" twin eagle grill + large green egg, double fridge + 48" Sunbright outdoor TV w/ surround sound. Professionally installed exterior drainage, new exterior lights and re-landscaped front and back area offer maintenance free living. Additional elements include 2 brand new A/C systems with UV lights and purifiers, 2 instant hot water heaters and a whole house Culligan water triple filter system. Upgraded smoke detectors, new alarm control panels, 4 exterior ring cameras offer peace of mind. The spacious 4.5 car garage features wifi doors and SS sink w/ cabinet. Jupiter Country Club residents enjoy full resort amenities (see photos) as well as a prime location close to the areas best beaches, shopping, dining, educational and cultural venues. ALL 3 A-rated schools. Enjoy the finest in Florida living in the the Northern Palm Beaches newest country club community!
- Houzeo last checked: 3 hours ago
- Listing updated: October 15, 2026 at 10:18 pm
- Listing Provided by: Jennifer Hyland DRE #3060273, Dan Igo (561) 346-9210 DRE #3313638 | The Corcoran Group (561) 210-7766
- Source: Beaches MLS-FL | MLS#: B26087232

Property Details
Status
Active
Type
Single Family Residence
No. of Stories
2
County
City
Neighborhood
--
Year Built
2018
HOA Fees
$700/mo
Finished Area
5,874 sqft
Lot Size
17,424 sqft lot
Basement Area
- sqft
MLS Name
Beaches MLS
MLS Number
B26087232
MLS Status
Active
Days on Market
21
Cumulative Days on Market
3

Continue Your Journey in App
Find your dream home, receive real-time updates, and many more!
Continue Your Journey in App
Find your dream home, receive real-time updates, and many more!
Location
HOA Management
Jupiter Country Club HOA
HOA Fees
$700/ Monthly
Amenities
 Amenities and services may be covered by one or multiple associations and service providers.
 Gym
 Bike Trails
 Cable TV
 Club House
 Park Playground
 Security Gate
 Basket Ball
 Maintenance
 Pool
 Tennis
 Security Guard
 Golf
 Restaurant
Walk path
Sports Court
ReserveFund
PuttingGreens
PestControl
Cabana
Management
CommonAreas
RecreationFacilities
Disclaimer: Amenities are based on third-party information and may vary; buyers must independently verify all amenities, as information is deemed reliable but not guaranteed.
Facts & Features
Rooms
Bedrooms & bathrooms
Bedrooms: 5
Bathrooms: 7
FamilyRoom
Level: Main
Area: 340.00 Square Feet
Dimensions: 20 X 17
DiningRoom
Level: Main
Area: 192.00 Square Feet
Dimensions: 16 X 12
PrimaryBedroom
Level: Main
Area: 396.00 Square Feet
Dimensions: 22 X 18
Kitchen
Level: Main
Area: 196.00 Square Feet
Dimensions: 14 X 14
LivingRoom
Level: Main
Area: 484.00 Square Feet
Dimensions: 22 X 22
Interior
Sewer
Public Sewer
Window Features
Storm Windows
Cooling
Central Air, Electric
Heating
Central, Electric
Exterior Features
Built In Barbecue, Barbecue, Lighting, Outdoor Living Area
Flooring
Carpet, Marble, Wood
Appliances
Cooktop, Dryer, Dishwasher, Free Standing Freezer, Disposal, Gas Range, Ice Maker, Microwave, Oven, Refrigerator, Washer
Interior Features
Wet Bar, Breakfast Area, Bathtub, Cathedral Ceilings, Dining Area, Separate Formal Dining Room, Dual Sinks, Entrance Foyer, Eat In Kitchen, Garden Tub Roman Tub, High Ceilings, Kitchen Island, Main Level Primary, Pantry, Sitting Area In Primary, Split Bedrooms, Soaking Tub, Separate Shower, Vaulted Ceilings, Walk In Closets, Bar
Construction
Year Built
Year Built: 2018
Home type
Single Family Residence
Construction Materials
Cbs Concrete Block Structure, Block, Concrete
Architectural Style
Traditional
Roof
Concrete
Property Condition
Resale
Utilities & Energy
Electric
Phases3
Parking Features
Attached, Garage, Guest
Fireplace Features
Electric
Laundry Features
Inside
Association Amenities
Basketball Court, Bocce Court, Cabana, Clubhouse, Fitness Center, Golf Course, Gated, Management, Playground, Pickleball, Pool, Putting Greens, Restaurant, Security, Sidewalks, Tennis Courts, Trails
Water Source
Public
Utilities
Cable Connected, Electricity Connected, Natural Gas Available, Sewer Available, Water Available
Pool Features
Association, Heated, Outside Bath Access
Security Features
Security System Owned, Fire Alarm, Fire Sprinkler System, Gated With Guard, Gated Community, Smoke Detectors, Security Guard
Other Features
Lot Features
Landscaped, On Golf Course, Quarter To Half Acre Lot, Sprinklers Automatic
Community Features
Home Owners Association, Gated, Property Manager On Site, Street Lights, Sidewalks
Subdivision Name
Jupiter Country Club
Patio And Porch Features
Covered, Patio
Price History
| Date | Event | Price |
|---|---|---|
10/12/2026 Source: | Listed for Sale | $5,498,000 +89.59% $936/sqft |
02/15/2021 Source: #R10663245 | Off Market | $2,900,000 +1.75% $494/sqft |
02/15/2021 Source: | Sold | $2,850,000 $485/sqft |

Nearby Homes

Find Homes by Property Features in Jupiter, FL
Nearby New Homes For Sale


IDX information is provided exclusively for consumers’ personal, non-commercial use, that it may not be used for any purpose other than to identify prospective properties consumers may be interested in purchasing, and that the data is deemed reliable but is not guaranteed accurate by BeachesMLS. All listings featuring the BMLS logo are provided by BeachesMLS, Inc. This data is not verified for authenticity or accuracy and may not reflect all real estate activity in the market. Based on information © 2026 BeachesMLS, Inc. All Rights Reserved.
 Advertising Broker: Moe Mossa (Savvy Avenue) | Savvy Avenue, LLC
