- Overview
- Description
- Property Details
- Location
- HOA Management
- Facts & Features
- Getting Around
- Nearby Homes
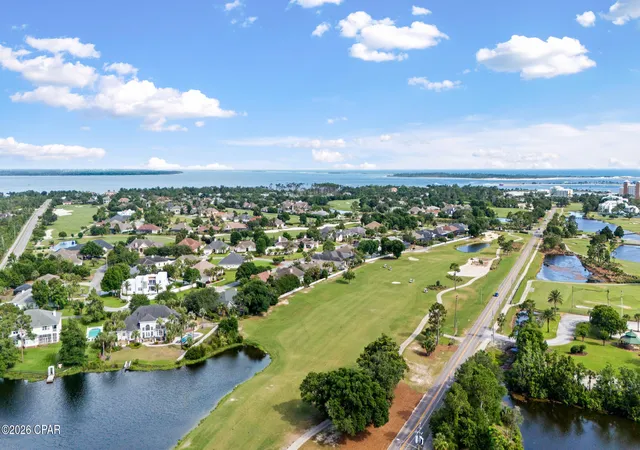

Street View
$1,200,000
Monthly Est:$5,973
 4 Beds
 4 Baths
3 full baths + 1 half bath
 4,472sqft
119 Legend Lakes Dr, Panama City Beach, FL 32408
$1,200,000
$5,973/moEst:
Get Pre-Approved
Single Family Residence
Built in 1999
$137.5/mo HOA
0.31 acre lot
$268/sq.ft
Description
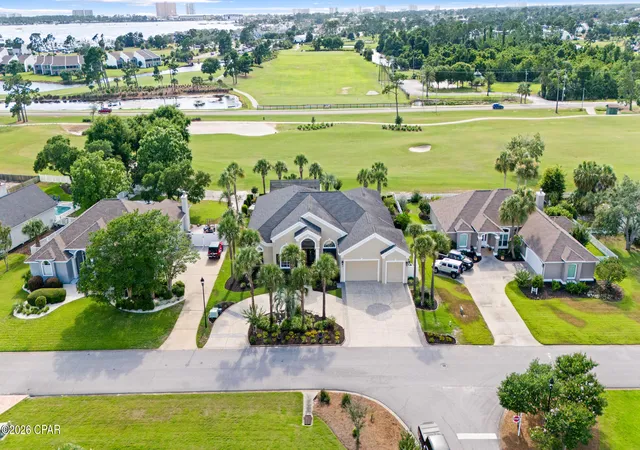
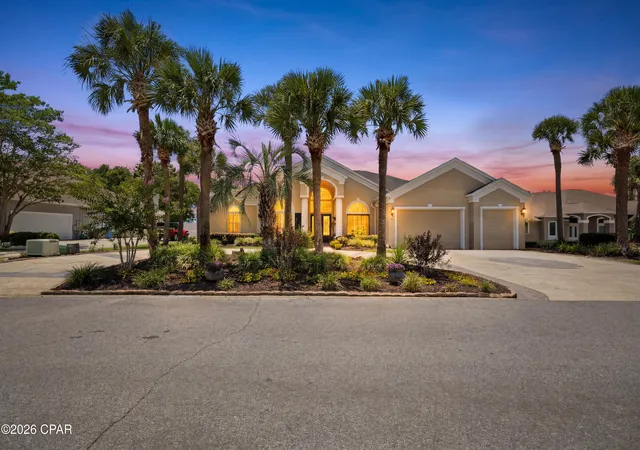
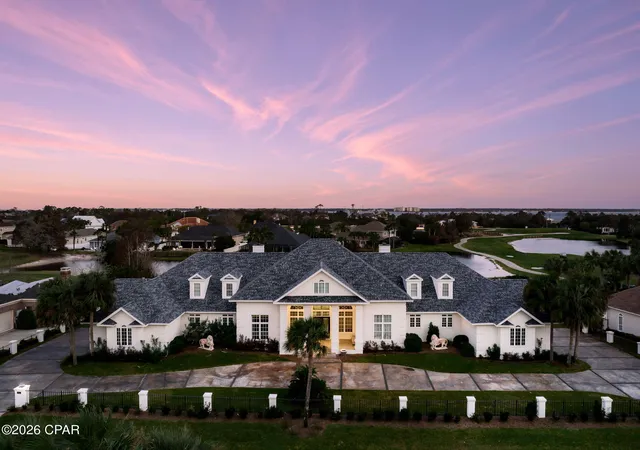
Designed for refined golf course living, this 4-bedroom, 3.5-bath Bay Point home pairs custom architectural details with exceptional indoor-outdoor entertaining spaces.
The entry makes an immediate impression with 8-foot mahogany doors and a 17-foot barrel ceiling painted by a local artist. The living and dining areas feature 15-foot ceilings and extensive crown molding. The rest of the home features 12-foot ceilings and custom closets in each bedroom all uniquely designed with their own charm including automatic lighting, complemented by custom blinds and drapery in each.
French doors lead you to the primary suite with lush new carpet, tray ceiling, and absolute comfort. The master bath has a large Jacuzzi tub, shower for two, an electric fireplace, television, and marble flooring that leads you to a custom walk in closet to dream about. It features a center island, custom storage, automatic and decorative lighting.
New high end carpet has also been installed in the large open living room which also has a fireplace and is perfect for entertaining with the wet bar off to the side.
The kitchen is equipped with a Thermador 5-burner gas cooktop, Bosch dishwasher, 2016 GE double ovens and microwave, and upper and under-cabinet lighting for added function and ambiance. This kitchen is a hostess' inspiration with an abundance of natural light.
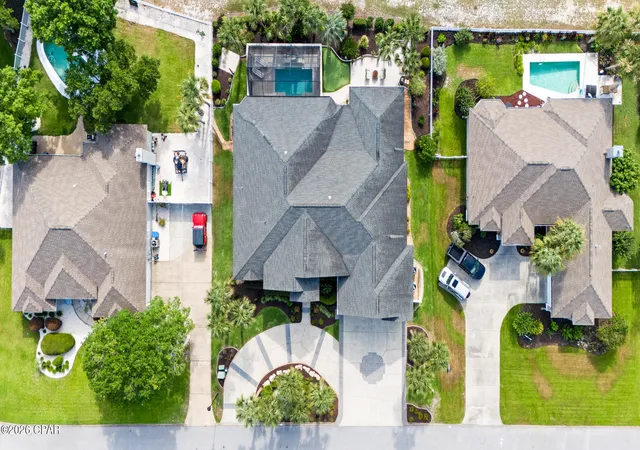
The garage has been newly painted, and the attic above is spray-foam insulated. Exterior features include rubber mulch in the garden areas for long-term durability and privacy hedges positioned along the golf course.
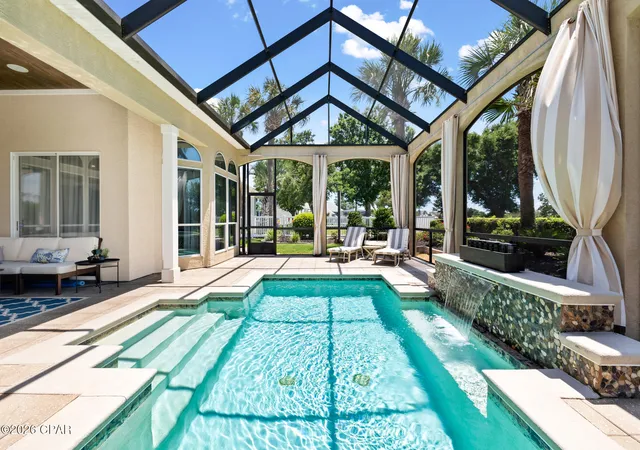
The outdoor room and pool house are designed for year-round use and include porcelain plank tile, a wood ceiling, stone accent wall, televisions, speakers, a 6-foot electric fireplace, wet bar with marble countertop and glass backsplash, and sliding doors that fully open the indoor and outdoor living areas. The pool deck is finished with shell stone tile and includes a gas ceramic fire pit.
A private putting green provides space to sharpen your game before heading out for 18 holes on the Nicklaus Course.
After golf, stroll the docks at the new Point South Marina or dine at Neon's Bar 72, featuring nightly specials and live music.
- Houzeo last checked: 2 hours ago
- Listing updated: August 21, 2026 at 9:18 pm
- Listing Provided by: Abbott Martin Group (850) 460-2900 , Natalie H Danburg (850) 896-8525 DRE #SL3547163 | EXP Realty LLC (850) 460-2900
- Source: Bay/Panama City/Central Panhandle MLS-FL | MLS#: 791637

Property Details
Status
Active
Type
Single Family Residence
No. of Stories
1
County
City
Neighborhood
--
Year Built
1999
HOA Fees
$137.5/mo
Finished Area
4,472 sqft
Lot Size
0.31 acre lot
Basement Area
- sqft
MLS Name
Bay/Panama City/Central Panhandle MLS
MLS Number
791637
MLS Status
Active
Days on Market
138
Cumulative Days on Market
62

Continue Your Journey in App
Find your dream home, receive real-time updates, and many more!
Continue Your Journey in App
Find your dream home, receive real-time updates, and many more!
Location
HOA Management
N/A
HOA Fees
$1,650/ Annually
Amenities
 Amenities and services may be covered by one or multiple associations and service providers.
 Security Gate
 Maintenance
 Park Playground
 Security Guard
 AssociationManagement
PicnicArea
Gazebo
LegalAccounting
Disclaimer: Amenities are based on third-party information and may vary; buyers must independently verify all amenities, as information is deemed reliable but not guaranteed.
Facts & Features
Rooms
Bedrooms & bathrooms
Bedrooms: 4
Bathrooms: 4
Bedroom
Level: First
Area: 169.00 Square Feet
Dimensions: 13 x 13
Bedroom
Level: First
Area: 206.25 Square Feet
Dimensions: 16.5 x 12.5
Bedroom
Level: First
Area: 187.50 Square Feet
Dimensions: 15 x 12.5
PrimaryBedroom
Level: First
Area: 608.00 Square Feet
Dimensions: 32 x 19
GuestQuarters
Level: First
Area: 384.00 Square Feet
Dimensions: 16 x 24
Kitchen
Level: First
Area: 357.00 Square Feet
Dimensions: 14 x 25.5
LivingRoom
Level: First
Area: 480.00 Square Feet
Dimensions: 20 x 24
Interior
Cooling
Central Air
Interior Features
Central Vacuum, Double Vanity, Fireplace, Jetted Tub, Bath In Primary Bedroom, Main Level Primary, Sitting Area In Primary, Soaking Tub, Separate Shower, Smart Thermostat, Walk In Closets
Appliances
Bar Fridge, Gas Cooktop, Gas Range
Sewer
Public Sewer
Heating
Central, Electric, Fireplaces
Exterior Features
Patio, Porch
Construction
Year Built
Year Built: 1999
Home type
Single Family Residence
Architectural Style
Traditional
Roof
Shingle
Construction Materials
Stucco, Wood Frame
Foundation Details
Slab
Utilities & Energy
Utilities
Cable Connected, Electricity Available, Underground Utilities
Association Amenities
Gated, Gazebo, Picnic Area
Fireplace Features
Electric, Gas
Parking Features
Drive Through, Gated
Security Features
Gated With Guard, Gated Community, Twenty Four Hour Security, Security Guard, Security Gate, Security Service
Pool Features
Gas Heat, In Ground, Screen Enclosure, Salt Water, Private
Other Features
Patio And Porch Features
Patio, Covered, Porch, Screened
Subdivision Name
Legend Lakes
Lot Features
Sprinkler System, Paved
Community Features
Dock, Golf, Marina, Playground, Park, Waterfront, Gated
Price History
| Date | Event | Price |
|---|---|---|
06/20/2026 Source: | Listed for Sale | $1,200,000 $268/sqft |

Nearby Homes
Find Homes by Property Features in Panama City Beach, FL
Nearby New Homes For Sale


Based on information from Central Panhandle Association of REALTORS® MLS through Nov 06, 2026, 09:30AM. IDX information is provided exclusively for consumers’ personal, non-commercial use, that it may not be used for any purpose other than to identify prospective properties consumers may be interested in purchasing. Data is deemed reliable but is not guaranteed accurate by the MLS. ©2026 Bay Central Panhandle Association of REALTORS®
 Advertising Broker: Moe Mossa (Savvy Avenue) | Savvy Avenue, LLC
