- Overview
- Description
- Property Details
- Location
- Facts & Features
- Getting Around
- Nearby Homes

Street View
$758,500
Monthly Est:$3,775
 3 Beds
 2 Baths
2 full baths
 2,338sqft
119 Mcclure Dam Rd, Negaunee, MI 49866
$758,500
$3,775/moEst:
Get Pre-Approved
Single Family Residence
Built in 1999
$-- HOA
1.58 acres lot
$324/sq.ft
Description
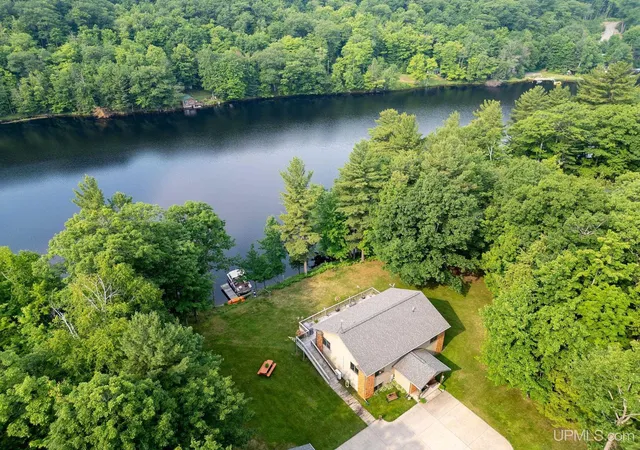
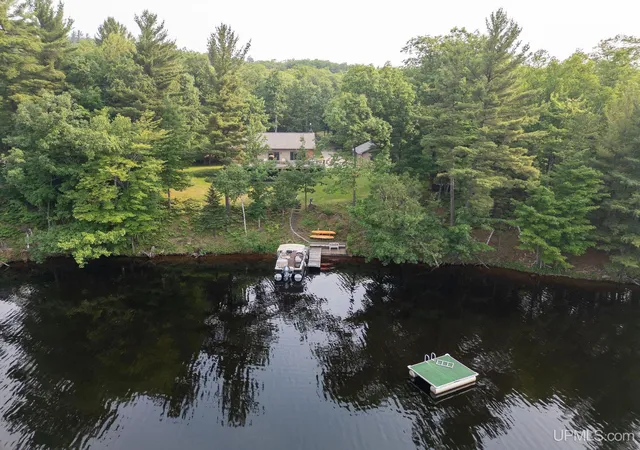
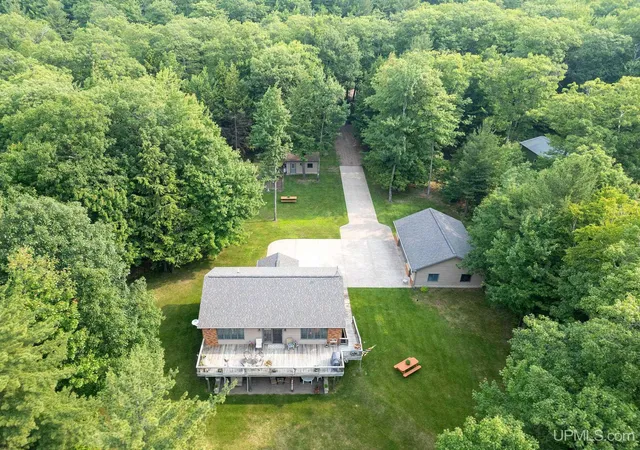
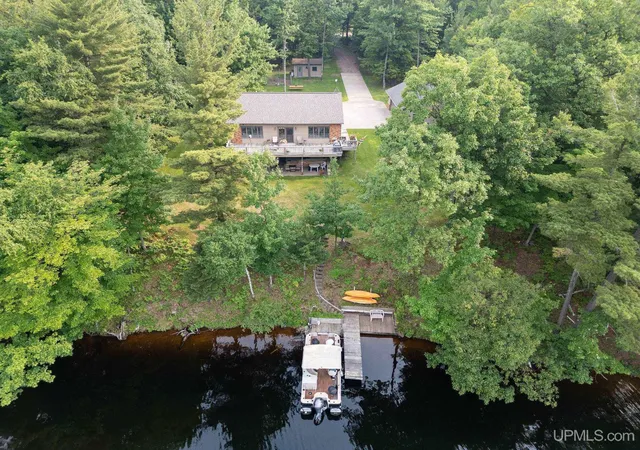
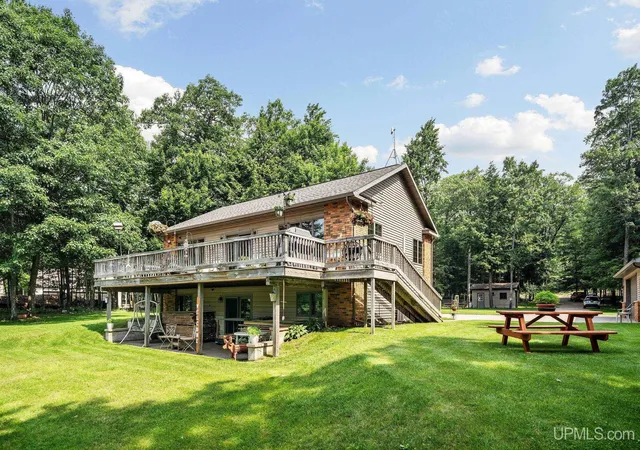
This fantastic home features 200 feet of sunny South facing frontage on the McClure Basin of the Dead River in Negaunee Township. The basin and all of its recreational opportunities sits in the front yard of this awesome home. Good fishing for pike, bass, walleye and other panfish, and viewing of all kinds of wildlife. Take the steps down to the removable dock where you can keep the fishing boat or pontoon tied up for the evening joy ride. Lush green lawn surrounds the home right to the water's edge. The detached 2-1/2 car garage is drywalled and heated and has a large workbench area. There is also a second shed garage as you enter the driveway. A new fenced garden area was just added by the owner out back. The home and garage feature an attractive brick exterior with vinyl accent. Inside you'll find 3 bedrooms 2 baths, and an interior sauna in the lower level. The lower-level family room patio doors walk out to the basin side lawn. Upstairs you'll find beautiful hardwood floors, ceramic kitchen and dining, granite countertops, stainless appliances, and a primary suite also overlooking the basin. Just minutes from Marquette or Negaunee. Make this your little piece of paradise!
- Houzeo last checked: 13 minutes ago
- Listing updated: September 8, 2026 at 12:48 pm
- Listing Provided by: MICHAEL GOLISEK (906) 236-3750 | RE/MAX 1ST REALTY (906) 225-1136
- Source: MiRealSource MLS-MI | MLS#: 50201181

Property Details
Status
Active
Type
Single Family Residence
No. of Stories
-
County
City
Neighborhood
--
Year Built
1999
HOA Fees
-
Finished Area
2,338 sqft
Lot Size
1.58 acres lot
Basement Area
- sqft
MLS Name
MiRealSource MLS
MLS Number
50201181
MLS Status
Active
Days on Market
214
Cumulative Days on Market
182

Continue Your Journey in App
Find your dream home, receive real-time updates, and many more!
Download App
Continue Your Journey in App
Find your dream home, receive real-time updates, and many more!
Location
Facts & Features
Rooms
Bedrooms & bathrooms
Bedrooms: 3
Bathrooms: 2
Interior
Sewer
Septic Tank
Heating
Propane, Hot Water
Appliances
Dishwasher, Dryer, Microwave, Range/oven, Refrigerator, Washer, Propane Hot Water
Flooring
Ceramic Tile, Hardwood
Window Features
Window Treatments
Cooling
Ceiling Fan(s), Central Air, Wall/window Unit(s)
Construction
Year Built
Year Built: 1999
Home type
Single Family Residence
Construction Materials
Brick, Vinyl Siding
Foundation Details
Basement
Architectural Style
Traditional
Utilities & Energy
Utilities
Electricity Connected, Natural Gas Not Available, Propane, Sewer Connected, Propane Tank Leased
Basement
Block, Finished, Full, Walk Out Access, Radon System
Parking Features
3 Or More Spaces, Garage
Electric
200+ Amp Service
Water Source
Private Well
Other Features
Disclosures
Signed Disclosure
Subdivision Name
Mcclure Dam
Patio And Porch Features
Deck
Lot Features
Deep Lot 150+ Ft., Large Lot 65+ Ft., Treed, Dead End, Rural, Platted, Wooded
Price History
| Date | Event | Price |
|---|---|---|
05/15/2026 Source: | Listed for Sale | $758,500 -0.07% $324/sqft |
09/29/2025 Source: | Listing Removed | $759,000 $325/sqft |
07/14/2025 Source: | Listed for Sale | $759,000 +38.25% $325/sqft |
03/25/2022 Source: | Listing Removed | $549,000 $235/sqft |

Nearby Homes


Find Homes by Property Features in Negaunee, MI
Nearby New Homes For Sale


Based on information from MiRealSource through Oct 11, 2026, 01:30PM . All information is provided exclusively for personal, non-commercial use, and may not be used for any purpose other than to identify prospective properties consumers may be interested in purchasing. The accuracy of all information, regardless of source, is not guaranteed or warranted. All information should be independently verified. Provided through IDX via MiRealSource, Inc. Courtesy of MiRealSource Shareholder. © 2026 MiRealSource. All Rights Reserved.
 Advertising Broker: Andover Real Estate | Andover Real Estate