- Overview
- Description
- Property Details
- Location
- HOA Management
- Facts & Features
- Getting Around
- Nearby Homes

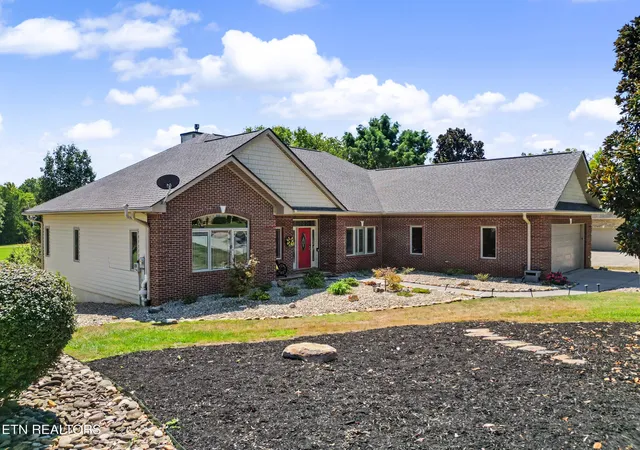


$762,500
Monthly Est:$3,795
 4 Beds
 3 Baths
3 full baths
 3,335sqft
119 Nunnehi Tr, Vonore, TN 37885
$762,500
$3,795/moEst:
Get Pre-Approved
Single Family Residence
Built in 2007
$139/mo HOA
0.32 acre lot
$229/sq.ft
Description
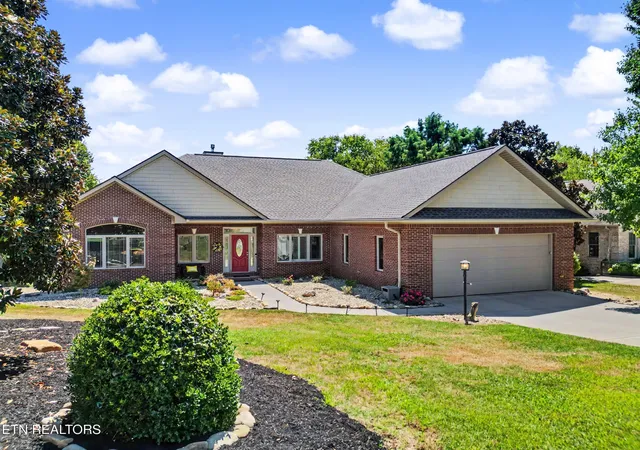
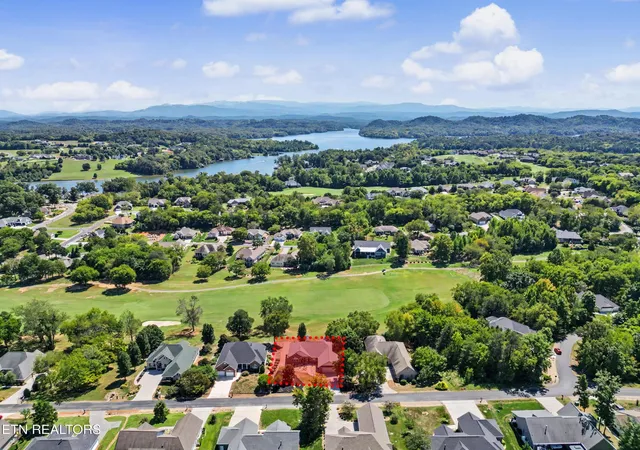
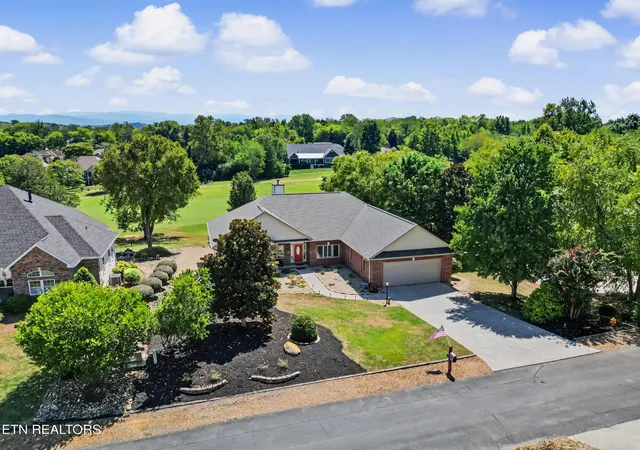
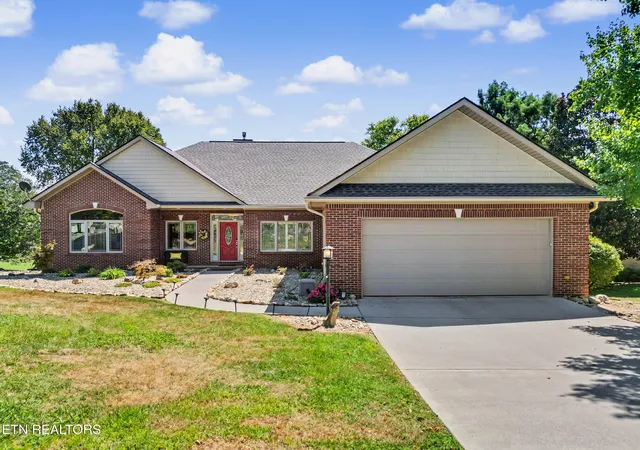
Gorgeous Basement Rancher nestled on the 11th Fairway in the Kahite Neighborhood of Tellico Village! This custom built home offers 4 bedrooms (or 3 bedrooms + office), a dedicated flex room, a newly upgraded primary suite on the main level with lit trey ceilings and brand new designer bath, spacious vaulted ceiling living area with an open floor plan, and a gourmet kitchen with new refrigerator - all appliances convey! Enjoy your coffee from the newer TREX deck, in the ample eat-in kitchen, or on the covered, screened back porch overlooking the golf course with cathedral ceilings. The chef's kitchen features granite countertops, a large island, ample cabinetry and pantry spaces, and lots of storage which makes it as functional as it is beautiful. The daylight walkout basement is perfect for an additional living quarters and features 10' ceilings, full kitchenette with appliances to convey, 2 additional bedrooms, a flex room currently being used as a workout space, and a generous covered back patio, also overlooking the golf course. Additionally, there is a HUGE garage/workshop space with double exterior doors for hobbies, storage, golf equipment, and more! Other upgrades since 2021: new master bathroom, newly painted basement and fresh paint throughout, new landscaping with irrigation system, new roof (2022), new HVAC (2024), and new Leaf Guard gutter system (2025). Washer/dryer convey. This home is truly move-in ready and ready for its new owners! Call today to schedule your personal tour or for more information about the home and all that Kahite has to offer!
- Houzeo last checked: 13 minutes ago
- Listing updated: October 5, 2026 at 6:38 am
- Listing Provided by: Sara Price DRE #307174 | The Price Agency, Realty Execu (865) 999-7272
- Source: Nashville (RealTracs Mid) MLS-TN as distributed by MLS GRID | MLS#: 3604100

Property Details
Status
Active
Type
Single Family Residence
No. of Stories
-
County
City
Neighborhood
--
Year Built
2007
HOA Fees
$139/mo
Finished Area
3,335 sqft
Lot Size
0.32 acre lot
Basement Area
- sqft
MLS Name
Nashville (RealTracs Mid) MLS
MLS Number
3604100
MLS Status
Active
Days on Market
39

Continue Your Journey in App
Find your dream home, receive real-time updates, and many more!
Continue Your Journey in App
Find your dream home, receive real-time updates, and many more!
Location
HOA Management
N/A
HOA Fees
$139/ Monthly
Amenities
 Amenities and services may be covered by one or multiple associations and service providers.
 Golf
 Pool
Disclaimer: Amenities are based on third-party information and may vary; buyers must independently verify all amenities, as information is deemed reliable but not guaranteed.
Facts & Features
Rooms
Bedrooms & bathrooms
Bedrooms: 4
Bathrooms: 3
Interior
Cooling
Central Air, Ceiling Fan(s)
Interior Features
Walk In Closet(s), Wet Bar, Pantry, Ceiling Fan(s), High Speed Internet
Sewer
Other
Appliances
Dishwasher, Disposal, Dryer, Microwave, Range, Refrigerator, Oven, Washer
Flooring
Carpet, Wood, Tile
Heating
Central, Electric, Heat Pump, Propane
Construction
Year Built
Year Built: 2007
Home type
Single Family Residence
Architectural Style
Traditional
Construction Materials
Frame, Vinyl Siding, Other, Brick
Utilities & Energy
Basement
Finished, Partially Finished, Exterior Entry, Other
Security Features
Smoke Detector(s)
Water Source
Public
Association Amenities
Pool, Golf Course
Utilities
Electricity Available, Water Available, Cable Connected
Parking Features
Garage Door Opener, Attached
Laundry Features
Washer Hookup, Electric Dryer Hookup
Other Features
Lot Features
Other, Level, Rolling Slope
Patio And Porch Features
Deck, Patio, Porch, Covered
Subdivision Name
Kahite
Price History
| Date | Event | Price |
|---|---|---|
09/12/2026 Source: | Listed for Sale | $762,500 -1.61% $229/sqft |
09/12/2026 Source: | Price Increased | $775,000 +1.64% $232/sqft |
09/12/2026 Source: | Price Increased | $762,500 +57.22% $229/sqft |
01/22/2021 Source: | Price Decreased | $485,000 -2.81% $145/sqft |
01/22/2021 Source: | Price Increased | $499,000 +29.61% $150/sqft |


Show more
Nearby Homes

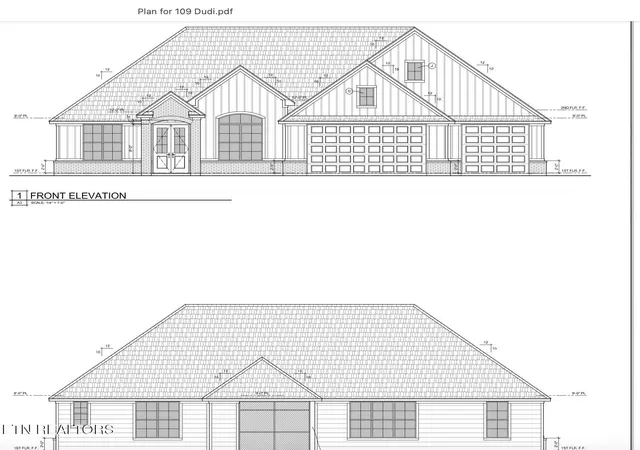
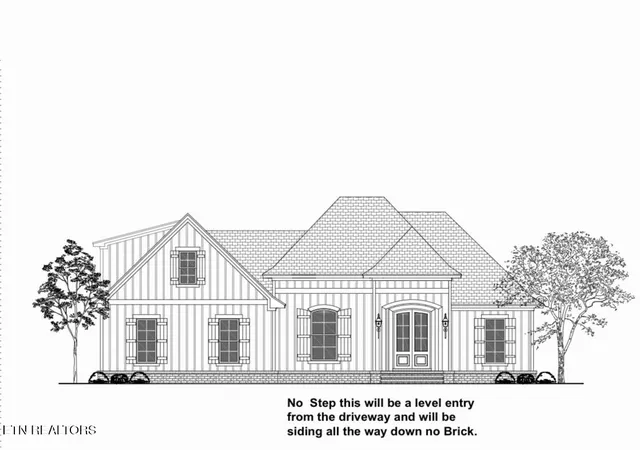
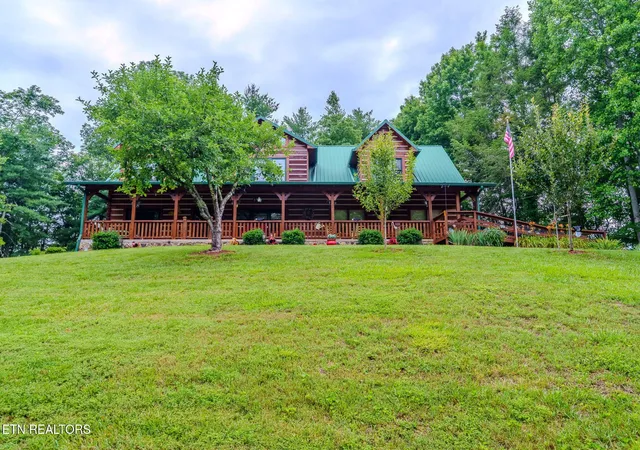
Find Homes by Property Features in Vonore, TN
Nearby New Homes For Sale

Based on information from Realtracs® through Nov 10, 2026, 04:46PM. Data courtesy of Realtracs® MLS as distributed by MLS GRID. Some IDX listings have been excluded from this website. All data is obtained from various sources and may not have been verified by the broker or MLS GRID. Supplied Open House Information is subject to change without notice. All information should be independently reviewed and verified for accuracy. Properties may or may not be listed by the office/agent presenting the information. IDX information is provided exclusively for consumers’ personal, noncommercial use. It may not be used for any purpose other than to identify prospective properties consumers may be interested in purchasing. The data is deemed reliable but is not guaranteed by MLS GRID. The use of the MLS GRID Data may be subject to an end-user license agreement prescribed by Realtracs® MLS. © 2026 RealTracs Solutions. All Rights Reserved. Angela Fowler Real Estate, LLC | 423.320.4620 | afowler@catt.com Mailing Address: 452 Kailors Cove Cir, Ringgold, GA 30736
 Advertising Broker: Angela Fowler | Angela Fowler Real Estate, LLC.
