- Overview
- Description
- Property Details
- Location
- HOA Management
- Facts & Features
- Getting Around
- Nearby Homes



$799,900
Monthly Est:$3,981
 4 Beds
 4 Baths
3 full baths + 1 half bath
 2,600sqft
119 S Shore Dr, Fair Play, SC 29643
$799,900
$3,981/moEst:
Get Pre-Approved
Single Family Residence
Built in 2026
$33.33/mo HOA
0.58 acre lot
$308/sq.ft
Description
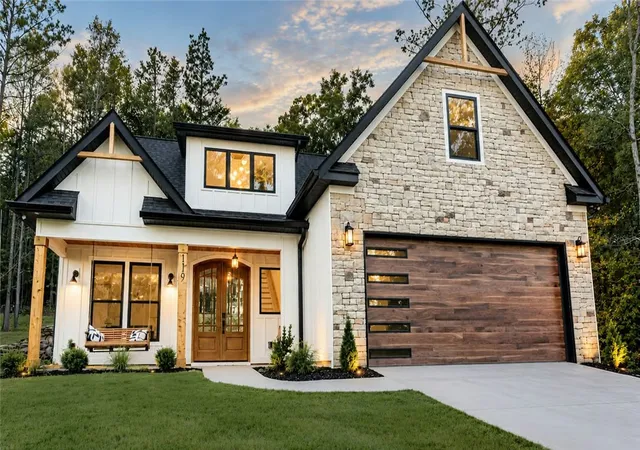
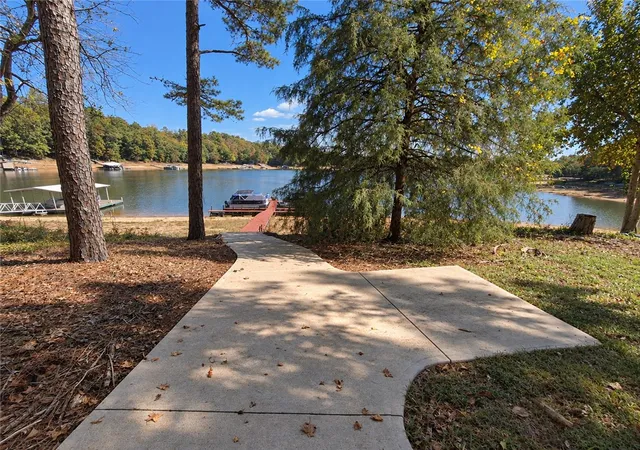
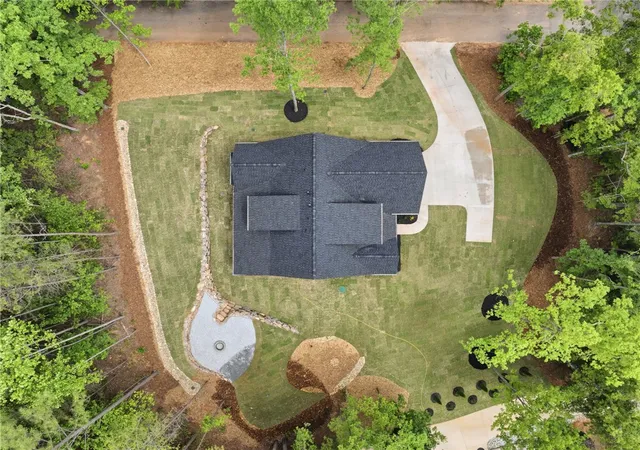
An included boat slip just a three-minute walk away, beautiful seasonal lake views, and four bedrooms plus a flex room—119 S Shore Drive offers new construction directly across the street from Lake Hartwell in the gated community of Parkview South.
Built in 2026 and never occupied, this Craftsman-style home sits on an elevated lot with a covered front porch and hanging swing for enjoying the seasonal views. Inside, soaring ceilings, abundant natural light, and an open living, dining, and kitchen layout create inviting gathering spaces anchored by a natural gas fireplace. Designed interior and exterior lighting enhances the setting, while sensor-activated staircase lighting creates a striking entrance and conveniently illuminates the steps at night.
The kitchen features high-end appliances and a natural gas cooktop. Gas also serves the fireplace, furnace, and water heater, reducing reliance on electricity. Engineered hardwood flooring throughout combines real-wood beauty and lasting appeal with greater dimensional stability than solid hardwood. The garage features a polished, easy-to-clean epoxy floor.
The main-level primary suite features double-height ceilings, a generous walk-in closet, and an oversized private bathroom with a relaxing soaking tub and distinctive finishes. A main-level flex room offers office or additional sleeping space, alongside a guest powder room. Upstairs are three bedrooms and two full bathrooms, bringing the total to 3.5 baths.
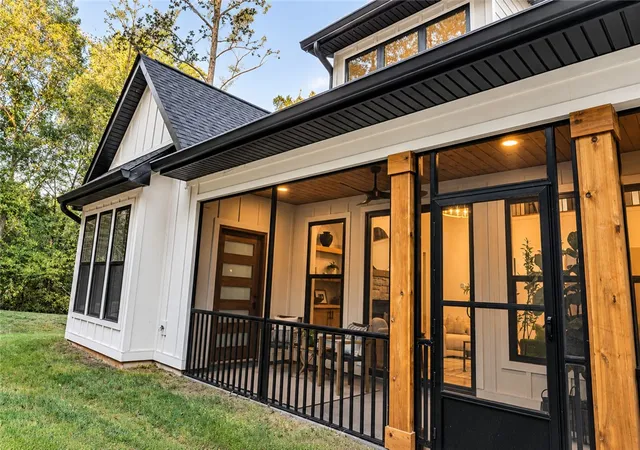
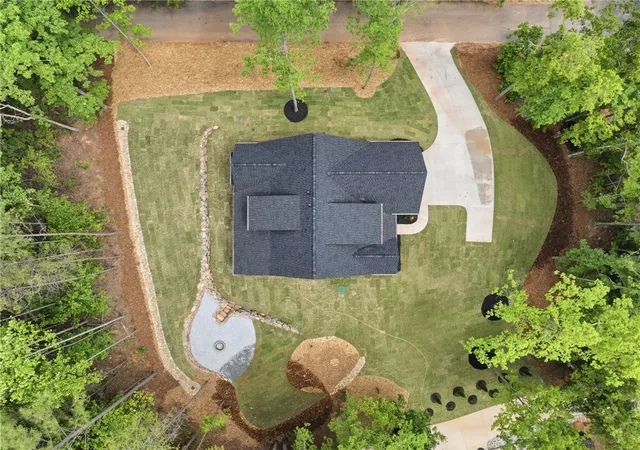
Outside, professionally designed landscaping showcases large river boulders, walking paths, and a distinctive fire pit gathering area. A screened porch provides another comfortable outdoor retreat.
Your included boat slip is approximately three minutes away on foot—making afternoons on the water part of everyday life. A golf cart is also included with an acceptable offer for convenient rides to the slip.
Approximately two minutes from the community, Lake Hartwell State Park offers boating, fishing, nature trails, lakeside picnicking, and camping. Nearby I-85 Exit 1 provides convenient access to the Greenville and Atlanta corridors, surrounding cities, shopping, dining, and services.
- Houzeo last checked: 4 hours ago
- Listing updated: November 2, 2026 at 2:32 pm
- Listing Provided by: Sarah Lawson Powell (321) 400-4444 DRE #149286 | JW Martin Real Estate (864) 722-5558
- Source: Western Upstate MLS-SC | MLS#: 20308406

Property Details
Status
Active
Type
Single Family Residence
No. of Stories
2
County
City
Neighborhood
--
Year Built
2026
HOA Fees
$33.33/mo
Finished Area
2,600 sqft
Lot Size
0.58 acre lot
Basement Area
- sqft
MLS Name
Western Upstate MLS
MLS Number
20308406
MLS Status
Active
Days on Market
19
Cumulative Days on Market
17

Continue Your Journey in App
Find your dream home, receive real-time updates, and many more!
Continue Your Journey in App
Find your dream home, receive real-time updates, and many more!
Location
HOA Management
N/A
HOA Fees
$400/ Annually
Disclaimer: Amenities are based on third-party information and may vary; buyers must independently verify all amenities, as information is deemed reliable but not guaranteed.
Facts & Features
Rooms
Bedrooms & bathrooms
Bedrooms: 4
Bathrooms: 4
Interior
Sewer
Septic Tank
Appliances
Tankless Water Heater
Cooling
Central Air, Electric
Heating
Central, Electric, Gas
Construction
Year Built
Year Built: 2026
Home type
Single Family Residence
Property Condition
New Construction, Never Occupied
Architectural Style
Craftsman
Foundation Details
Slab
Construction Materials
Stone, Wood Siding
Utilities & Energy
Basement
None
Parking Features
Attached, Garage
Other Features
Community Features
Common Grounds Area, Trails Paths, Water Access, Lake
Lot Features
City Lot, Subdivision, Interior Lot
Subdivision Name
Parkview South
Price History
| Date | Event | Price |
|---|---|---|
10/16/2026 Source: | Listed for Sale | $799,900 $308/sqft |
08/29/2026 Source: | Off Market | $799,900 -5.89% $308/sqft |
05/15/2026 Source: | Listed for Sale | $850,000 $327/sqft |


Nearby Homes


Find Homes by Property Features in Fair Play, SC

Based on information from the Western Upstate MLS through Nov 04, 2026, 12:45PM. This information is deemed reliable, but not guaranteed. Neither the Western Upstate Association of REALTORS® Inc. or the Western Upstate MLS of South Carolina Inc., nor the listing broker, nor their agents are responsible for the accuracy of the information. The buyer is responsible for verifying all information. This information is provided by the Western Upstate Association of REALTORS® Inc. and the Western Upstate MLS of South Carolina Inc. for use by its members and is not intended for the use for any other purpose. The data relating to real estate for sale on this website comes in part from the Broker Reciprocity Program of the Western Upstate Association of REALTORS® Inc. and the Western Upstate MLS of South Carolina Inc. © 2026 Western Upstate MLS of South Carolina Inc. All Rights Reserved.
 Advertising Broker: Nicholas Huscroft | Chosen Realty
