- Overview
- Description
- Property Details
- Location
- HOA Management
- Facts & Features
- Getting Around
- Nearby Homes



$1,150,000
Monthly Est:$5,724
 4 Beds
 5 Baths
4 full baths + 1 half bath
 4,018sqft
218 Riverlake Rd, Fair Play, SC 29643
$1,150,000
$5,724/moEst:
Get Pre-Approved
Single Family Residence
Built in 2024
$-- HOA
25,700.4 sqft lot
$286/sq.ft
Description
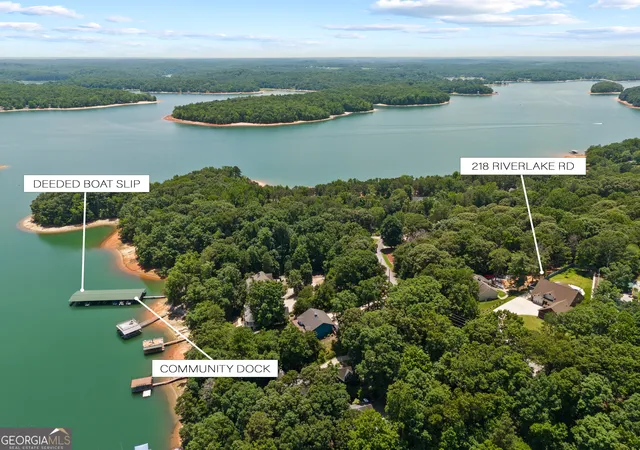
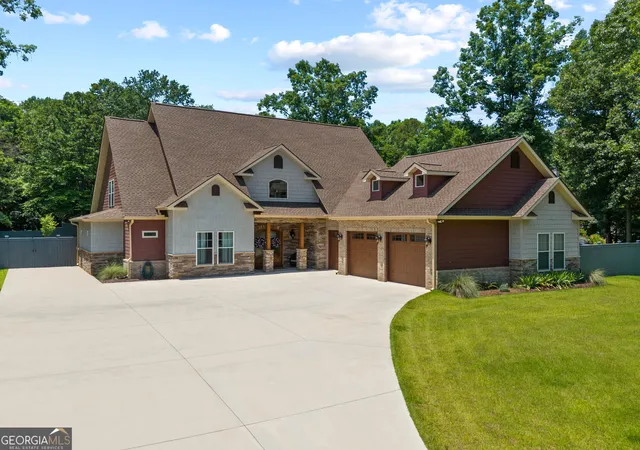
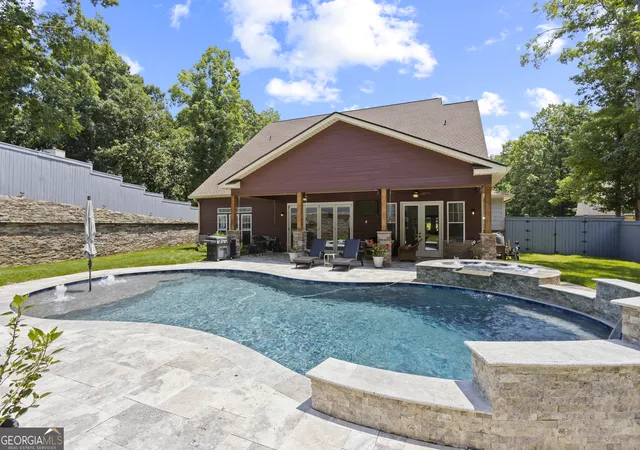
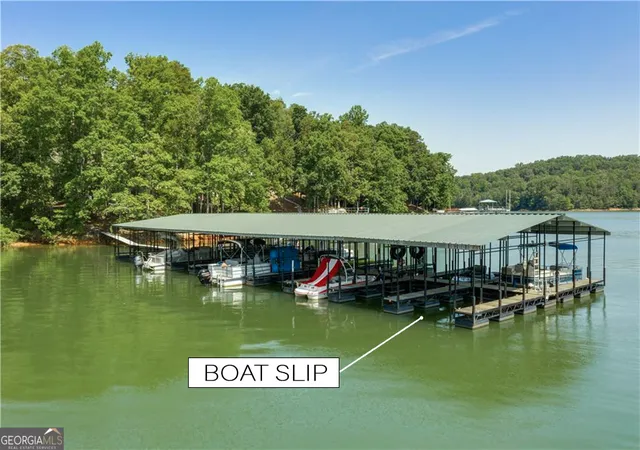
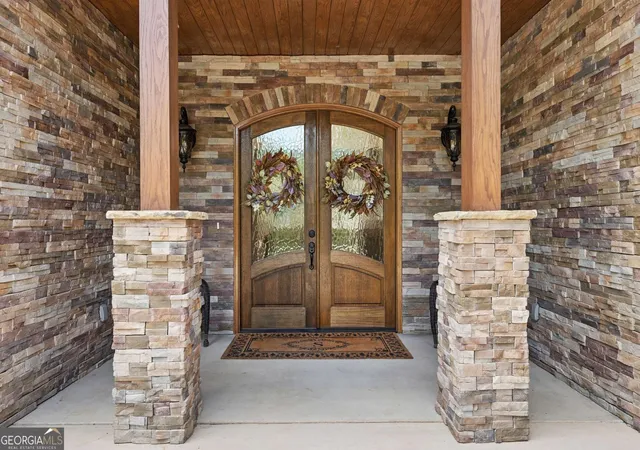
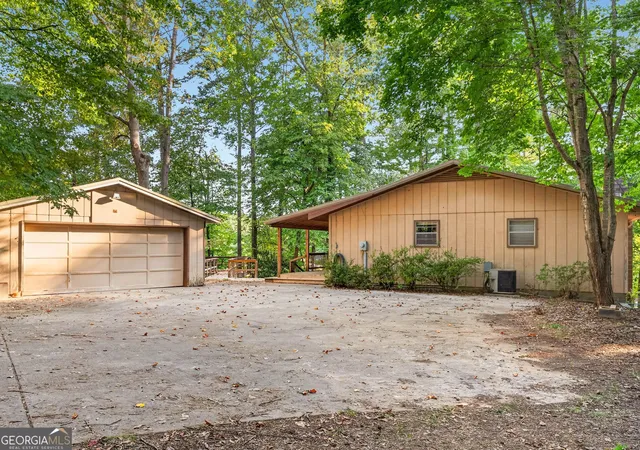
Salt water gunite pool, 6 person spa, privacy fenced yard, deeded boat slip on deep water, 3 car garage that's heated & cooled - these are just some of the features of this custom built Lake Hartwell home. This home is only 2 years old and was carefully designed for the flexibility to accommodate varying family sizes and life stages. This home was designed to suit anyone from a young family with children, retirees hosting frequent visitors, those working from home, or even someone looking for a vacation home. Those who enjoy hosting will value the forethought that went into creating this home to be an entertainer's dream. The main level has an open floorplan and even includes a game room with a 4-panel accordion door, which truly makes the covered patio and pool area feel like an extension of the indoor space. Kitchen features include custom cabinetry that extends all the way to the 10 ft ceilings, an oversized island that seats 7, Cafe double wall ovens with Wi-Fi, Taj Mahal quartzite countertops, and a variety of custom organizers & pull-outs. A large walk-in pantry is located just off the kitchen. With a beautiful tray ceiling, access to the covered patio and pool area, and plush carpeting underfoot, the primary bedroom is inviting at any hour. The expansive walk-in closet provides ample storage space with custom cabinetry that includes jewelry inserts, extensive shelving, shoe storage, and hat or belt hooks. The adjoining bathroom is an owner's oasis, offering both a huge walk-in shower with dual shower heads and a 12" rain shower, and an oversized heated & lighted jacuzzi tub. The main level includes one additional bedroom with a private bathroom, as well as a walk-in laundry room and powder room. Upstairs, you'll find a beautiful office with French doors, two additional bedroom suites, and a flex space. The home has a 3 car heated & cooled garage, and 2 of the bays are 30 feet deep in order to accommodate a boat on a trailer. There is an additional 12x30 parking pad beside the home, as well as a covered side porch that's great for golf cart parking or mower storage. The back yard is surrounded by a privacy fence and offers plenty of space for gardening or other activities when you're not enjoying the 6 person spa or 20x40 heated salt water gunite pool which includes stone waterfalls, bubblers, and sun deck. This beautifully landscaped property also includes a 5 zone irrigation system and ornate stone retaining wall. Additional features include: 8 ft interior doors on main level, 8 ft solid mahogany front entry door, 8" crown molding and baseboards, oversized tubs with tiled surrounds in guest bathrooms, spray foam insulation, and two tankless water heaters. So much thought went into this home - you truly must see it in person to appreciate it!
- Houzeo last checked: 4 hours ago
- Listing updated: October 27, 2026 at 6:24 pm
- Listing Provided by: | Parker Quigley Properties LLC (866) 244-8439
- Source: Georgia MLS-GA | MLS#: 10801336

Property Details
Status
Active
Type
Single Family Residence
No. of Stories
-
County
City
Neighborhood
--
Year Built
2024
HOA Fees
-
Finished Area
4,018 sqft
Lot Size
25,700.4 sqft lot
Basement Area
- sqft
MLS Name
Georgia MLS
MLS Number
10801336
MLS Status
Active
Days on Market
141
Cumulative Days on Market
132

Continue Your Journey in App
Find your dream home, receive real-time updates, and many more!
Continue Your Journey in App
Find your dream home, receive real-time updates, and many more!
Location
HOA Management
N/A
HOA Fees
$150/
Amenities
 Amenities and services may be covered by one or multiple associations and service providers.
 Insurance
Disclaimer: Amenities are based on third-party information and may vary; buyers must independently verify all amenities, as information is deemed reliable but not guaranteed.
Facts & Features
Rooms
Bedrooms & bathrooms
Bedrooms: 4
Bathrooms: 5
Interior
Flooring
Carpet, Tile, Vinyl
Interior Features
Double Vanity, High Ceilings, Master On Main Level, Separate Shower, Tray Ceiling(s), Vaulted Ceiling(s), Walk In Closet(s)
Sewer
Septic Tank
Exterior Features
Dock, Sprinkler System
Appliances
Cooktop, Dishwasher, Double Oven, Gas Water Heater, Microwave, Oven, Refrigerator, Stainless Steel Appliance(s), Tankless Water Heater
Cooling
Heat Pump
Heating
Heat Pump
Window Features
Double Pane Windows
Construction
Year Built
Year Built: 2024
Home type
Single Family Residence
Property Condition
Resale
Architectural Style
Traditional
Foundation Details
Slab
Construction Materials
Brick, Concrete, Stone
Roof
Composition
Utilities & Energy
Laundry Features
In Hall
Utilities
Electricity Available, High Speed Internet, Phone Available, Water Available
Pool Features
Heated, Pool/spa Combo, In Ground, Salt Water
Basement
None
Water Source
Public
Fireplace Features
Living Room, Outside
Parking Features
Garage, Attached, Garage Door Opener
Other Features
Community Features
Shared Dock
Lot Features
Other
Subdivision Name
Riverlake
Patio And Porch Features
Patio, Porch
Vegetation
Grassed
Price History
| Date | Event | Price |
|---|---|---|
07/21/2026 Source: | Price Decreased | $1,150,000 -4.17% $286/sqft |
06/16/2026 Source: | Listed for Sale | $1,200,000 $299/sqft |
06/16/2026 Source: | Price Increased | $1,200,000 +0.01% $299/sqft |
09/28/2025 Source: | Off Market | $1,199,900 $299/sqft |
09/25/2025 Source: | Listed for Sale | $1,199,900 -40.00% $299/sqft |


Show more
Nearby Homes


Find Homes by Property Features in Fair Play, SC
Nearby New Homes For Sale


Information Deemed Reliable But Not Guaranteed. © 2026 Georgia Multiple Listing Service. All Rights Reserved.
 Advertising Broker: Fred McGill | Simple Showing, Inc
