- Overview
- Description
- Property Details
- Location
- Facts & Features
- Getting Around
- Nearby Homes

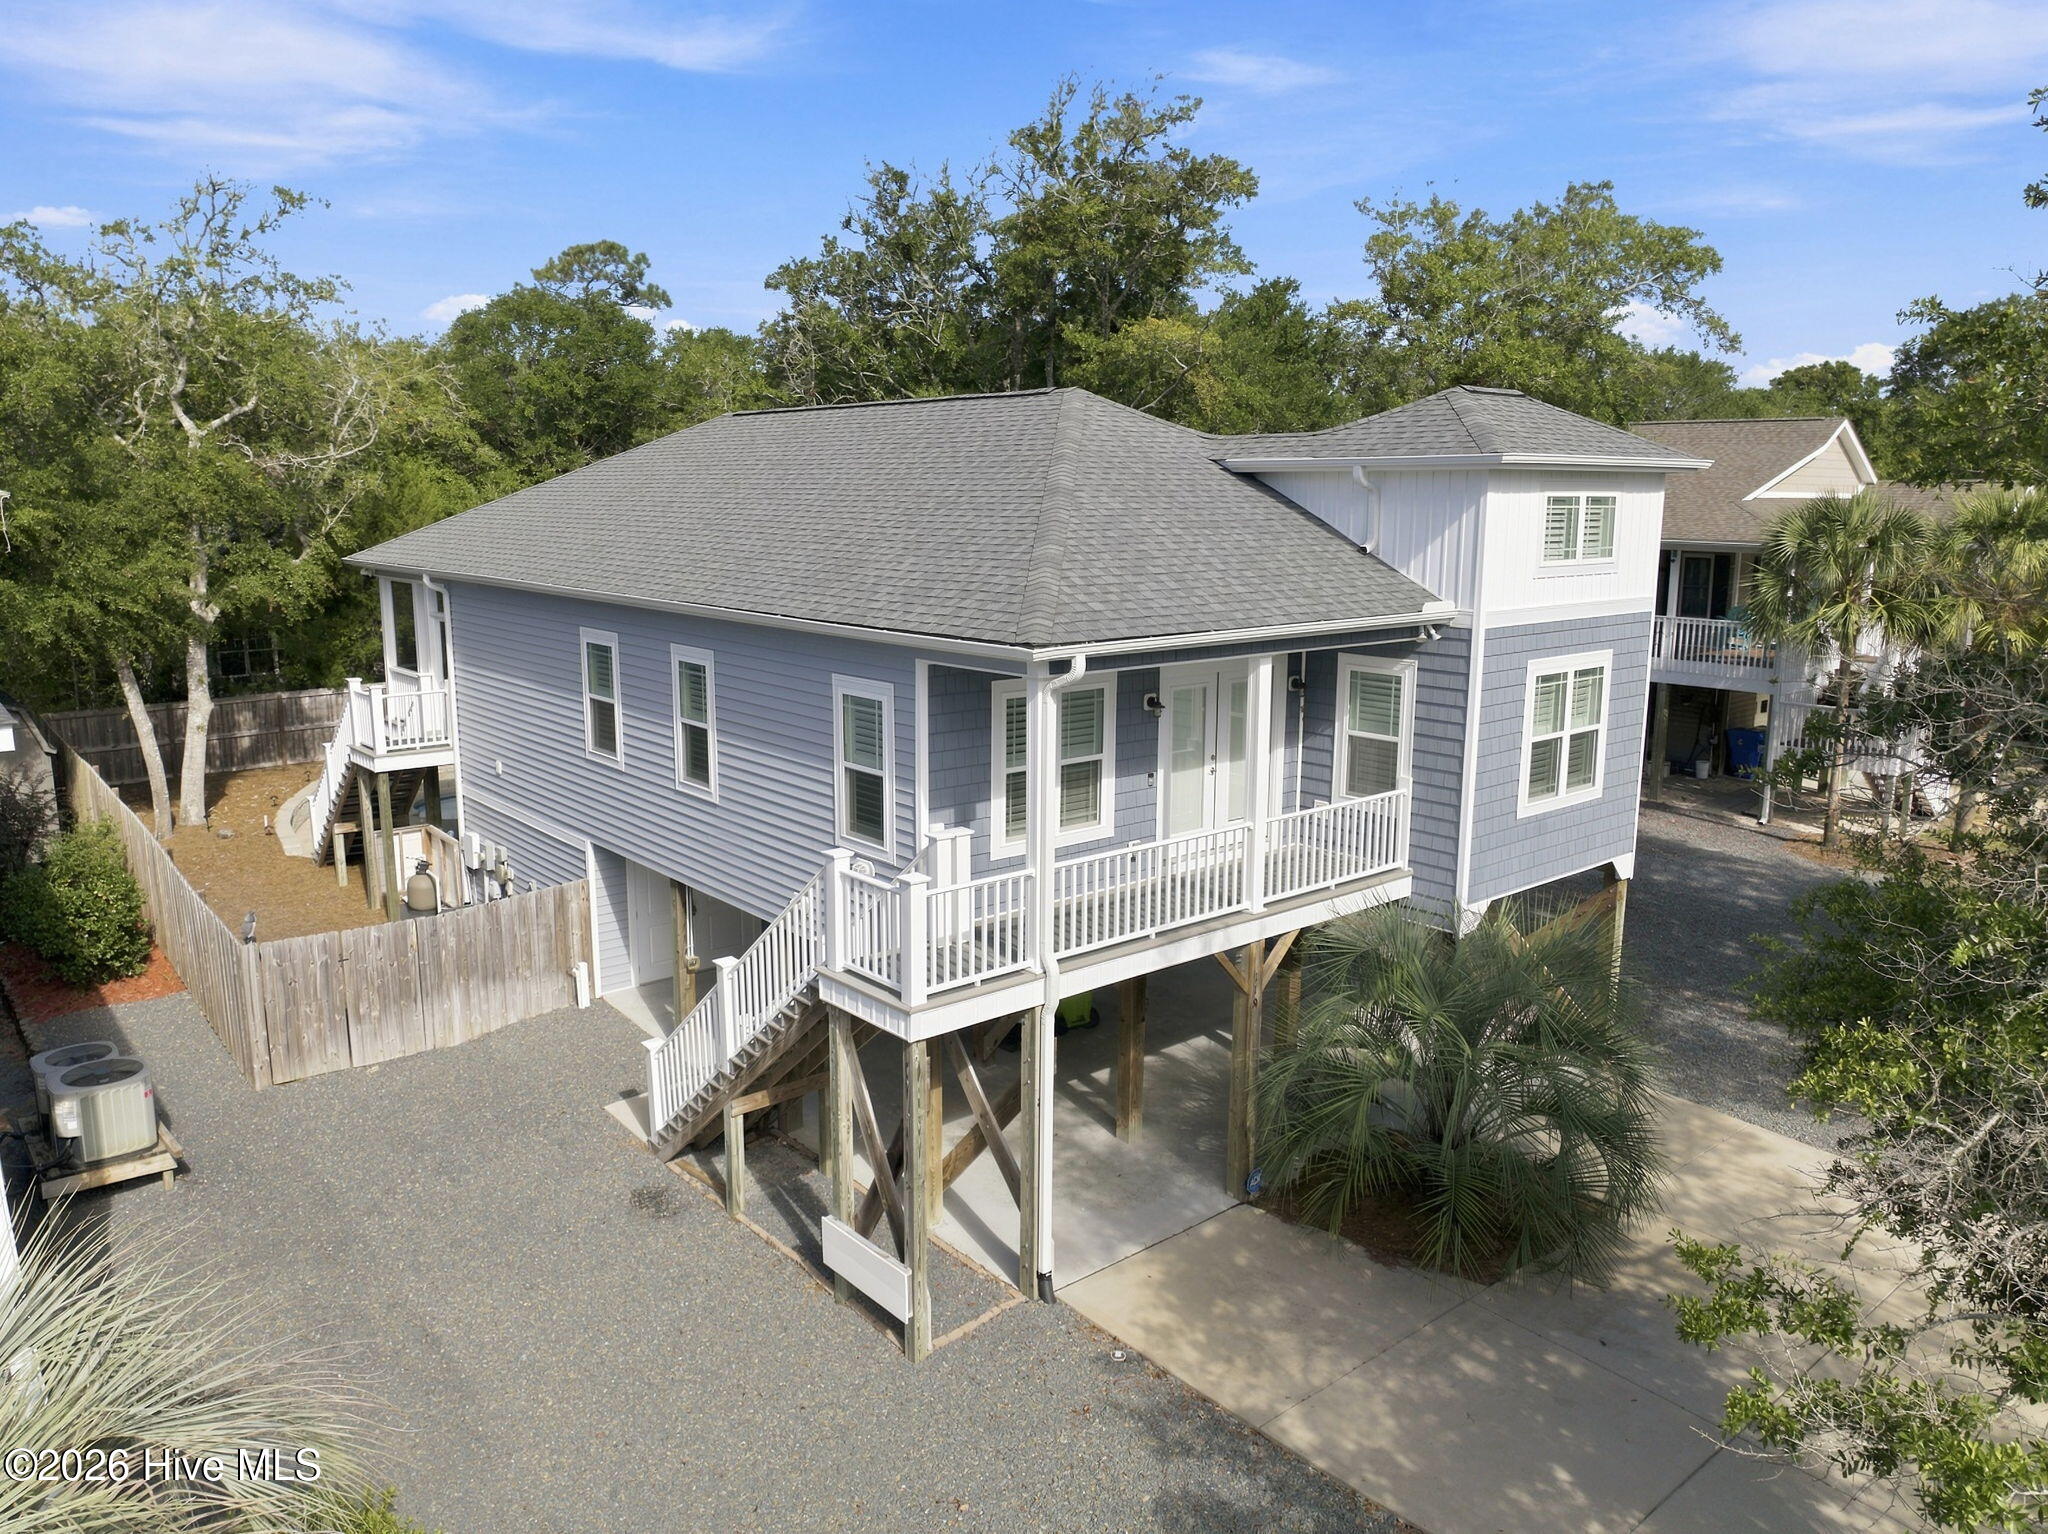


$899,000
Monthly Est:$4,475
 3 Beds
 3 Baths
2 full baths + 1 half bath
 1,540sqft
119 SW 12th Street, Oak Island, NC 28465
$899,000
$4,475/moEst:
Get Pre-Approved
Single Family Residence
Built in 2021
$-- HOA
0.16 acre lot
$584/sq.ft
Description
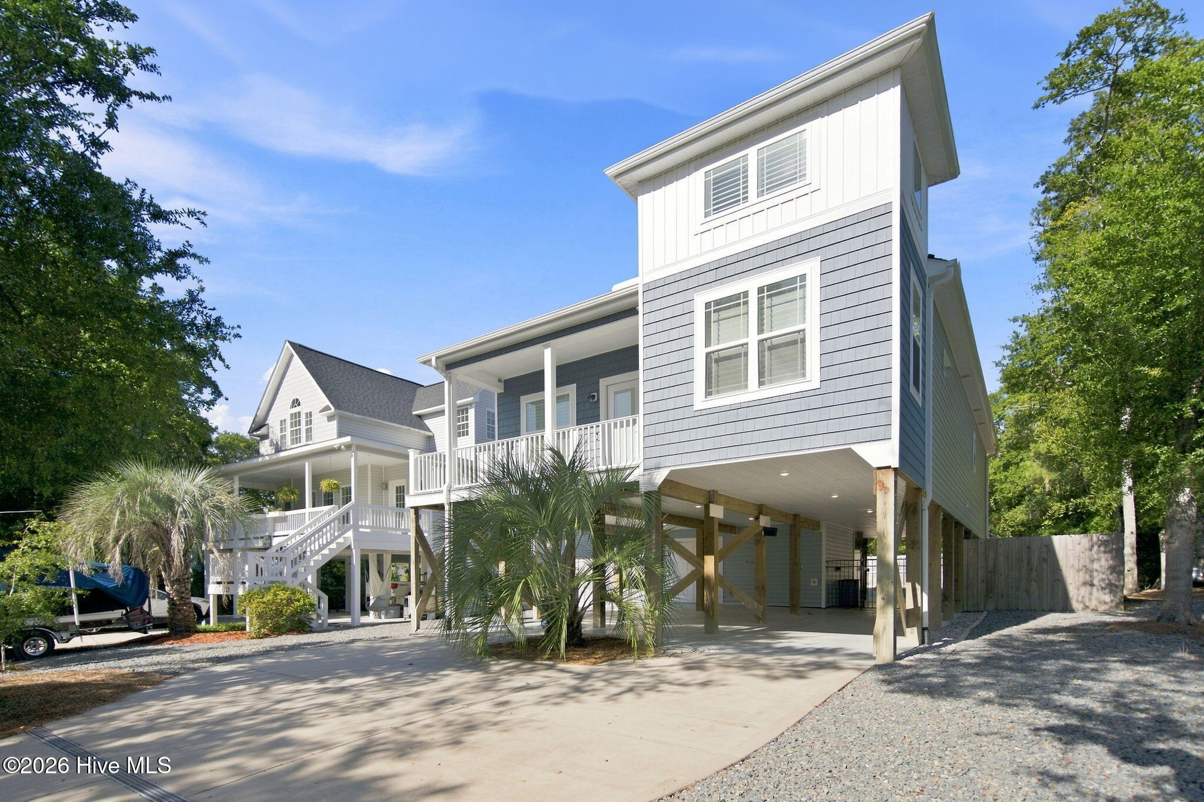
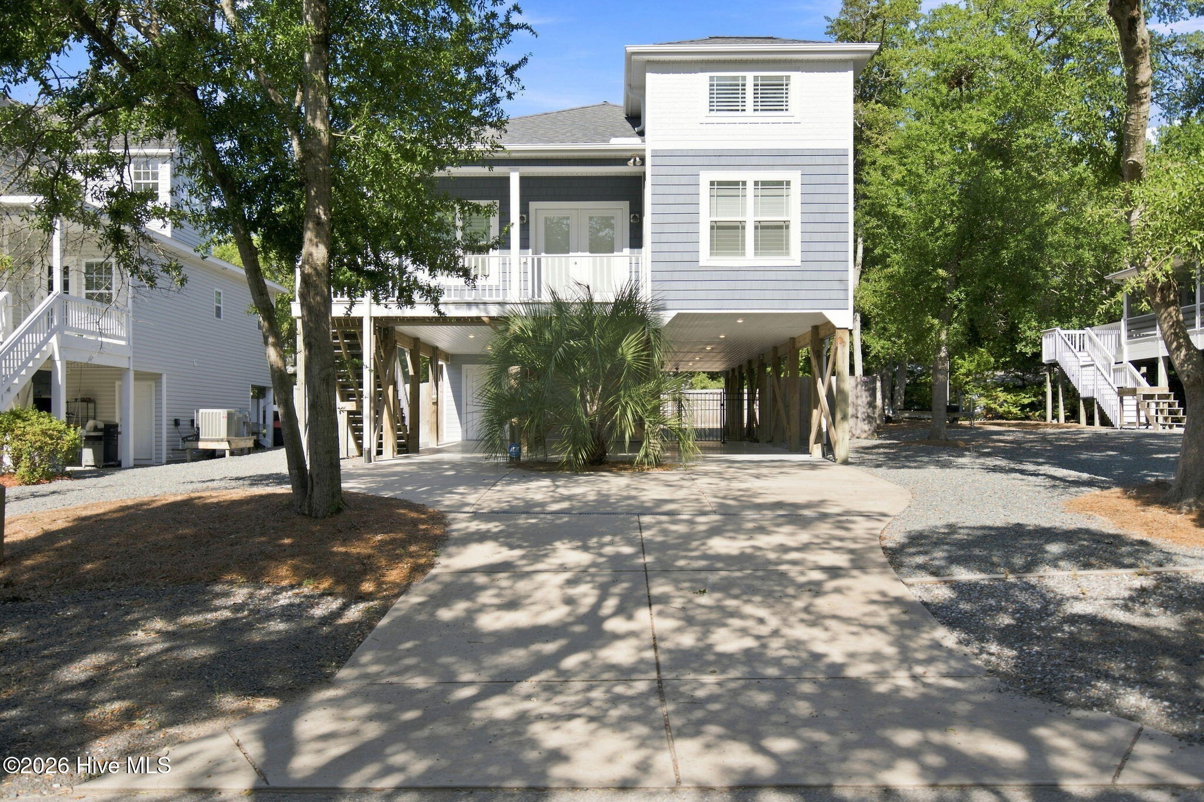
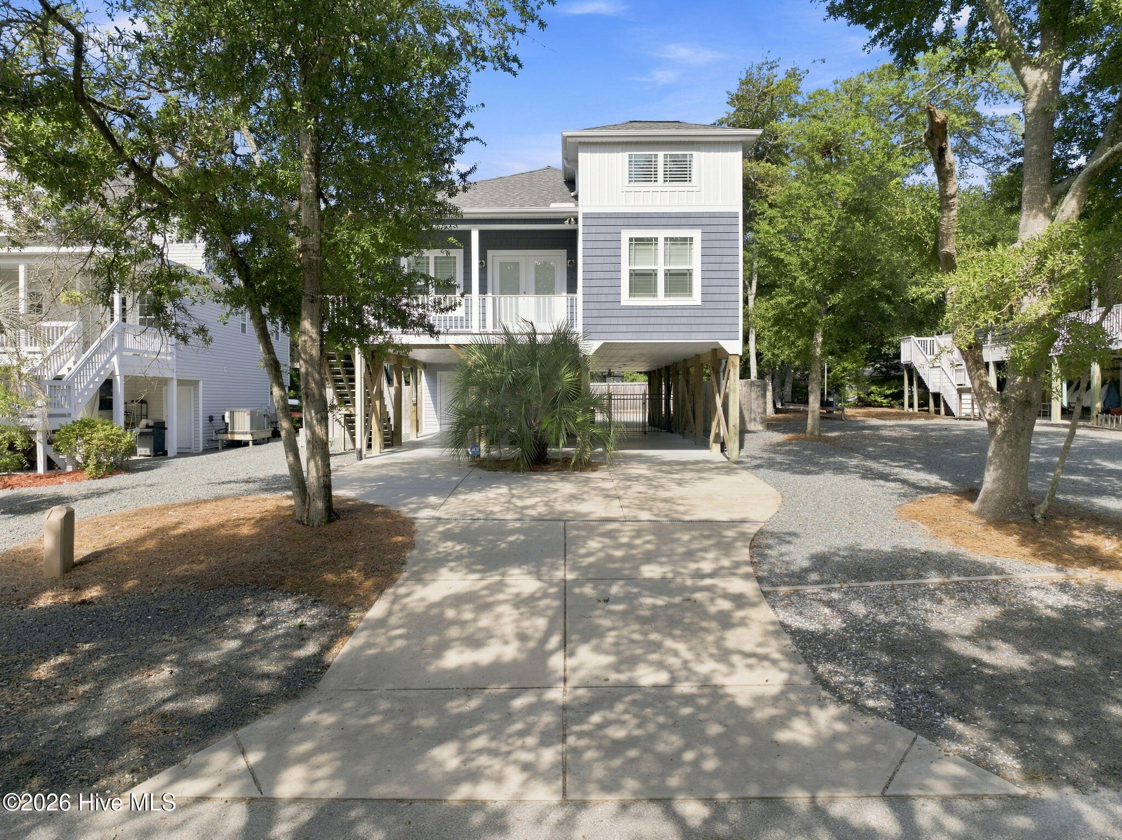
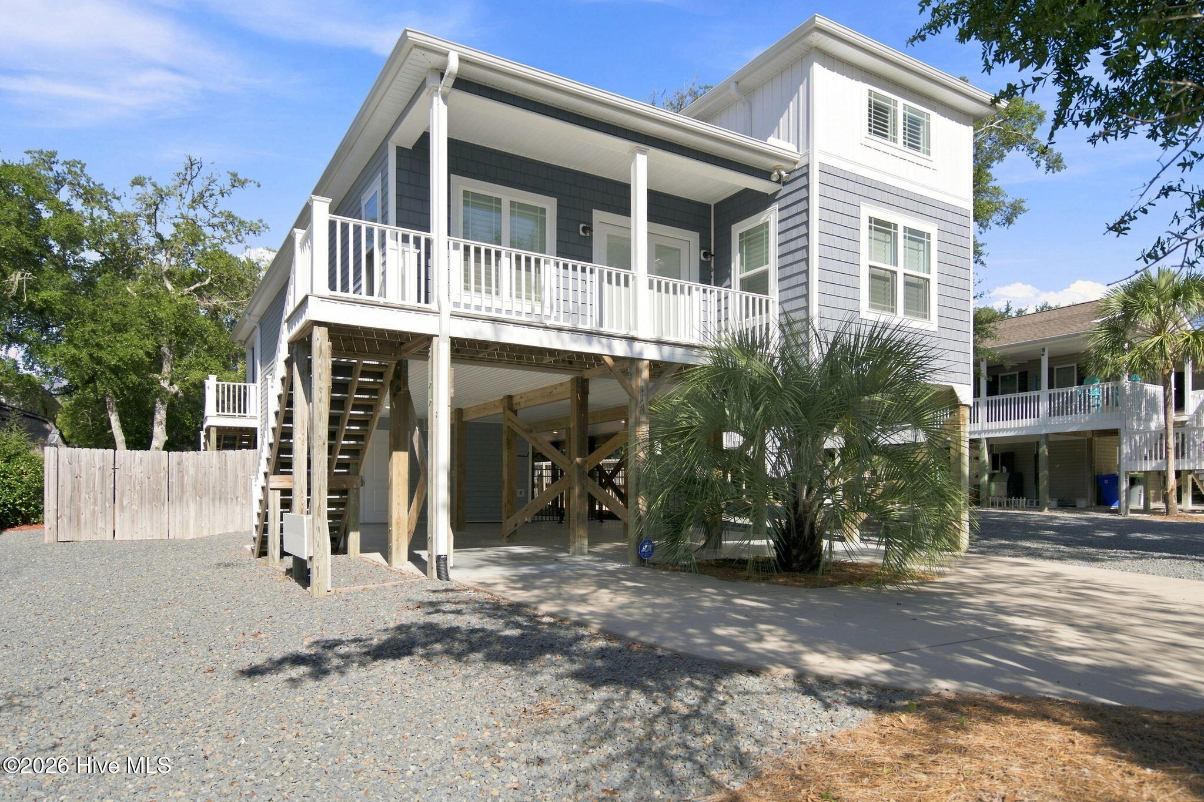
Discover refined coastal living on Oak Island's coveted West End in this exceptional luxury retreat, where sophisticated design, quality craftsmanship, and effortless outdoor living come together. Featuring an in-ground pool, beautiful Davis Canal views, screened and covered porch, and the added peace of mind of being outside the flood zone, this beautifully appointed home offers an elevated coastal lifestyle unlike any other. From the moment you enter, thoughtful design and quality craftsmanship are evident throughout. The gourmet chef's kitchen is a true showpiece, featuring designer finishes, generous workspace, and a spacious pantry, creating a beautiful and functional setting for everyday living and entertaining. The open-concept living area is filled with natural light and flows seamlessly to the screened porch, where coastal breezes, tranquil water views, and views of the pool create an inviting setting for morning coffee, afternoon relaxation, or evening gatherings. The luxurious primary suite provides a private retreat with direct porch access, a spa-inspired walk-in shower, and an oversized walk-in closet. Spacious additional bedrooms offer comfortable accommodations for family and guests, while the versatile lower level provides an impressive extension of the home with abundant space for poolside entertaining, relaxing, and enjoying the coastal lifestyle. Outside, a beautifully landscaped, fenced, low-maintenance yard surrounds a private resort-style oasis centered around the in-ground pool. Whether you're hosting friends, enjoying a quiet afternoon poolside, or unwinding after a day at the beach, this outdoor space is designed for effortless coastal entertaining. The lifestyle continues beyond the property. Cruise by golf cart to nearby beach accesses, fishing spots, and Davis Canal kayak launches, or enjoy Oak Island's boating, pickleball, live music, spectacular sunsets, and countless outdoor activities. Ideally positioned on the peaceful West End, this home offers both tranquility and convenient access to everything that makes Oak Island so special. Offered furnished and ready to enjoy from day one, this exceptional coastal residence combines luxury, comfort, privacy, water views, and resort-style amenities in one remarkable setting. Outside the flood zone and complete with a private pool, designer finishes, and exceptional craftsmanship, this is more than a beach home--it's the Oak Island lifestyle at its finest.
- Houzeo last checked: 2 minutes ago
- Listing updated: October 15, 2026 at 5:09 pm
- Listing Provided by: Scott A Earp (910) 368-8013 DRE #230007 | Art Skipper Realty Inc. (910) 278-6730
- Source: Hive MLS-NC | MLS#: 100602589

Property Details
Status
Active Under Contract
Type
Single Family Residence
No. of Stories
1
County
City
Neighborhood
--
Year Built
2021
HOA Fees
-
Finished Area
1,540 sqft
Lot Size
0.16 acre lot
Basement Area
- sqft
MLS Name
Hive MLS
MLS Number
100602589
MLS Status
Pending with Showings
Days on Market
39

Continue Your Journey in App
Find your dream home, receive real-time updates, and many more!
Download App
Continue Your Journey in App
Find your dream home, receive real-time updates, and many more!
Location
Facts & Features
Rooms
Bedrooms & bathrooms
Bedrooms: 3
Bathrooms: 3
Bedroom 1
Level: Main
Kitchen
Level: Main
Laundry
Level: Main
Bedroom 3
Level: Main
Dining Room
Level: Main
Living Room
Level: Main
Master Bedroom
Level: Main
Bedroom 2
Level: Main
Interior
Heating
Electric, Heat Pump
Flooring
Lvt/lvp, Tile
Appliances
Washer, Refrigerator, Dryer, Dishwasher
Exterior Features
Outdoor Shower
Cooling
Central Air, Ceiling Fan(s)
Interior Features
Walk In Closet(s), Tray Ceiling(s), High Ceilings, Kitchen Island, Ceiling Fan(s), Furnished, Pantry, Blinds/shades, Walk In Closet(s)
Construction
Year Built
Year Built: 2021
Home type
Single Family Residence
Construction Materials
Vinyl Siding, Wood Frame
Roof
Architectural Shingle
Foundation Details
Other, Pilings
Utilities & Energy
Association Amenities
Waterfront Community, Beach Access, Dog Park, Fitness Center, Golf Course, Park, Pickleball, Picnic Area, Playground, Ramp, Restaurant, Sewer, Sidewalks, Street Lights, Tennis Court(s), Termite Bond, Trash, Private Golf Carts Allowed, Shopping Nearby, Short Term Rental
Pool Features
In Ground
Laundry Features
Laundry Room
Parking Features
Concrete, Underhouse
Utilities
Sewer Connected, Water Connected, Cable High Speed, Fiber Optic, High Speed Internet
Water Source
Public
Other Features
Subdivision Name
Not In Subdivision
Lot Features
Dead End, Water Access Comm, Landscaped
Patio And Porch Features
Deck, Porch, Screened, Front Porch, Rear Porch
Price History
| Date | Event | Price |
|---|---|---|
10/15/2026 Source: | Contingent (Active Under Contract) | $899,000 $584/sqft |
09/14/2026 Source: | Listed for Sale | $899,000 $584/sqft |
09/10/2026 Source: | Coming Soon | $899,000 $584/sqft |

Nearby Homes

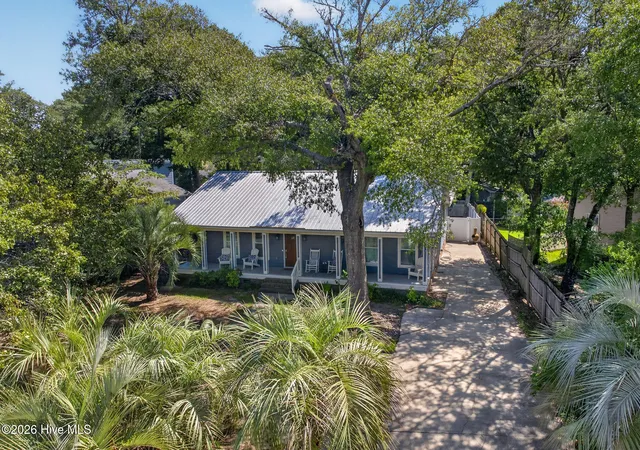
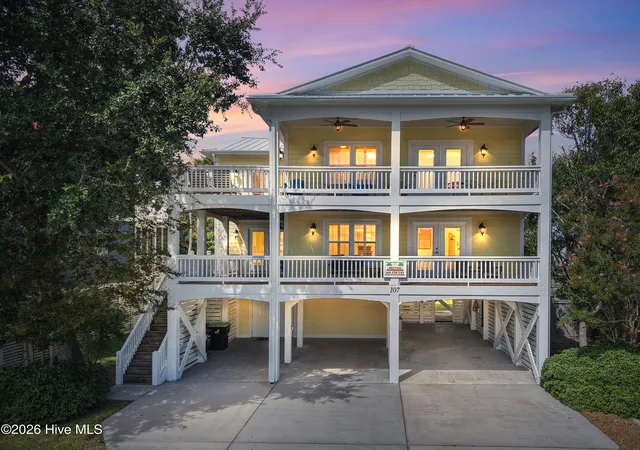
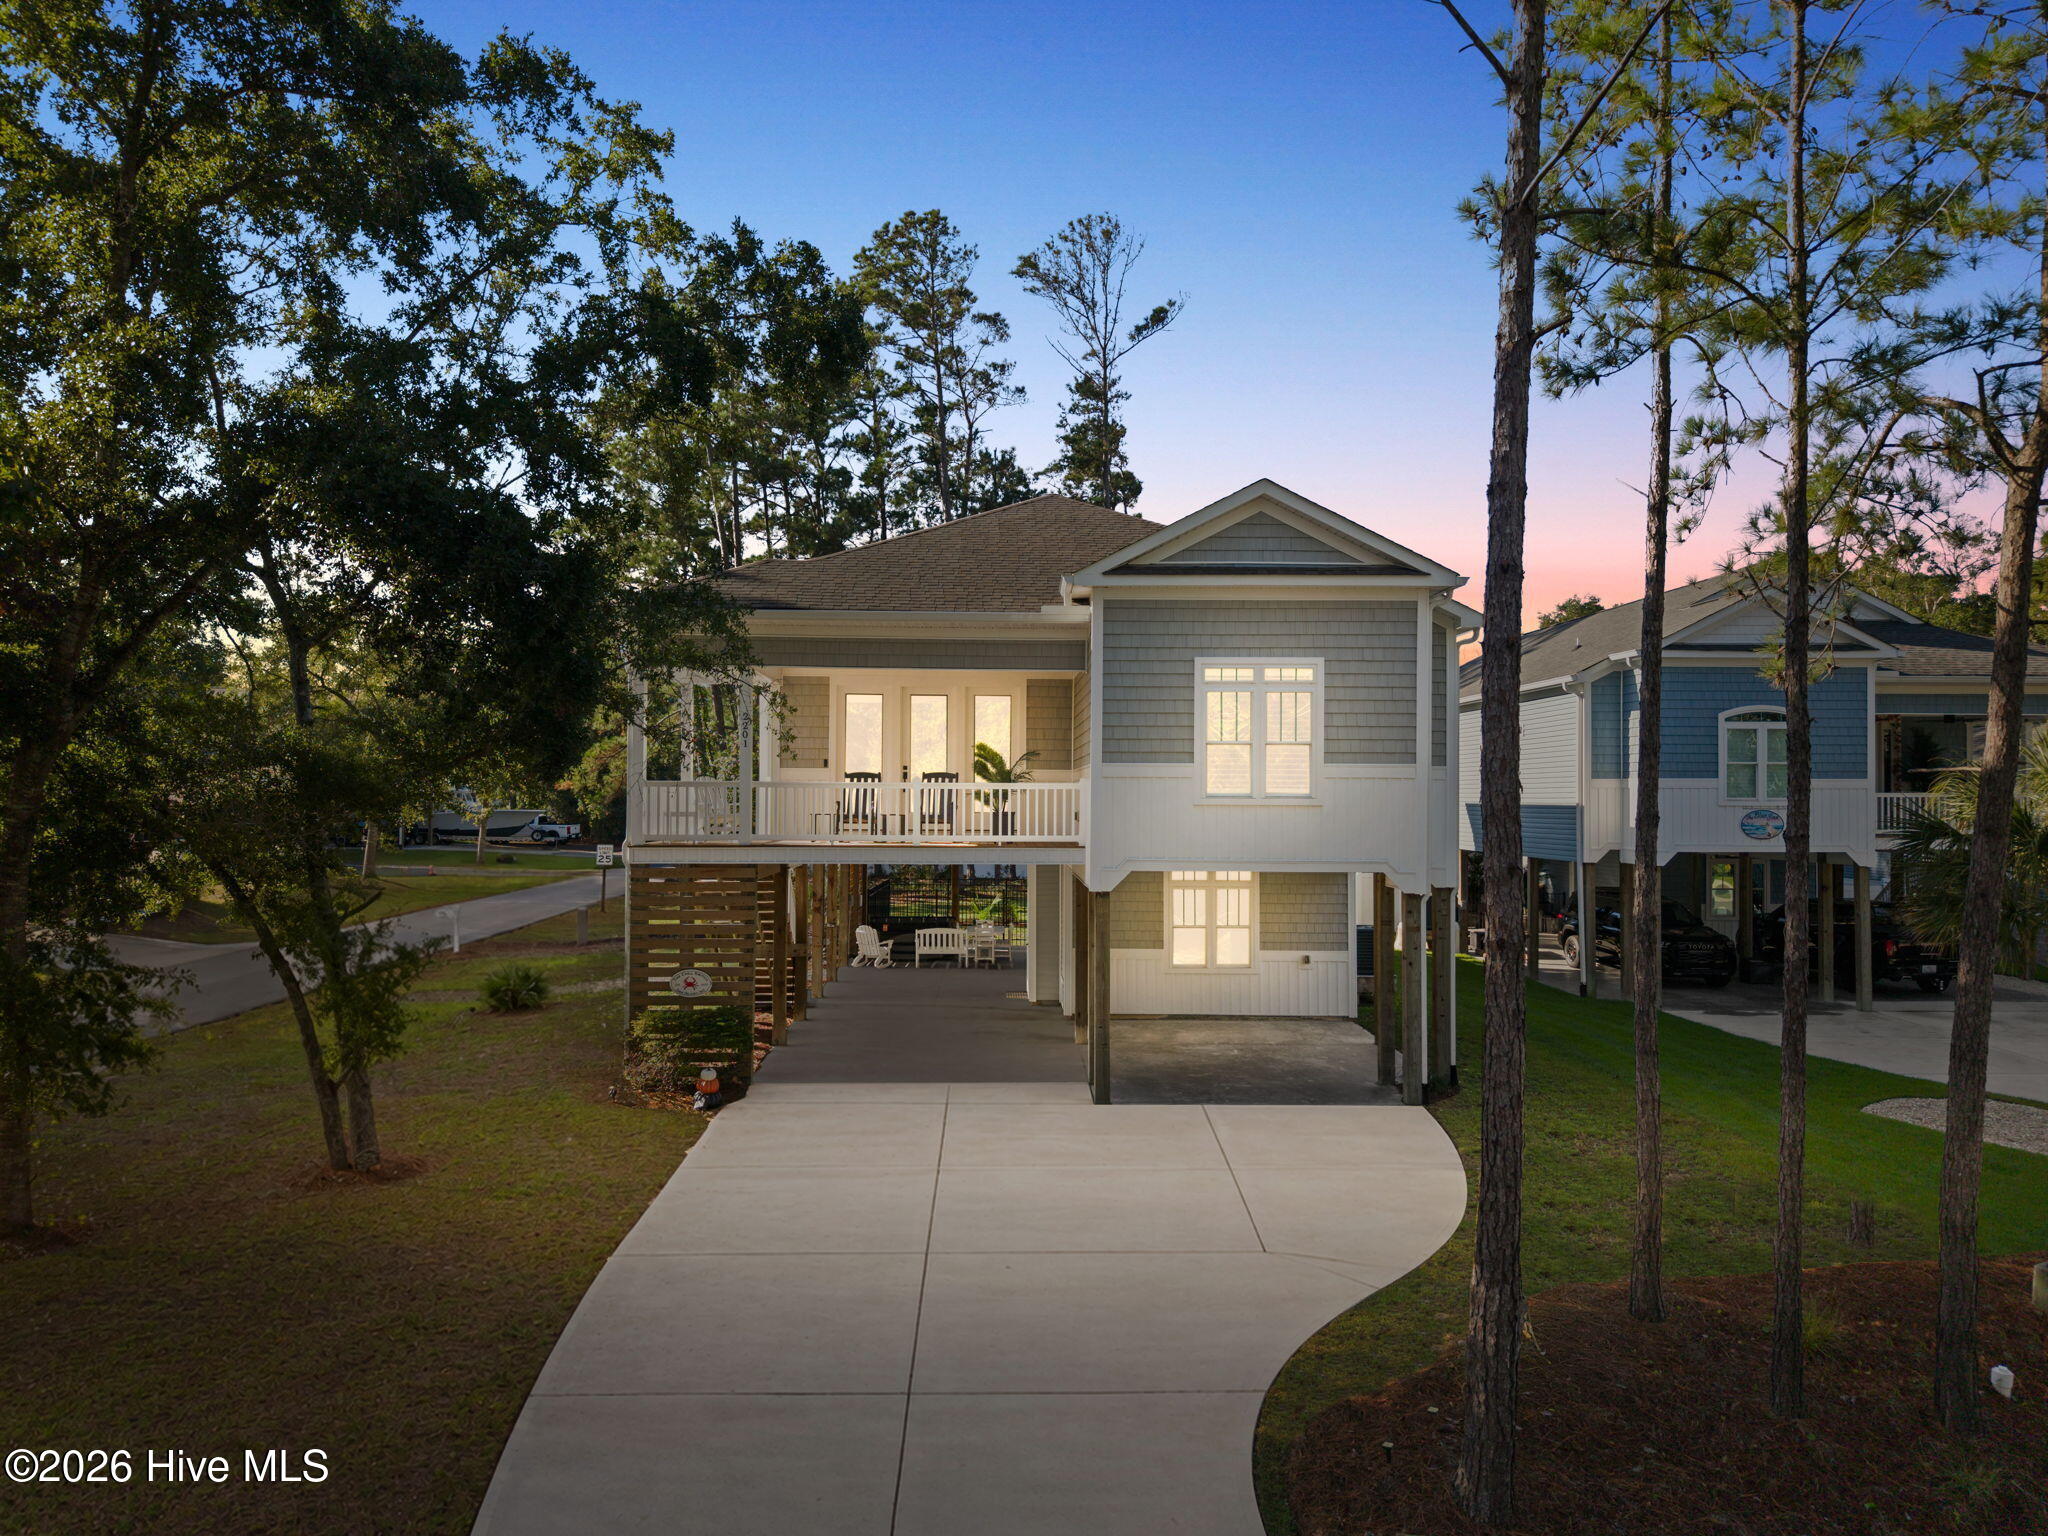


Find Homes by Property Features in Oak Island, NC
Nearby New Homes For Sale

Based on information from the Hive MLS, through Oct 19, 2026, 11:00PM. This website may not include listings or property addresses of sellers who have directed their listing brokers to withhold their listing or their property address from display on the Internet. The data relating to real estate on this web site comes in part from the Internet Data Exchange program of Hive MLS, and is updated as of Oct 19, 2026, 11:00PM. All information is deemed reliable but not guaranteed and should be independently verified. All properties are subject to prior sale, change, or withdrawal. Neither listing broker(s) nor Chosen Realty LLC nor Houzeo shall be responsible for any typographical errors, misinformation, or misprints, and shall be held totally harmless from any damages arising from reliance upon these data. IDX information is provided exclusively for personal, non-commercial use, and may not be used for any purpose other than to identify prospective properties consumers may be interested in purchasing. © 2026 Hive MLS. All Rights Reserved.
 Advertising Broker: Nicholas Huscroft | Chosen Realty
