- Overview
- Description
- Property Details
- Location
- Facts & Features
- Getting Around
- Nearby Homes


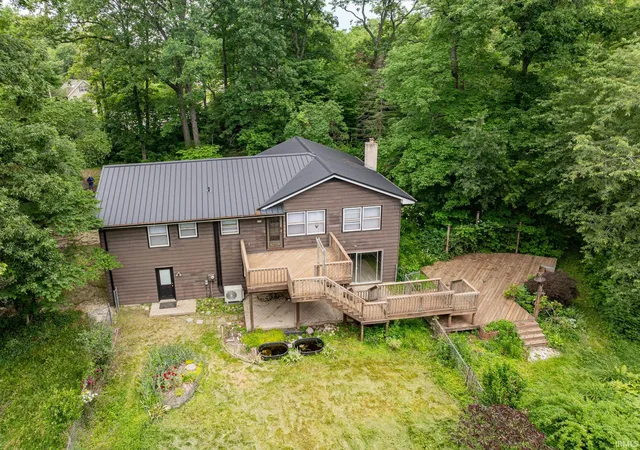


$385,000
Monthly Est:$1,916
 4 Beds
 3 Baths
2 full baths + 1 half bath
 2,462sqft
11911 W US 24 Hwy, Fort Wayne, IN 46814
$385,000
$1,916/moEst:
Get Pre-Approved
Manufactured On Land
Built in 1967
$-- HOA
3 acres lot
$156/sq.ft
Description
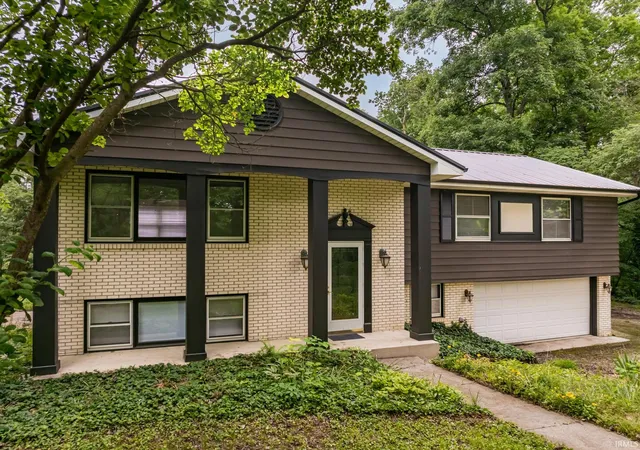
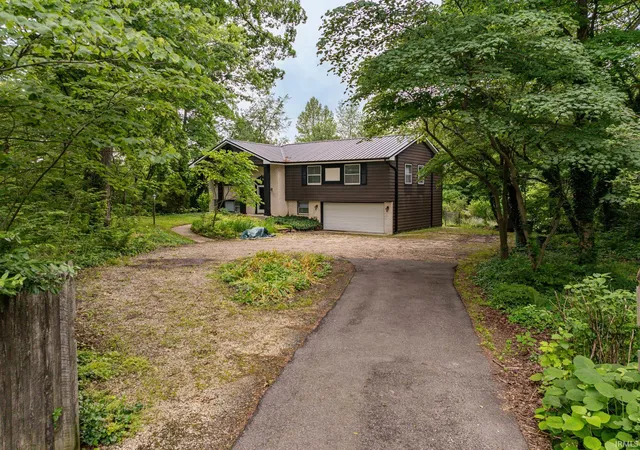
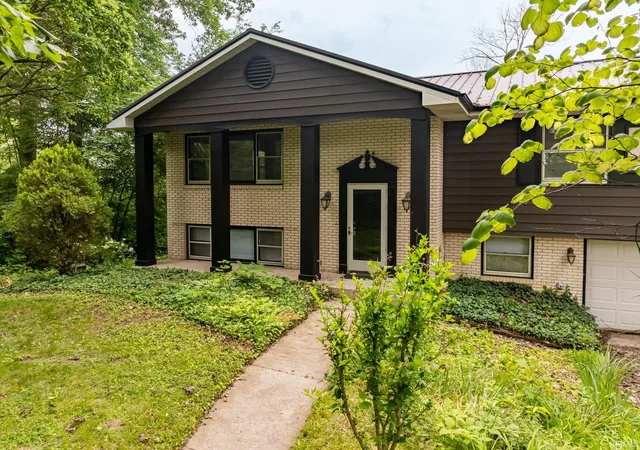
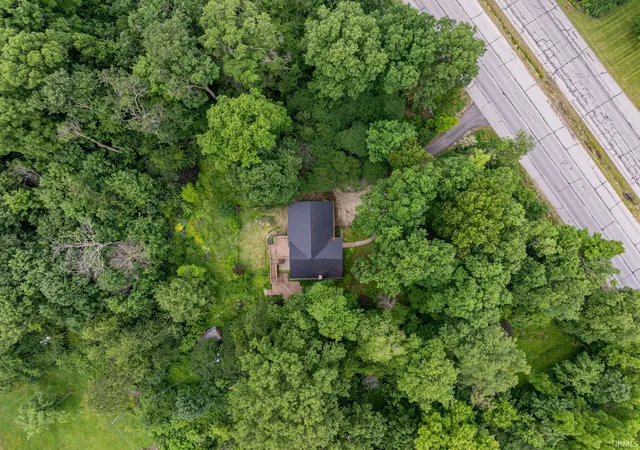
Discover space, privacy, and natural beauty with this 4-bedroom, 2.5-bath brick bi-level tucked away on three wooded acres in southwest Fort Wayne. A charming front porch with stately columns welcomes you home, while the expansive property offers a peaceful retreat surrounded by mature trees, established foliage, garden beds, and private trails winding through the woods.
Inside, the home features luxury vinyl flooring, fresh paint, an updated kitchen and bathrooms, newer appliances, spacious bedrooms, and multiple living areas designed for everyday comfort and entertaining. The walk-out lower level provides an inviting gathering space with built-in cabinetry and a classic brick fireplace.
A multi-level deck overlooks the beautiful natural setting, providing plenty of room for outdoor dining, relaxing, or enjoying the sights and sounds of the surrounding acreage. With three acres to explore, garden, entertain, and make your own, this property offers the privacy of a wooded escape while remaining just minutes from shopping, hospitals, dining, and entertainment.
- Houzeo last checked: 6 hours ago (October 7, 2026 at 6:00 am)
- Listing updated: September 17, 2026 at 6:36 pm
- Listing Provided by: Tyler Dohner (260) 246-1298 | CENTURY 21 Bradley Realty, Inc
- Source: Indiana Regional MLS-IN | MLS#: 202622447

Property Details
Status
Pending
Type
Manufactured Mobile Home
No. of Stories
-
County
--
City
Neighborhood
--
Year Built
1967
HOA Fees
-
Finished Area
2,462 sqft
Lot Size
3 acres lot
Basement Area
- sqft
MLS Name
Indiana Regional MLS
MLS Number
202622447
MLS Status
Pending
Days on Market
119

Continue Your Journey in App
Find your dream home, receive real-time updates, and many more!
Download App
Continue Your Journey in App
Find your dream home, receive real-time updates, and many more!
Location
Facts & Features
Rooms
Bedrooms & bathrooms
Bedrooms: 4
Bathrooms: 3
Interior
Appliances
Dishwasher, Microwave, Window Treatments, Electric Oven, Electric Range, Electric Water Heater
Window Features
Storm Window(s)
Cooling
Multi Units
Sewer
Septic Tank
Interior Features
1st Bdrm En Suite, Laminate Counters, Deck Open, Dryer Hook Up Electric, Entrance Foyer
Heating
Electric, Multiple Heating Systems
Construction
Year Built
Year Built: 1967
Home type
Manufactured On Land
Architectural Style
Traditional
Construction Materials
Aluminum Siding, Brick
Foundation Details
Concrete Perimeter
Utilities & Energy
Basement
Full, Walk Out Access, Finished
Fireplace Features
Family Room, One
Water Source
Well
Other Features
Lot Features
Heavily Wooded, Rolling Slope, Wooded
Subdivision Name
None
Price History
| Date | Event | Price |
|---|---|---|
08/08/2026 Source: | Pending | $385,000 -2.53% $156/sqft |

Nearby Homes









Find Homes by Property Features in Fort Wayne, IN


IDX information is provided exclusively for consumer's personal, non-commercial use and may not be used for any purpose other than to identify prospective properties that consumers may be interested in purchasing. Data is deemed reliable but is not guaranteed accurate by the MLS.
 Advertising Broker: Jonah Hartsburg | Hoosier Hub Realty