- Overview
- Description
- Property Details
- Location
- HOA Management
- Facts & Features
- Getting Around
- Nearby Homes





$599,900
Monthly Est:$2,986
 4 Beds
 3 Baths
3 full baths
 3,708sqft
11912 Fairway Winds Ct, Fort Wayne, IN 46814
$599,900
$2,986/moEst:
Get Pre-Approved
Manufactured On Land
Built in 2009
$-- HOA
11,326 sqft lot
$162/sq.ft
Description
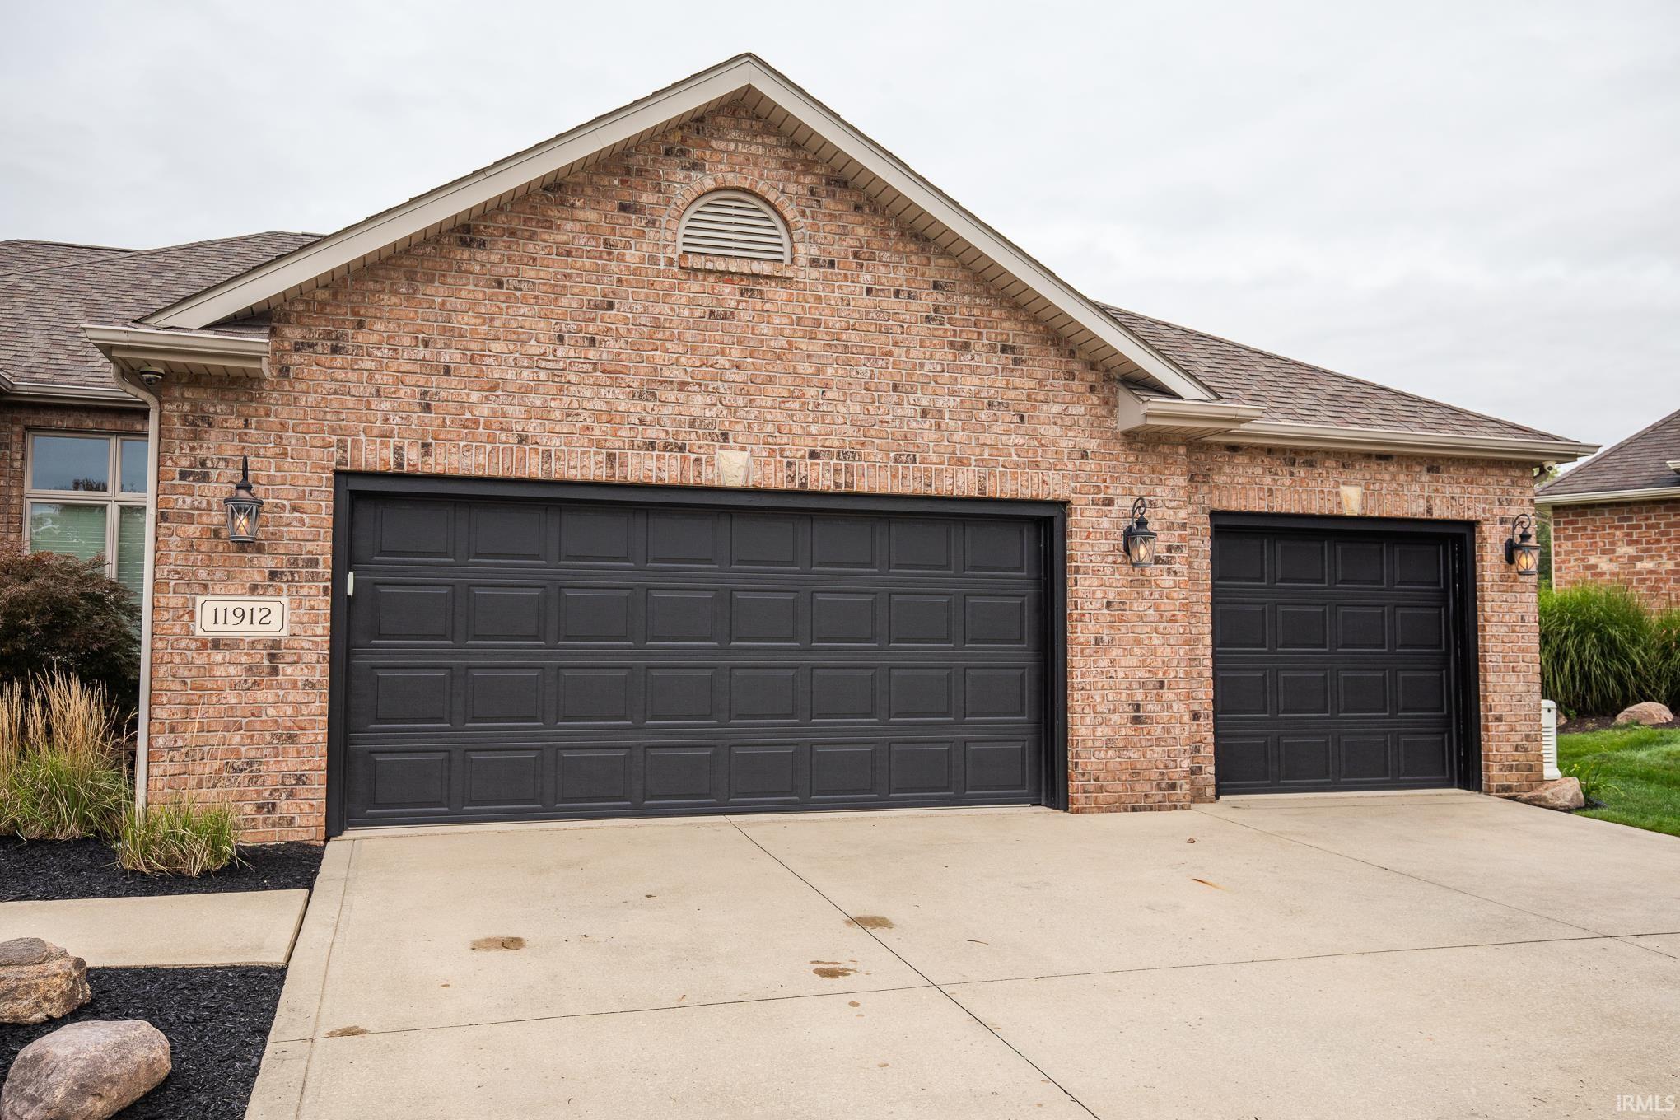
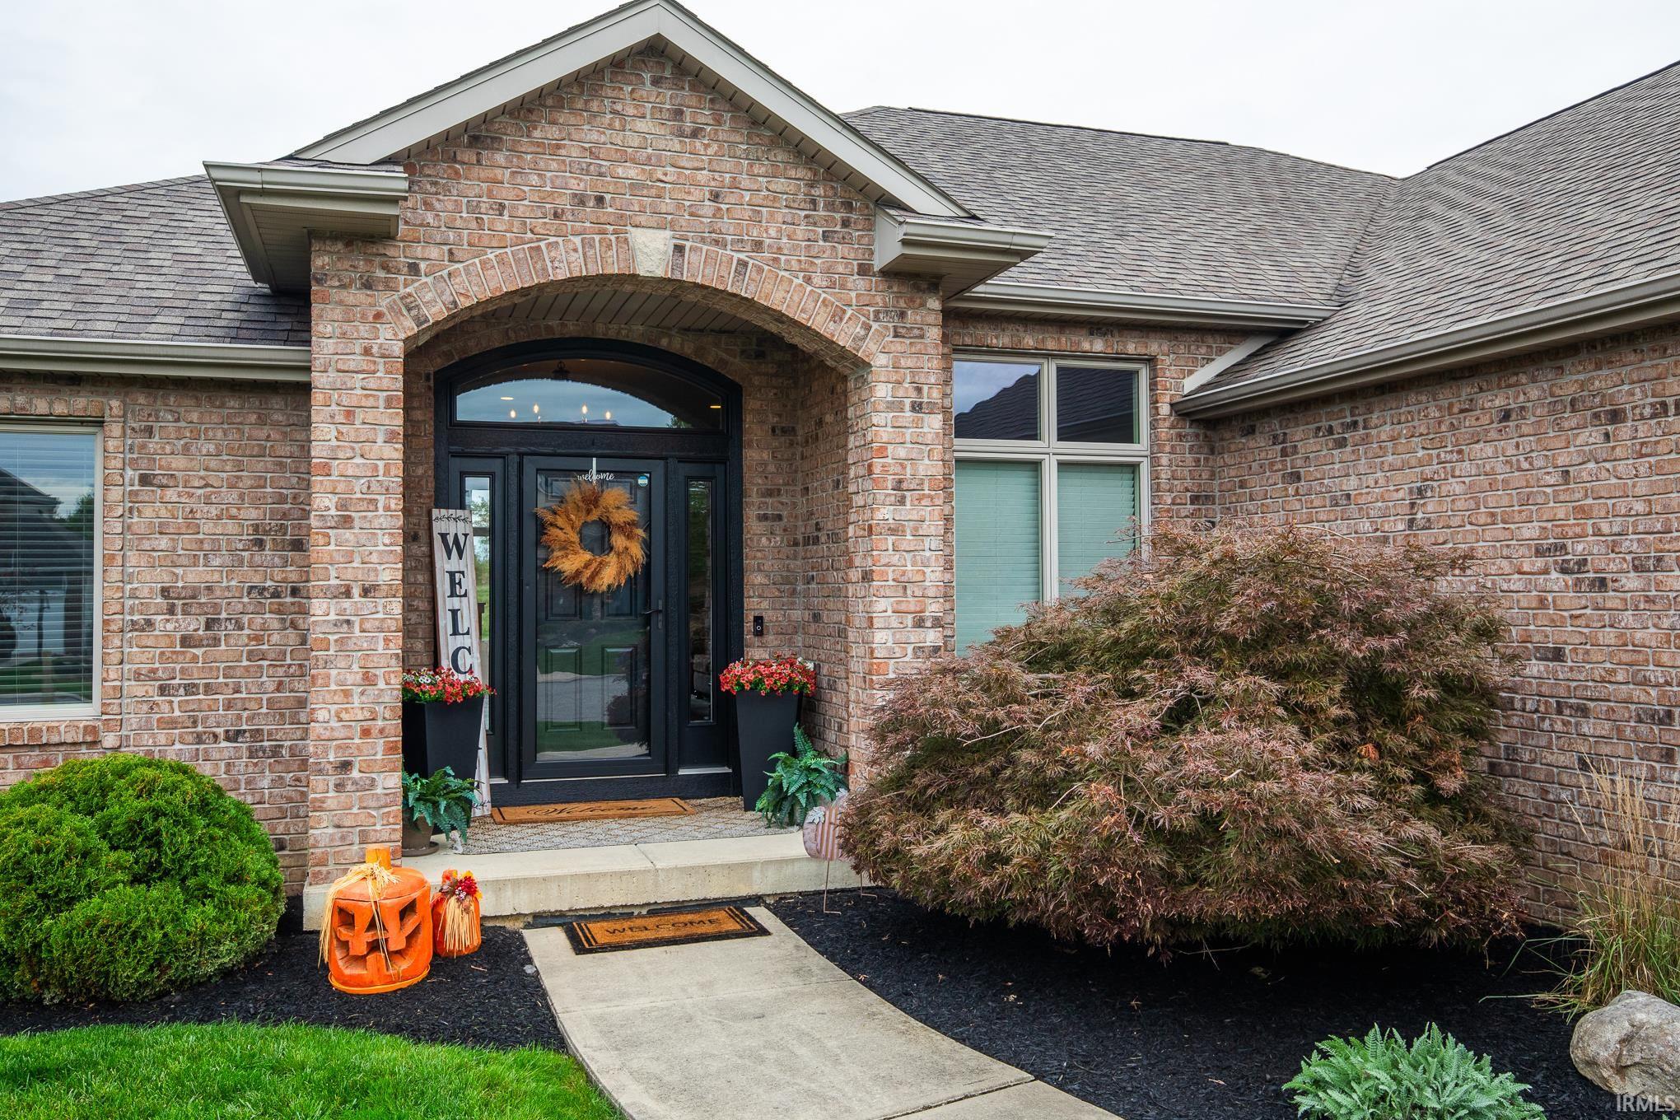
Meticulously maintained and beautifully updated, this exceptional Chestnut Hills home offers 3,708 sq. ft. of finished living space with 4 bedrooms, 3 full bathrooms, and an outstanding golf course setting overlooking the 12th tee. Built in 2009 and situated on a quiet cul-de-sac, this home combines quality craftsmanship, thoughtful upgrades, and impressive spaces for everyday living and entertaining.
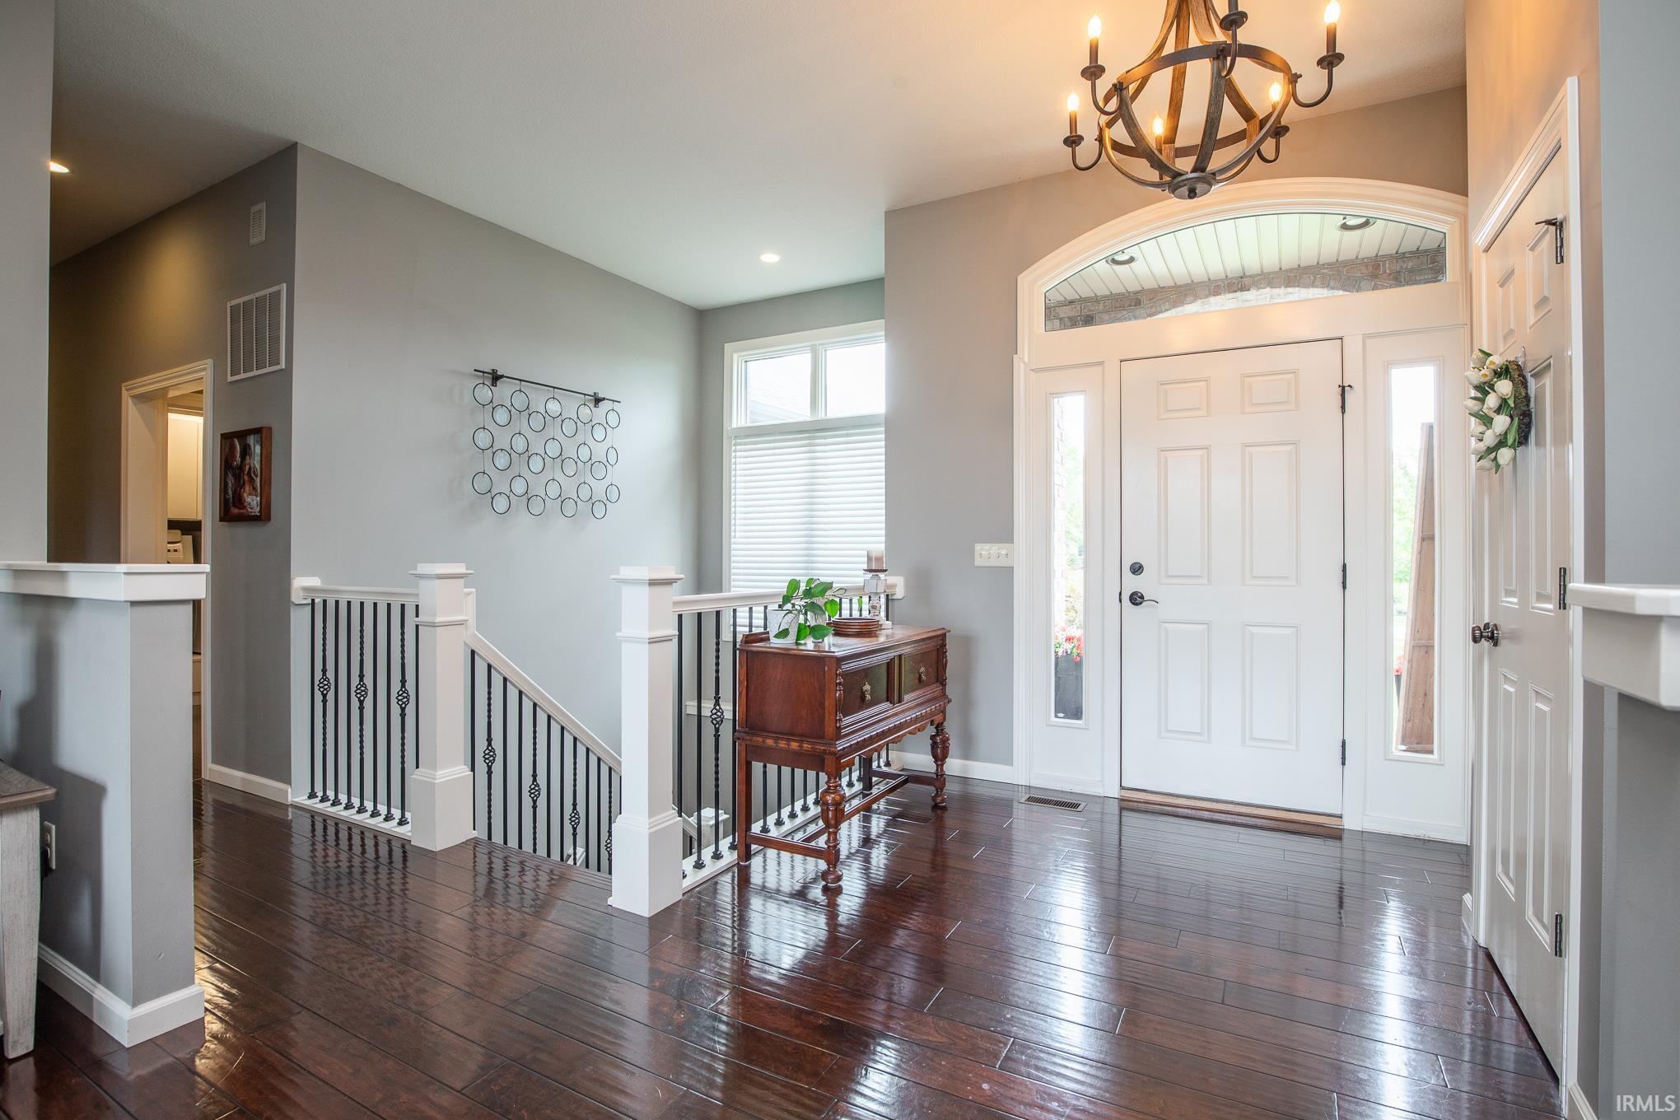
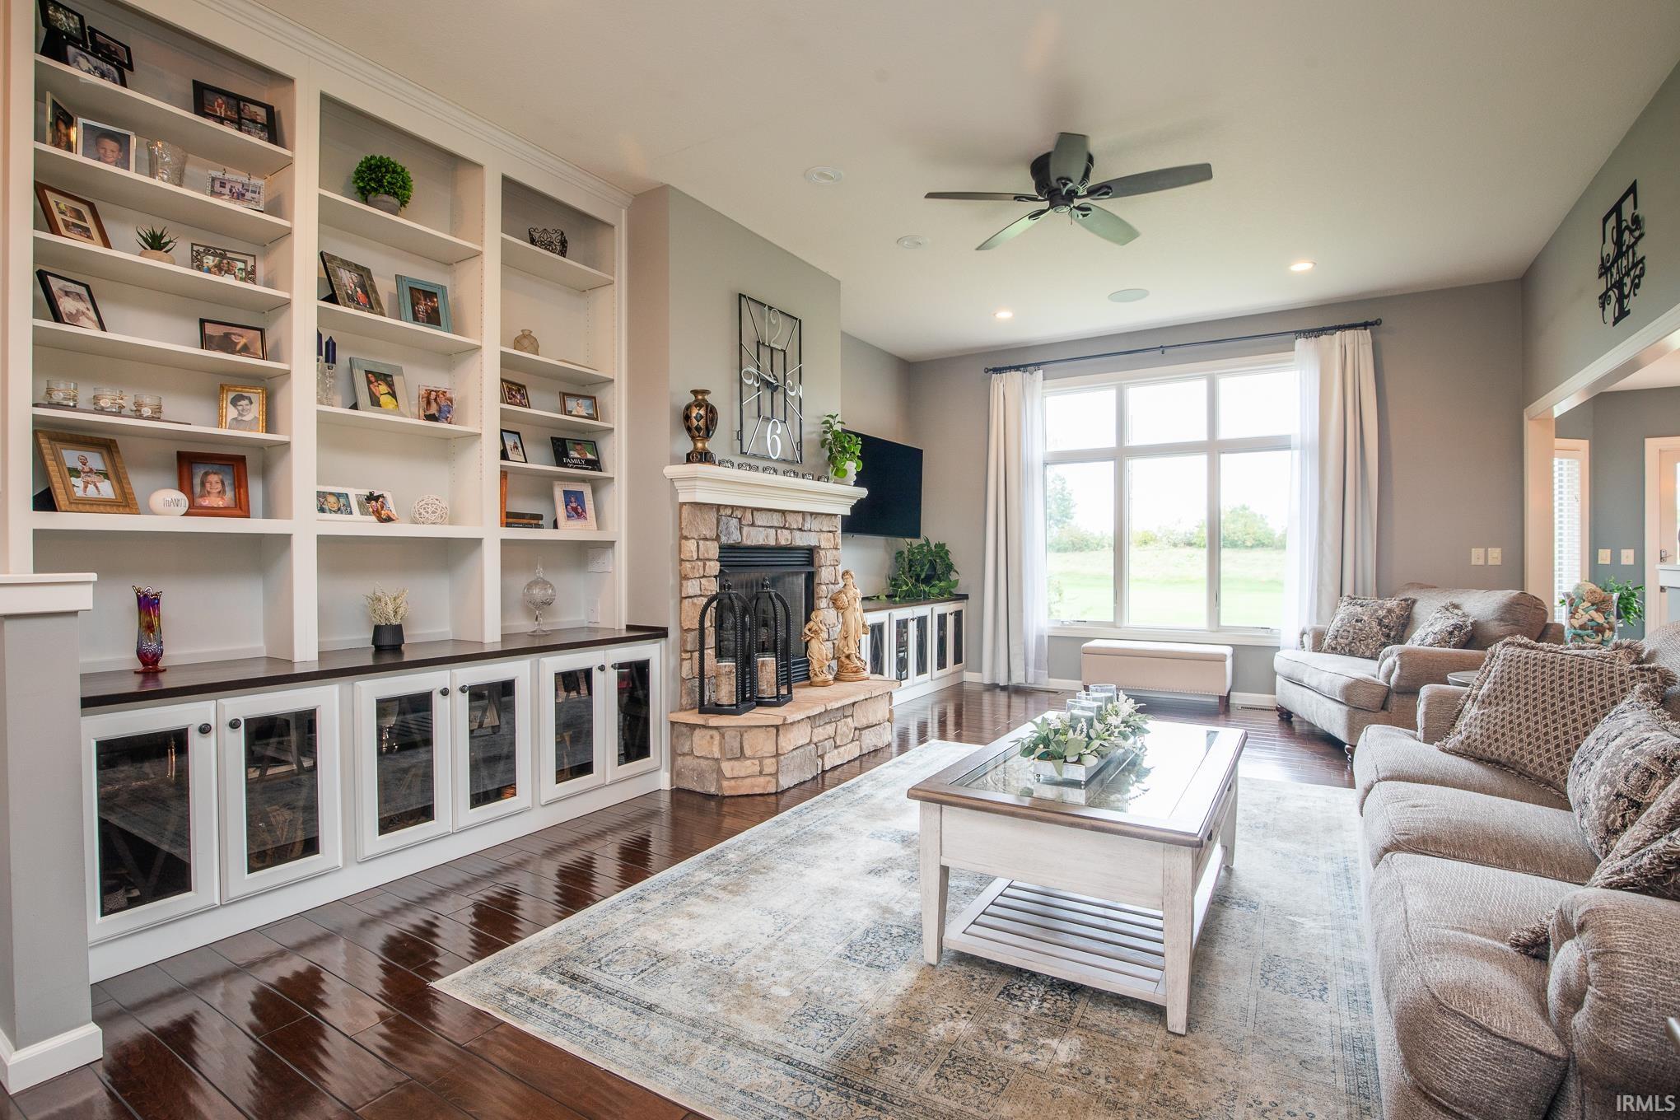
Step inside to a spacious entry with immediate golf course views and abundant natural light. The desirable split-bedroom floor plan features hardwood floors, quality Grabill Cabinetry throughout, and an inviting living room with high ceilings, a gas-log fireplace, and impressive built-in cabinetry and bookshelves. The kitchen features granite countertops, bamboo flooring, quality appliances, and plenty of workspace. The spacious primary suite includes a private bath with heated floors, an integrated towel warmer, a large tile walk-in shower, and an oversized corner tub.
This home also offers an impressive list of added technology features, including a whole-house sound system, security system, smart-home features, and a whole-home Generac generator. The garage is heated and cooled by a mini-split system that can be conveniently controlled from a phone or tablet.
The full finished daylight basement provides incredible additional living space with large windows, a beautiful full wet bar, home theater area, additional bedroom, office/flex space, and abundant storage.
Outside, enjoy the golf course setting from the raised deck overlooking the fenced backyard and 12th tee, with no homes directly behind you. Numerous updates completed in 2017 further enhance this impressive property. With quality finishes, generous living space, modern technology, an incredible finished basement, and beautiful golf course views, this Chestnut Hills home has been exceptionally cared for and is ready for its next owner!
- Houzeo last checked: 2 hours ago (October 7, 2026 at 6:00 am)
- Listing updated: October 2, 2026 at 11:02 pm
- Listing Provided by: Bobby Perry III (260) 273-7260 | Steffen Group
- Source: Indiana Regional MLS-IN | MLS#: 202640973

Property Details
Status
Active
Type
Manufactured Mobile Home
No. of Stories
-
County
--
City
Neighborhood
--
Year Built
2009
HOA Fees
-
Finished Area
3,708 sqft
Lot Size
11,326 sqft lot
Basement Area
- sqft
MLS Name
Indiana Regional MLS
MLS Number
202640973
MLS Status
Active
Days on Market
4

Continue Your Journey in App
Find your dream home, receive real-time updates, and many more!
Download App
Continue Your Journey in App
Find your dream home, receive real-time updates, and many more!
Location
HOA Management
N/A
HOA Fees
$1,100/
Amenities
 Amenities and services may be covered by one or multiple associations and service providers.
 Pool
Pool
 Golf
Golf
 Park Playground
 Tennis
 Walk path
Disclaimer: Amenities are based on third-party information and may vary; buyers must independently verify all amenities, as information is deemed reliable but not guaranteed.
Facts & Features
Rooms
Bedrooms & bathrooms
Bedrooms: 4
Bathrooms: 3
Interior
Heating
Geothermal
Cooling
Multi Units
Flooring
Carpet, Concrete, Hardwood
Sewer
City
Interior Features
Alarm System Security, Antenna, Attic Pull Down Stairs, Storage, Bar, Breakfast Bar, Sound System, Bookcases, Cable Ready, High Ceilings, Tray Ceiling(s), Ceiling Fan(s), Closet(s) Walk In, Countertops Solid Surf, Deck Open, Detector Carbon Monoxide, Detector Smoke, Disposal, Dryer Hook Up Gas/elec, Eat In Kitchen, Entrance Foyer, Garage Door Opener, Garden Tub, Jet/garden Tub, Generator Whole House, Landscaped, Range/oven Hk Up Gas/elec, Split Br Floor Plan, Wet Bar, Wired For Data, Wiring Security System, Smart Home, Stand Up Shower, Tub And Separate Shower, Sump Pump, Washer Hook Up
Appliances
Dishwasher, Microwave, Refrigerator, Window Treatments, Ice Maker, Radon System, Range/oven Dual Fuel, Sump Pump, Electric Water Heater, Window Treatment Blinds, Wine Cooler
Construction
Year Built
Year Built: 2009
Home type
Manufactured On Land
Construction Materials
Brick, Vinyl Siding
Foundation Details
Concrete Perimeter
Architectural Style
Ranch
Roof
Asphalt, Shingle
Utilities & Energy
Fireplace Features
Great Room, Gas Log
Association Amenities
Golf Course, Playground, Pool, Tennis Court(s), Sidewalks
Water Source
City
Parking Features
Concrete
Basement
Daylight, Full
Other Features
Lot Features
Cul De Sac, Golf Frontage, Sloped
Subdivision Name
Chestnut Hills
Getting Around 11912 Fairway Winds Ct
Bike Score®

Somewhat Bikeable
26/100
Walk Score®

Car-Dependent
1/100
Data provided by Redfin
Nearby Homes









Find Homes by Property Features in Fort Wayne, IN


IDX information is provided exclusively for consumer's personal, non-commercial use and may not be used for any purpose other than to identify prospective properties that consumers may be interested in purchasing. Data is deemed reliable but is not guaranteed accurate by the MLS.
 Advertising Broker: Jonah Hartsburg | Hoosier Hub Realty