- Overview
- Description
- Property Details
- Location
- HOA Management
- Facts & Features
- Getting Around
- Nearby Homes



$629,000
Monthly Est:$3,131
 3 Beds
 2 Baths
2 full baths
 2,170sqft
11915 Clubhouse Dr, Lakewood Ranch, FL 34202
$629,000
$3,131/moEst:
Get Pre-Approved
Single Family Residence
Built in 1998
$8.5/mo HOA
10,149 sqft lot
$290/sq.ft
Description
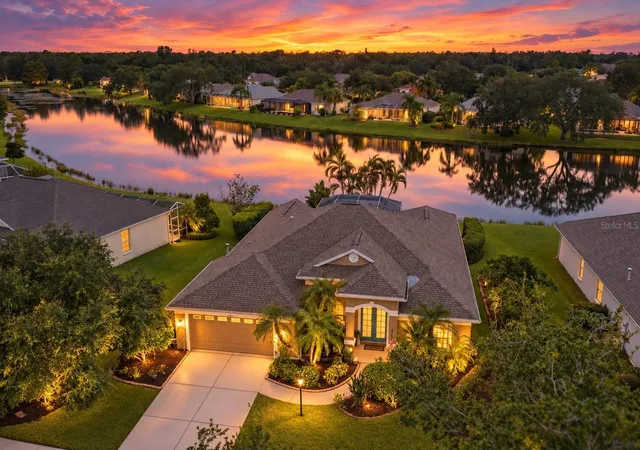
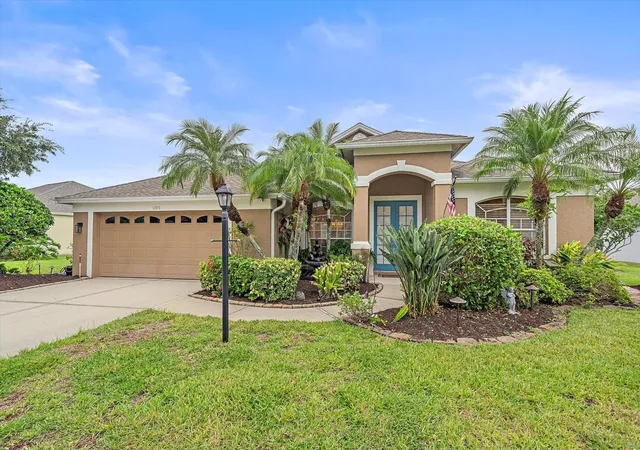
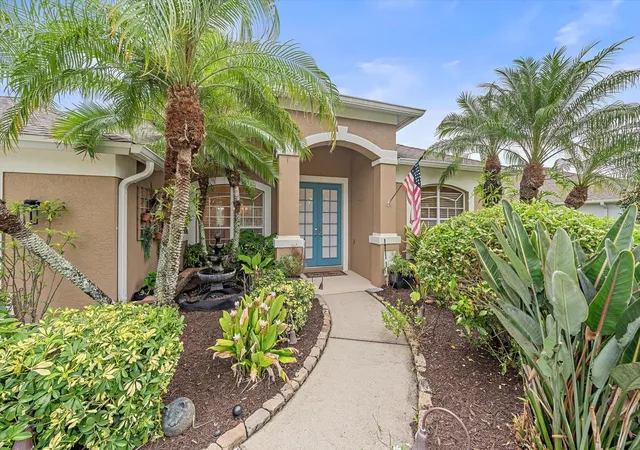
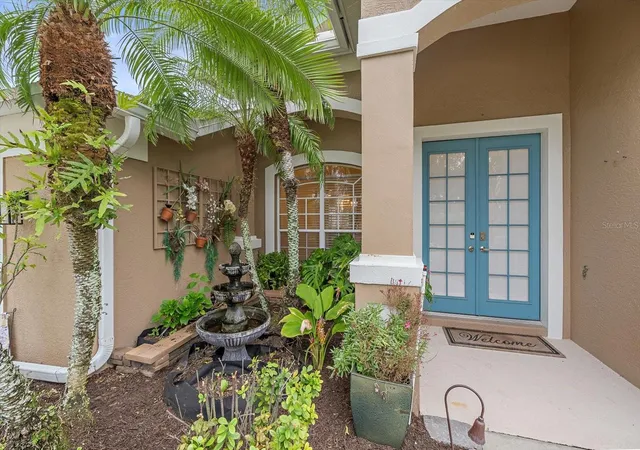
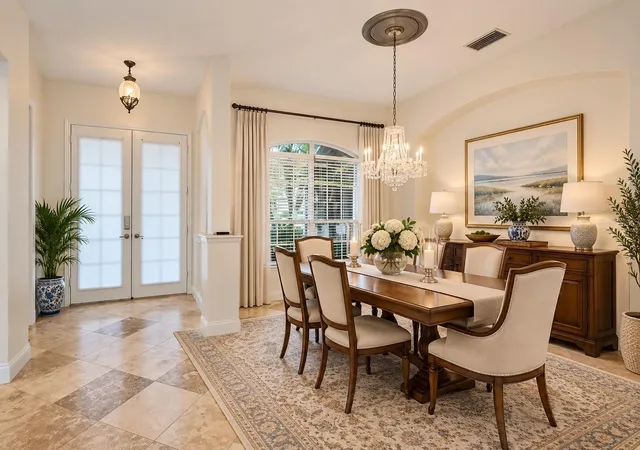
Virtually Staged. OVER $120,000 IN RENOVATIONS & UPGRADES! Welcome home to this beautifully updated POOL HOME in the highly sought-after SUMMERFIELD GLADES community of Lakewood Ranch! NO EXPENSE WAS SPARED in transforming this home, with a BEAUTIFULLY RENOVATED KITCHEN, TRAVERTINE FLOORING, QUALITY FINISHES, and extensive improvements throughout. Best of all, the BIG-TICKET ITEMS ARE DONE!
*NEW ROOF (2020)
*A/C LESS THAN 2 YEARS OLD
*NEW POOL PUMP (2026)
*ON-DEMAND TANKLESS WATER HEATER
*KITCHEN APPLIANCES (2020)
*FRESHLY PAINTED INTERIOR
*EXTERIOR PAINTED (2021) *GUTTERS ADDED (2021).
The BEAUTIFULLY RENOVATED KITCHEN features updated finishes and a statement FORNO ITALIAN-STYLE INDUSTRIAL RANGE WITH CONVECTION IMPORTED FROM ITALY. TRAVERTINE FLOORS add warmth and character throughout the living areas. The spacious, open layout offers plenty of natural light, while the versatile BONUS/FLEX SPACE is perfect for a home office, den, playroom, hobby room, or additional sitting area.
The SCREENED POOL AREA provides a relaxing place to enjoy the Florida sunshine while taking in the PEACEFUL POND VIEW beyond. The water view creates a beautiful backdrop, whether you're enjoying your morning coffee or unwinding poolside at the end of the day.
Located IN SUMMERFIELD GLADES IN LAKEWOOD RANCH, you'll enjoy an established neighborhood with mature landscaping and LOW HOA FEES. Nearby SUMMERFIELD COMMUNITY PARK offers tennis and pickleball courts, basketball, baseball and soccer fields, playgrounds, walking paths, and a pavilion. Nature lovers will appreciate nearby HERON'S NEST NATURE PARK, with scenic trails, lakes, fishing, and abundant Florida wildlife.
Ideally located near I-75, top-rated schools, shopping, dining, UTC, Downtown Sarasota, SRQ Airport, and the beautiful Gulf Coast beaches, this home offers the LOCATION, UPDATES, FLEXIBLE LIVING SPACE, PRIVATE POOL, AND POND VIEW you've been looking for. LIVE ON VACATION NOW!
- Houzeo last checked: 12 hours ago
- Listing updated: October 13, 2026 at 3:48 pm
- Listing Provided by: Laurie Fox (941) 730-7635 | COLDWELL BANKER REALTY (941) 907-1033
- Source: Stellar MLS-FL | MLS#: A4705335

Property Details
Status
Pending
Type
Single Family Residence
No. of Stories
-
County
City
Neighborhood
--
Year Built
1998
HOA Fees
$8.5/mo
Finished Area
2,170 sqft
Lot Size
10,149 sqft lot
Basement Area
- sqft
MLS Name
Stellar MLS
MLS Number
A4705335
MLS Status
Pending
Days on Market
22
Cumulative Days on Market
12

Continue Your Journey in App
Find your dream home, receive real-time updates, and many more!
Download App
Continue Your Journey in App
Find your dream home, receive real-time updates, and many more!
Location
HOA Management
Summerfield/Riverwalk Village Association
HOA Fees
$102/ Annually
Amenities
 Amenities and services may be covered by one or multiple associations and service providers.
 Park Playground
Disclaimer: Amenities are based on third-party information and may vary; buyers must independently verify all amenities, as information is deemed reliable but not guaranteed.
Facts & Features
Rooms
Bedrooms & bathrooms
Bedrooms: 3
Bathrooms: 2
Bedroom 3
Level: First
Area: 121.00 Square Feet
Dimensions: 11x11
Bedroom 2
Level: First
Area: 121.00 Square Feet
Dimensions: 11x11
Primary Bedroom
Level: First
Area: 208.00 Square Feet
Dimensions: 13x16
Dining Room
Level: First
Area: 110.00 Square Feet
Dimensions: 11x10
Family Room
Level: First
Area: 130.00 Square Feet
Dimensions: 13x10
Kitchen
Level: First
Area: 120.00 Square Feet
Dimensions: 12x10
Living Room
Level: First
Area: 165.00 Square Feet
Dimensions: 11x15
Interior
Cooling
Central Air
Appliances
Dishwasher, Disposal, Dryer, Microwave, Range, Refrigerator, Washer
Window Features
Blinds
Sewer
Public Sewer
Flooring
Tile
Heating
Central
Interior Features
Cathedral Ceiling(s), Ceiling Fans(s), High Ceilings, Vaulted Ceiling(s), Walk In Closet(s)
Construction
Year Built
Year Built: 1998
Home type
Single Family Residence
Roof
Tile
Foundation Details
Slab
Architectural Style
Florida, Ranch, Traditional
Construction Materials
Block, Stucco
Utilities & Energy
Pool Features
Child Safety Fence, Heated, In Ground, Screen Enclosure
Association Amenities
Park
Water Source
Public
Laundry Features
Inside, Laundry Room
Parking Features
Driveway, Garage Door Opener, Oversized
Security Features
Security System Owned, Smoke Detector(s)
Utilities
Cable Connected, Electricity Connected, Natural Gas Connected, Public, Sprinkler Recycled, Underground Utilities
Other Features
Community Features
Deed Restrictions, Park, Playground, Tennis Court(s)
Subdivision Name
Summerfield Village Sp D Un 1
Lot Features
Street Dead End
Vegetation
Mature Landscaping
Patio And Porch Features
Patio, Porch, Screened
Price History
| Date | Event | Price |
|---|---|---|
10/13/2026 Source: | Pending | $629,000 $290/sqft |
10/01/2026 Source: | Listed for Sale | $629,000 +67.73% $290/sqft |
10/20/2020 Source: | Price Decreased | $375,000 -3.60% $173/sqft |
09/12/2020 Source: | Price Increased | $389,000 +15006.80% $179/sqft |
09/16/2019 Source: | Price Increased | $2,575 +0.98% $1/sqft |

Show more
Nearby Homes










Find Homes by Property Features in Lakewood Ranch, FL
Nearby New Homes For Sale

Based on information from Stellar MLS® through Oct 23, 2026, 01:30PM as submitted to and distributed by MLS GRID. All data is obtained from various sources and may not have been verified by the broker or MLS GRID. Supplied Open House Information is subject to change without notice. All information should be independently reviewed and verified for accuracy. Properties may or may not be listed by the office/agent presenting the information. IDX information is provided exclusively for consumers’ personal non-commercial use. It may not be used for any purpose other than to identify prospective properties consumers may be interested in purchasing. The data is deemed reliable but is not guaranteed by MLS GRID. The use of the MLS GRID Data may be subject to an end-user license agreement prescribed by the Member Participant’s applicable MLS, if any, and as amended from time to time. © 2026 Stellar MLS. All Rights Reserved.
 Advertising Broker: Fred McGill | Simple Showing, Inc
