- Overview
- Description
- Property Details
- Location
- HOA Management
- Facts & Features
- Getting Around
- Nearby Homes

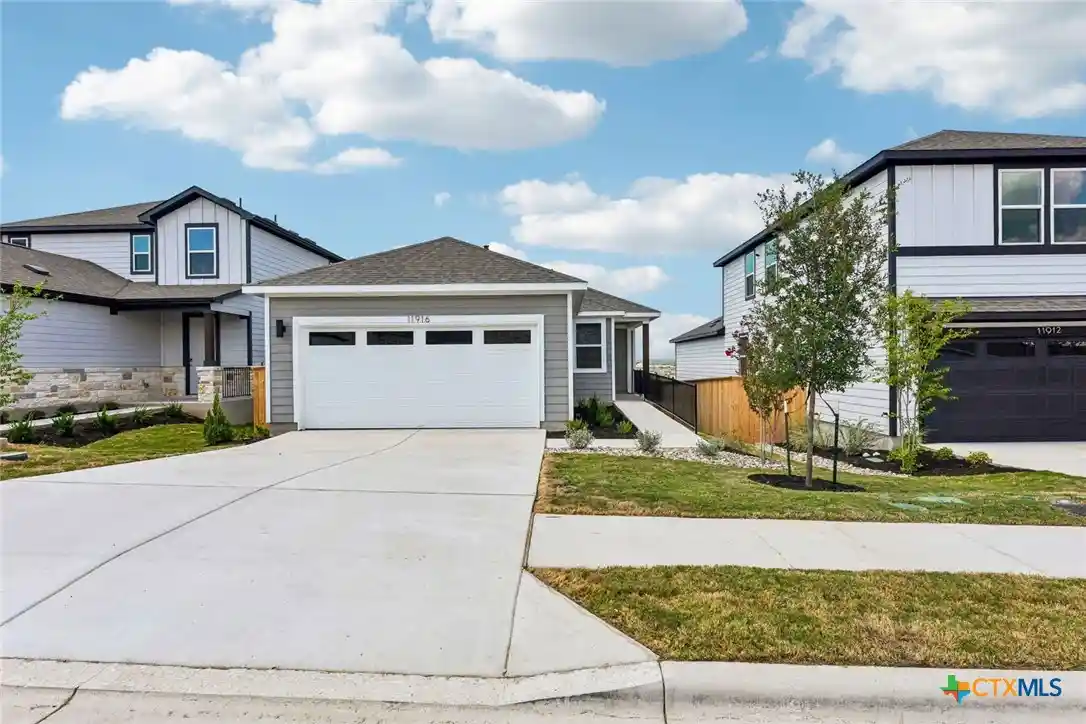


$354,990
Monthly Est:$1,767
 4 Beds
 2 Baths
2 full baths
 1,587sqft
11916 Ellena Cvs, Austin, TX 78747
$354,990
$1,767/moEst:
Get Pre-Approved
Single Family Residence
Built in 2026
$33.33/mo HOA
4,978.91 sqft lot
$224/sq.ft
Description
MLS 615378 - Built by Century Communities - Ready Now! ~ The charming Cedar plan at Haven at Cloverleaf offers four roomy bedrooms, including a primary suite with a private bath and a walk-in closet. An open-concept layout is adjacent, showcasing a sunny great room, a dining area, and an impressive kitchen with a center island and built-in pantry. Also includes second bath, front porch, and 2-bay garage. .
- Houzeo last checked: 9 minutes ago
- Listing updated: October 29, 2026 at 1:16 pm
- Listing Provided by: Ben Caballero (469) 350-5071 DRE #0096651 | HomesUSA.com (469) 916-5493
- Source: Central Texas MLS-TX | MLS#: 615378

Property Details
Status
Pending
Type
Single Family Residence
No. of Stories
1
County
City
Neighborhood
--
Year Built
2026
HOA Fees
$33.33/mo
Finished Area
1,587 sqft
Lot Size
4,978.91 sqft lot
Basement Area
- sqft
MLS Name
Central Texas MLS
MLS Number
615378
MLS Status
Pending
Days on Market
150
Cumulative Days on Market
144

Continue Your Journey in App
Find your dream home, receive real-time updates, and many more!
Continue Your Journey in App
Find your dream home, receive real-time updates, and many more!
Location
HOA Management
Preferred Association Management Company
HOA Fees
$100/ Quarterly
Amenities
 Amenities and services may be covered by one or multiple associations and service providers.
 Maintenance
Disclaimer: Amenities are based on third-party information and may vary; buyers must independently verify all amenities, as information is deemed reliable but not guaranteed.
Facts & Features
Rooms
Bedrooms & bathrooms
Bedrooms: 4
Bathrooms: 2
PrimaryBathroom
Level: Main
Area: 0.00 Square Feet
Dimensions: 0 X 0
PrimaryBedroom
Level: Main
Area: 0.00 Square Feet
Dimensions: 0 X 0
Kitchen
Level: Main
Area: 0.00 Square Feet
Dimensions: 0 X 0
DiningRoom
Level: Main
Area: 0.00 Square Feet
Dimensions: 0 X 0
Bedroom2
Level: Main
Area: 0.00 Square Feet
Dimensions: 0 X 0
Bedroom
Level: Main
Area: 0.00 Square Feet
Dimensions: 0 X 0
Laundry
Level: Main
Area: 0.00 Square Feet
Dimensions: 0 X 0
Bedroom3
Level: Main
Area: 0.00 Square Feet
Dimensions: 0 X 0
Bathroom
Level: Main
Area: 0.00 Square Feet
Dimensions: 0 X 0
LivingRoom
Level: Main
Area: 0.00 Square Feet
Dimensions: 0 X 0
Interior
Interior Features
Crown Molding, Double Vanity, Entrance Foyer, High Ceilings, Open Floorplan, Pull Down Attic Stairs, Recessed Lighting, Smart Thermostat, Wired For Data, Walk In Closets, Eat In Kitchen, Kitchen Island, Kitchen Family Room Combo, Kitchen Dining Combo, Pantry
Heating
Natural Gas
Flooring
Carpet, Laminate, Vinyl
Sewer
Public Sewer
Cooling
Central Air
Appliances
Double Oven, Dishwasher, Gas Cooktop, Disposal, Built In Oven, Microwave
Exterior Features
Covered Patio
Construction
Year Built
Year Built: 2026
Home type
Single Family Residence
Construction Materials
Brick, Frame, Stone Veneer
Foundation Details
Slab
Architectural Style
Traditional
Roof
Composition, Shingle
Utilities & Energy
Utilities
Electricity Available, Natural Gas Available, Underground Utilities
Pool Features
None
Fireplace Features
Family Room
Parking Features
Attached, Garage
Laundry Features
Inside, Main Level, Laundry Room
Other Features
Patio And Porch Features
Covered, Patio
Community Features
Clubhouse, Curbs
Subdivision Name
Cloverleaf
Price History
| Date | Event | Price |
|---|---|---|
10/29/2026 Source: | Pending | $354,990 $224/sqft |
10/21/2026 Source: | Price Increased | $354,990 +4.41% $224/sqft |
09/30/2026 Source: | Price Decreased | $339,990 -9.33% $214/sqft |
09/22/2026 Source: | Price Increased | $374,965 +7.14% $236/sqft |
07/13/2026 Source: | Price Decreased | $349,990 -6.41% $221/sqft |

Show more
Nearby Homes


Find Homes by Property Features in Austin, TX
Nearby New Homes For Sale

Based on information from the association of REALTORS® (alternatively, from the Central Texas MLS) through Oct 29, 2026, 11:00PM. IDX information is provided exclusively for personal, non-commercial use, and may not be used for any purpose other than to identify prospective properties consumers may be interested in purchasing. Information is deemed reliable but not guaranteed. © 2026 Central Texas MLS, All Rights Reserved.
 Advertising Broker: Michelle Brecker | Pathway To Home Realty
