Andover RE
Powered by 
- 17
- Overview
- Description
- Property Details
- Location
- HOA Management
- Facts & Features
- Getting Around
- Nearby Homes
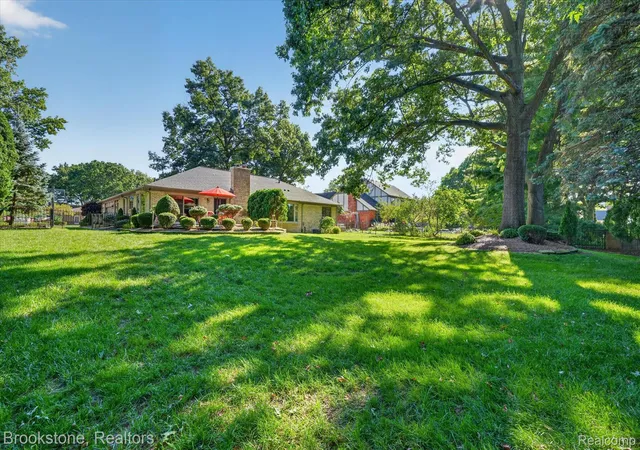

Street View
$570,000
Monthly Est:$2,837
 3 Beds
 3 Baths
2 full baths + 1 half bath
 5,292sqft
11921 Raintree Ct, Shelby Township, MI 48315
$570,000
$2,837/moEst:
Get Pre-Approved
Single Family Residence
Built in 1984
$8.33/mo HOA
0.43 acre lot
$108/sq.ft
Description
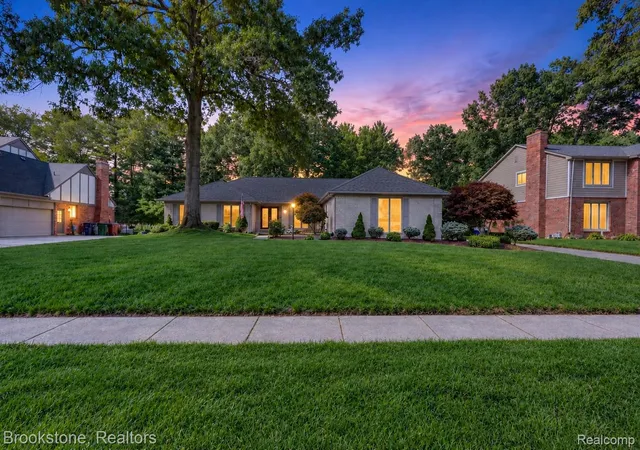
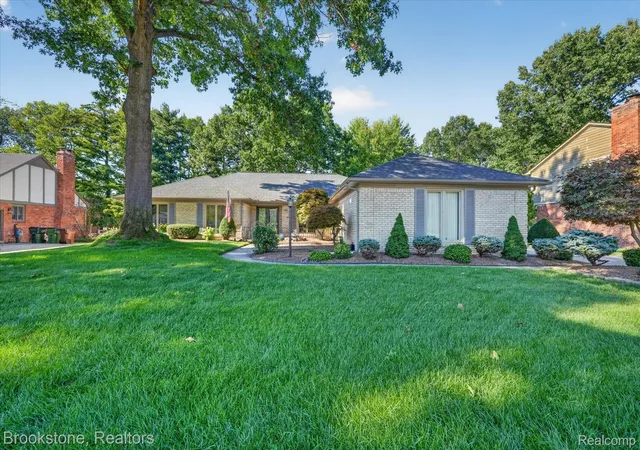
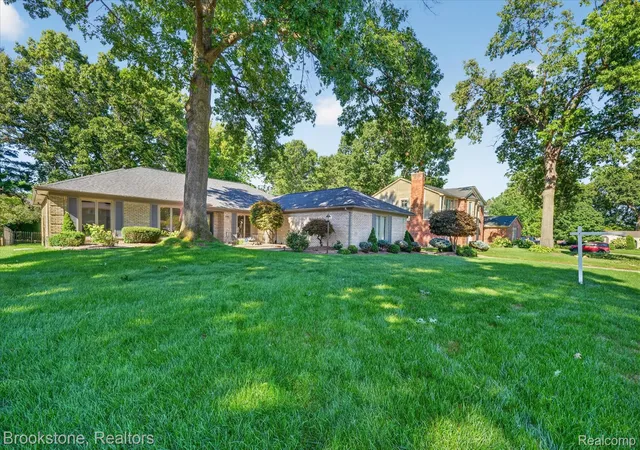
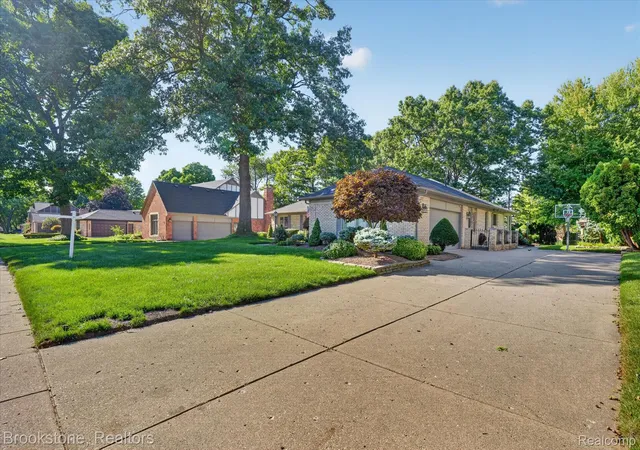
Welcome to 11921 Raintree Court, a well-appointed ranch in Shelby Township’s desirable Lake Arrowhead community. Situated on approximately .43 acres, this 3-bedroom, 2.5-bath home offers 2,646 square feet of thoughtfully designed first-floor living, along with an exceptional finished basement.
The main level features a comfortable flow between the living spaces, including a formal dining room with maple hardwood flooring and a spacious family room centered around a beautifully updated gas fireplace. The kitchen offers extensive cabinetry, built-in storage, organizational features and an adjoining breakfast area. The primary suite includes a private full bath and walk-in closet, with two additional bedrooms providing flexibility for family, guests or office space.
The finished lower level significantly expands the living space, with a large recreation/game area, additional living room, dry bar, office or exercise room, workshop and abundant storage. The attached garage is finished and includes additional workshop and storage functionality.
Numerous improvements throughout the home include the updated kitchen and bathrooms, renovated laundry room, refinished hardwood flooring, updated lighting, extensive trim and molding, newer Anderson windows, roof, water heater and improvements to the fireplace. The exterior offers mature landscaping, established gardens and a spacious yard with room to enjoy the outdoors.
Located in the Utica Community Schools district and close to shopping, dining, parks and major thoroughfares, this Lake Arrowhead ranch offers the combination of one-level living, substantial finished space and an established setting that is increasingly difficult to find.
The home is back on the market due to the seller’s job relocation.
- Houzeo last checked: 11 hours ago
- Listing updated: October 18, 2026 at 4:22 am
- Listing Provided by: Steven B Turner (248) 535-8285 , James R Turner | Brookstone, Realtors LLC (248) 963-0505
- Source: Realcomp MLS-MI | MLS#: 20261074058

- Originating MLS: Realcomp II Ltd
Property Details
Status
Active
Type
Single Family Residence
No. of Stories
-
County
City
Neighborhood
--
Year Built
1984
HOA Fees
$8.33/mo
Finished Area
5,292 sqft
Lot Size
0.43 acre lot
Basement Area
- sqft
MLS Name
Realcomp MLS
MLS Number
20261074058
MLS Status
Active
Days on Market
49
Cumulative Days on Market
33

Continue Your Journey in App
Find your dream home, receive real-time updates, and many more!
Continue Your Journey in App
Find your dream home, receive real-time updates, and many more!
Location
HOA Management
N/A
HOA Fees
$100/ Annually
Amenities
 Amenities and services may be covered by one or multiple associations and service providers.
 Maintenance
Disclaimer: Amenities are based on third-party information and may vary; buyers must independently verify all amenities, as information is deemed reliable but not guaranteed.
Facts & Features
Rooms
Bedrooms & bathrooms
Bedrooms: 3
Bathrooms: 3
Interior
Appliances
Dishwasher, Free Standing Electric Range, Free Standing Refrigerator
Sewer
Septic Tank
Cooling
Central Air
Heating
Forced Air, Natural Gas
Window Features
Energy Star Qualified Windows
Construction
Year Built
Year Built: 1984
Home type
Single Family Residence
Foundation Details
Basement, Poured
Architectural Style
Ranch
Construction Materials
Brick
Utilities & Energy
Pool Features
None
Fireplace Features
Family Room, Gas
Basement
Finished
Water Source
Public
Parking Features
Twoand Half Car Garage, Attached
Other Features
Subdivision Name
Lake Arrowhead Sub
Disclosures
Taxes Homestead Exempt
Lot Features
Sprinklers
Patio And Porch Features
Patio, Porch
Price History
| Date | Event | Price |
|---|---|---|
10/13/2026 Source: | Price Decreased | $570,000 -1.72% $108/sqft |
09/29/2026 Source: | Price Decreased | $580,000 -3.33% $110/sqft |
09/15/2026 Source: | Listed for Sale | $600,000 $113/sqft |
09/15/2026 Source: | Price Increased | $600,000 +9.09% $113/sqft |
06/09/2026 Source: | Sold | $550,000 -5.17% $104/sqft |

Show more
Nearby Homes
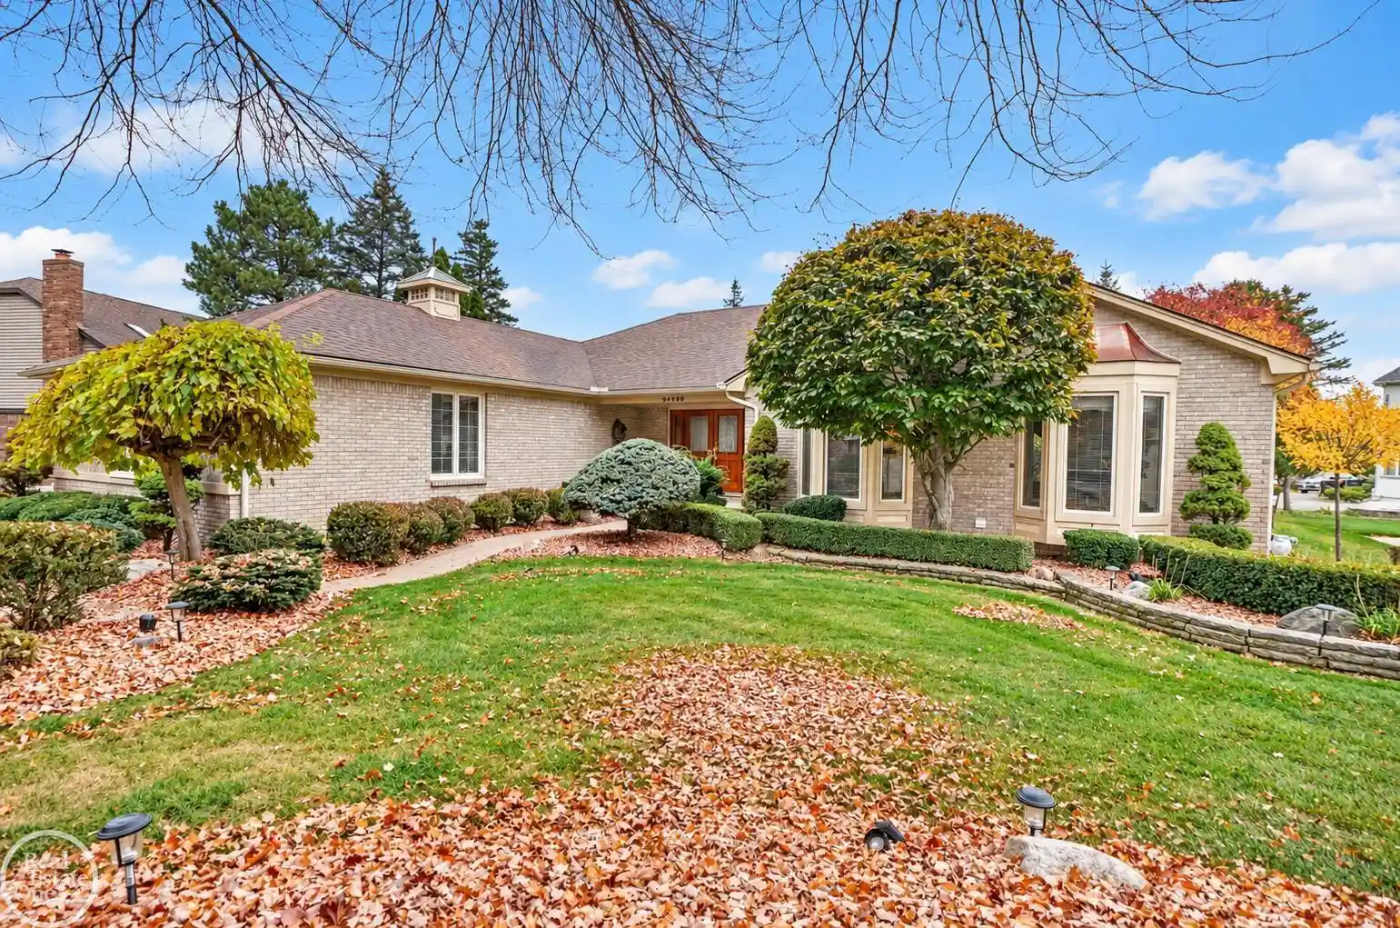
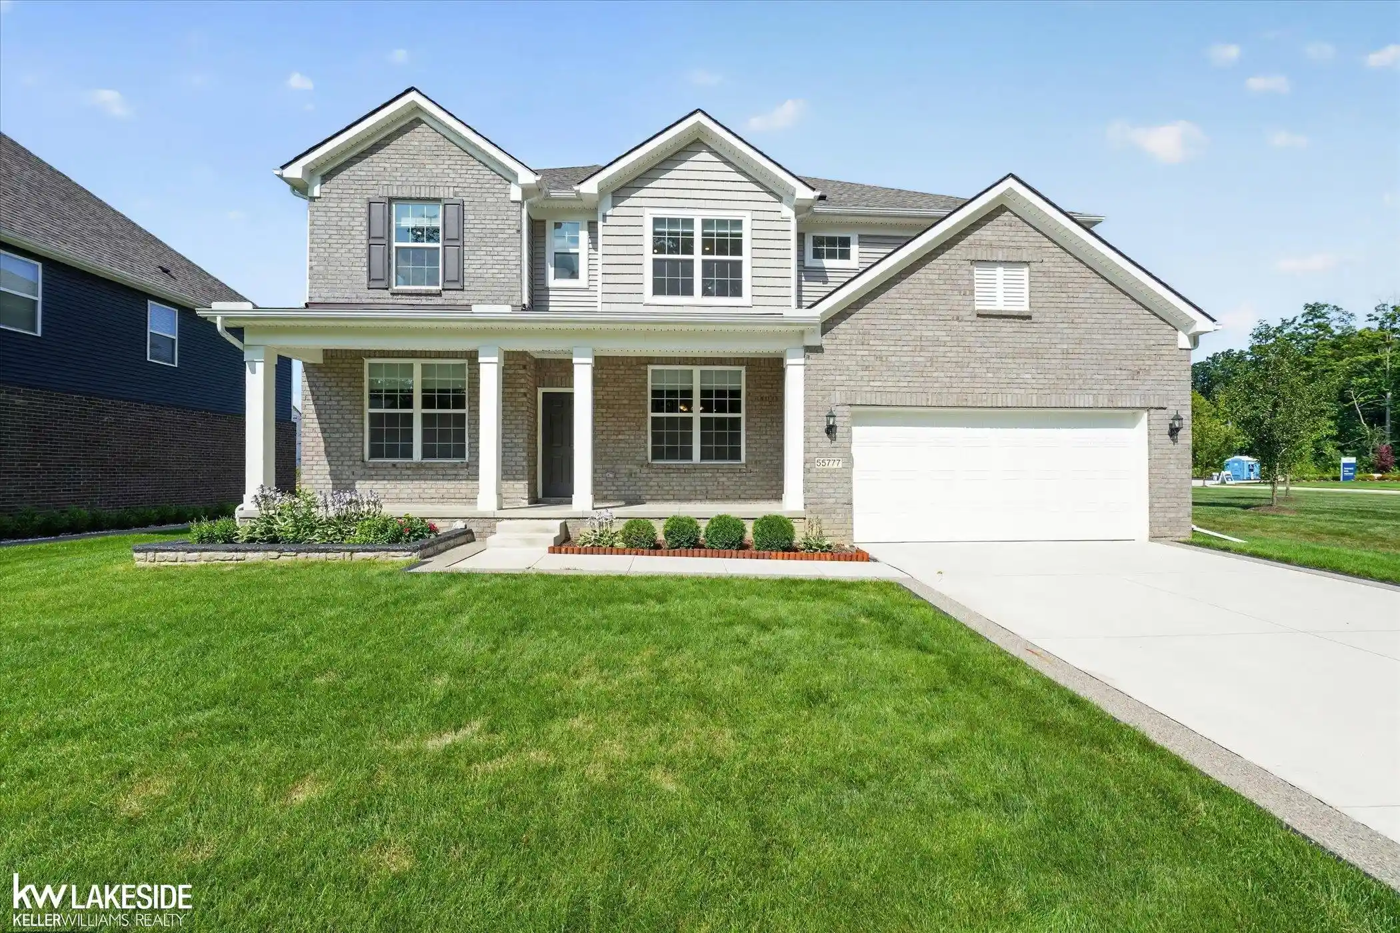
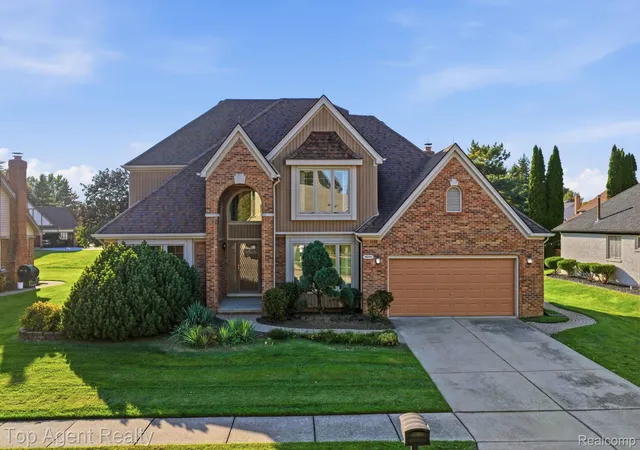
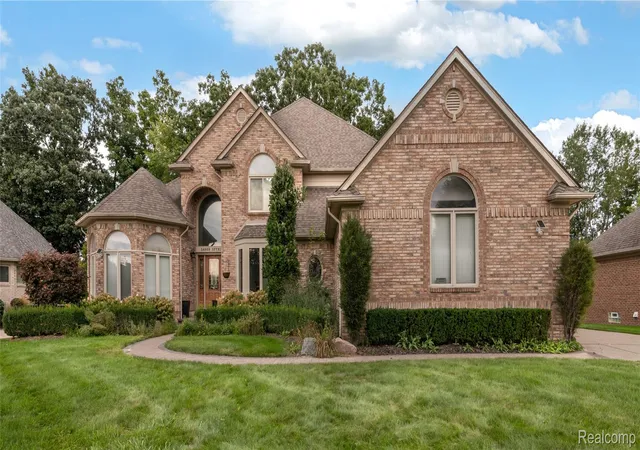
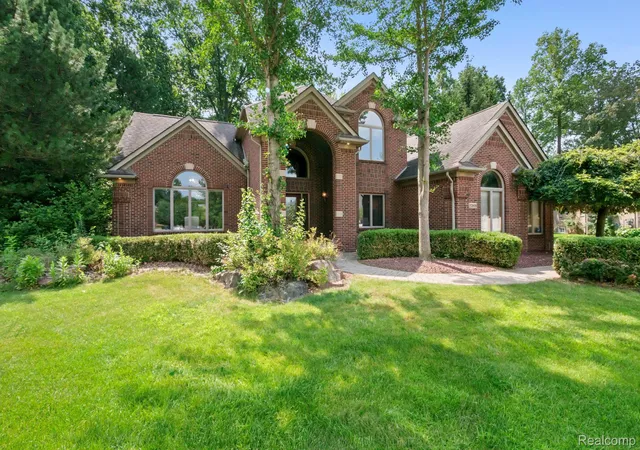
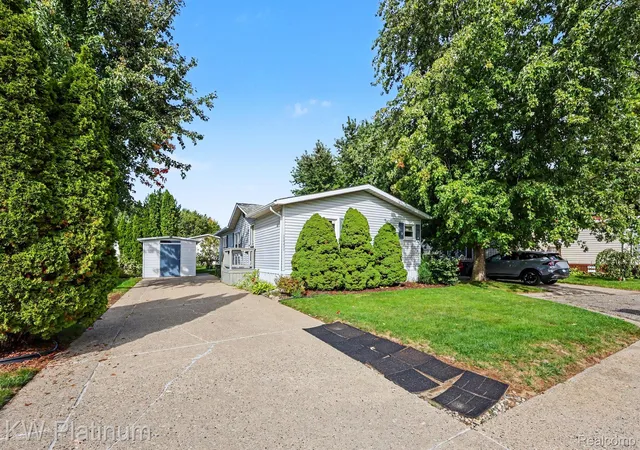
Find Homes by Property Features in Shelby Township, MI
Nearby New Homes For Sale


Based on information from the Board/Association of REALTORS® (alternatively, from the Realcomp II Ltd. MLS) through Nov 02, 2026, 02:15PM. All information provided is deemed reliable, but is not guaranteed to be accurate and should be independently verified. IDX provided courtesy of Realcomp II Ltd. via Andover Real Estate & Houzeo, Copyright 2026 Realcomp II Ltd. Shareholders Any use of search facilities of data on the site, other than by a consumer looking to purchase real estate, is prohibited. IDX information is provided exclusively for consumers' personal, noncommercial use and may not be used for any purpose other than to identify prospective properties consumers may be interested in purchasing. The accuracy of all information, regardless of source, is not guaranteed or warranted. All information should be independently verified. Listing Information presented by local MLS brokerage: Andover Real Estate, local REALTOR®- Scott Rubin - (248)206-3666 . Any use of search facilities of data on the site, other than by a consumer looking to purchase real estate, is prohibited. © 2024 Realcomp II Ltd. MLS. All Rights Reserved.
 Advertising Broker: Andover Real Estate | Andover Real Estate
