- Overview
- Description
- Property Details
- Location
- Facts & Features
- Getting Around
- Nearby Homes
 New Construction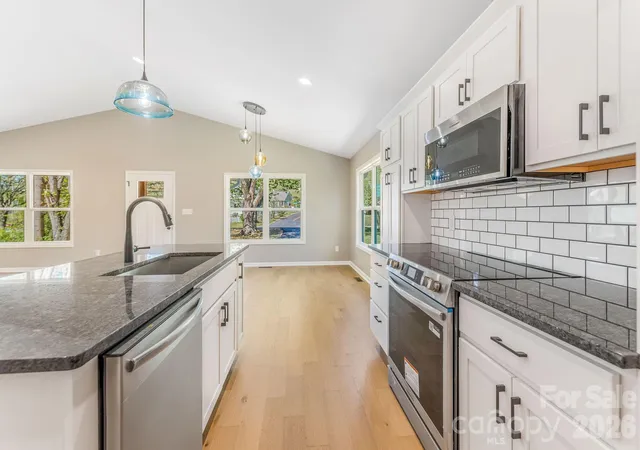


Street View
$395,000
Monthly Est:$1,966
 3 Beds
 2 Baths
2 full baths
 1,502sqft
1196 Crabtree Rd, Waynesville, NC 28785
$395,000
$1,966/moEst:
Get Pre-Approved
Single Family Residence
Built in 2026
$-- HOA
0.31 acre lot
$263/sq.ft
Description
Seller offering $5000 buyer paid closing costs to be used toward rate buy down or additional appliances!
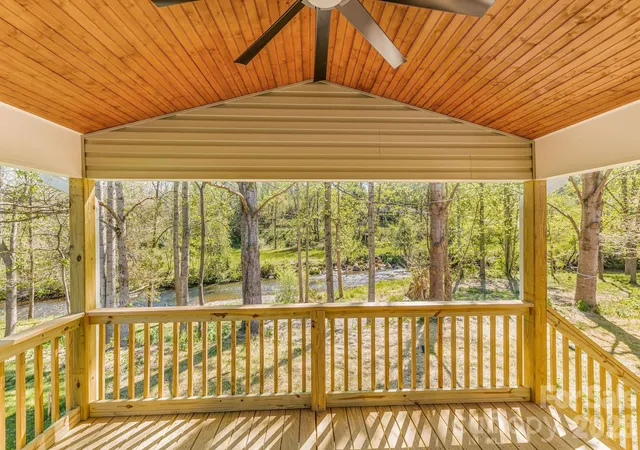
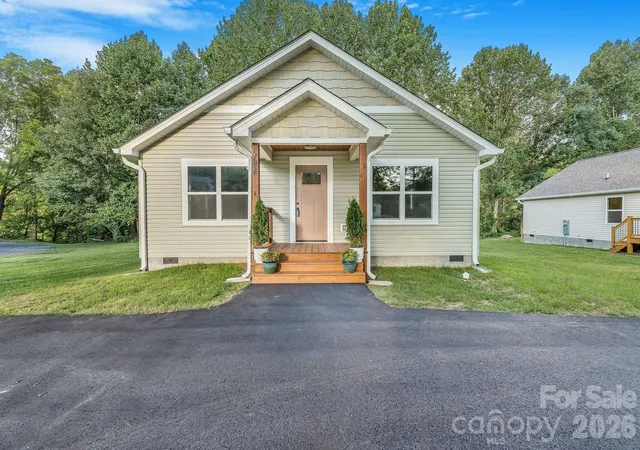
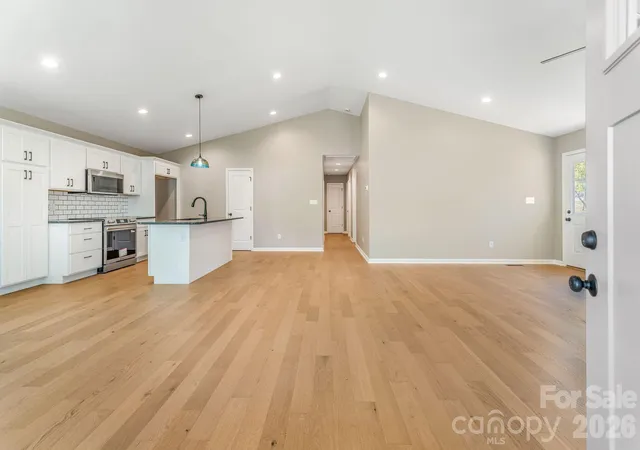
This beautifully crafted new construction home offers a rare combination of modern comfort, thoughtful design, and peaceful creekside living, all without the constraints of an HOA or subdivision. Inside, the open-concept layout is enhanced by vaulted ceilings and expansive windows that flood the space with natural light, creating an inviting and airy atmosphere. Warm, organic finishes like 5” engineered oak flooring, granite surfaces, and custom glass pendant lighting add character while subtly reflecting the surrounding landscape. The primary suite is designed as a private escape, complete with its own deck overlooking the creek—an ideal spot for morning coffee or unwinding at the end of the day. You’ll also find a spacious walk-in closet, dual vanities, a tiled shower, vaulted ceilings, and a separate water closet for added privacy. Two additional bedrooms, along with a dedicated laundry room, provide flexibility for guests, family, or a home office. With underground power, city water, and sewer, the home balances natural surroundings with everyday convenience.
Outside, the setting invites you to slow down and sit a spell by the creek.
Haywood County required this home be built outside of the 100 year flood plane. And house geography is significantly above most recent flood levels. Home site was not impacted at all by Helene. The water did not come over the bank below. Buyer and their agent to verify with lender, but flood insurance should not be required since the house is outside of the flood plane.
Located just minutes from I-40, Lake Junaluska, and Waynesville, you’ll have easy access to dining, shopping, and outdoor recreation. A unique opportunity to own a thoughtfully designed home in a special setting at an exceptional value.
- Houzeo last checked: 7 minutes ago
- Listing updated: August 30, 2026 at 6:06 pm
- Listing Provided by: Leah Miller (828) 231-4024 | Town and Mountain Realty (828) 232-2879
- Source: Canopy MLS | MLS#: 4367690

Property Details
Status
Active
Type
Single Family Residence
No. of Stories
-
County
City
Neighborhood
--
Year Built
2026
HOA Fees
-
Finished Area
1,502 sqft
Lot Size
0.31 acre lot
Basement Area
- sqft
MLS Name
Canopy MLS
MLS Number
4367690
MLS Status
Active
Days on Market
170
Cumulative Days on Market
128

Continue Your Journey in App
Find your dream home, receive real-time updates, and many more!
Download App
Continue Your Journey in App
Find your dream home, receive real-time updates, and many more!
Location
Facts & Features
Rooms
Bedrooms & bathrooms
Bedrooms: 3
Bathrooms: 2
Interior
Flooring
Hardwood
Cooling
Electric, Heat Pump
Heating
Electric, Heat Pump
Appliances
Dishwasher, Electric Range, Electric Water Heater, Microwave
Sewer
Public Sewer
Window Features
Insulated Window(s)
Construction
Year Built
Year Built: 2026
Home type
Single Family Residence
Roof
Architectural Shingle
Construction Materials
Vinyl
Architectural Style
Bungalow
Foundation Details
Crawl Space
Utilities & Energy
Water Source
City
Laundry Features
Electric Dryer Hookup, Laundry Room, Washer Hookup
Utilities
Electricity Connected, Underground Power Lines
Security Features
Carbon Monoxide Detector(s), Smoke Detector(s)
Parking Features
Driveway
Other Features
Lot Features
Creek Front
Patio And Porch Features
Covered, Deck, Front Porch
Subdivision Name
None
Price History
| Date | Event | Price |
|---|---|---|
08/06/2026 Source: | Price Decreased | $395,000 -1.00% $263/sqft |
05/21/2026 Source: | Price Decreased | $399,000 -2.68% $266/sqft |
04/24/2026 Source: | Listed for Sale | $410,000 $273/sqft |
04/23/2026 Source: | Coming Soon | $410,000 +115.90% $273/sqft |
04/10/2012 Source: | Listing Removed | $189,900 $126/sqft |

Nearby Homes
Find Homes by Property Features in Waynesville, NC
Nearby New Homes For Sale

Based on information submitted to the MLS GRID from Canopy MLS through Oct 11, 2026, 12:30PM. All data is obtained from various sources and may not have been verified by the broker or MLS GRID. Supplied Open House Information is subject to change without notice. All information should be independently reviewed and verified for accuracy. Properties may or may not be listed by the office/agent presenting the information. IDX information is provided exclusively for consumers’ personal, noncommercial use. It may not be used for any purpose other than to identify prospective properties which the consumers may be interested in purchasing. The data is deemed reliable but is not guaranteed by MLS GRID. The use of the MLS GRID Data may be subject to an end-user license agreement prescribed by the Member Participant’s applicable MLS, if any, and as amended from time to time. ©2026 Canopy MLS. All Rights Reserved.
 Advertising Broker: Nicholas Huscroft | Chosen Realty