- Overview
- Description
- Property Details
- Location
- HOA Management
- Facts & Features
- Getting Around
- Nearby Homes
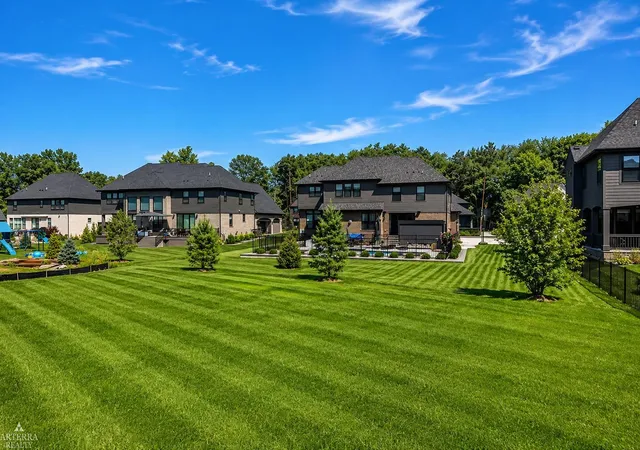

Street View
$939,000
Monthly Est:$4,674
 4 Beds
 4 Baths
3 full baths + 1 half bath
 3,410sqft
11961 Encore Ct, Shelby Twp, MI 48315
$939,000
$4,674/moEst:
Get Pre-Approved
Single Family Residence
Built in 2024
$58.33/mo HOA
13,503.6 sqft lot
$275/sq.ft
Description
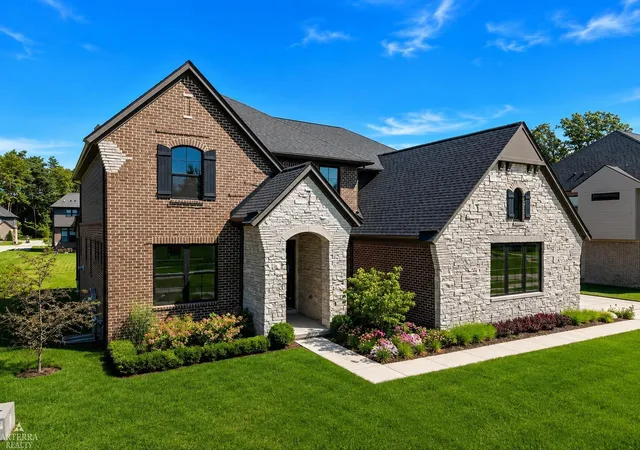
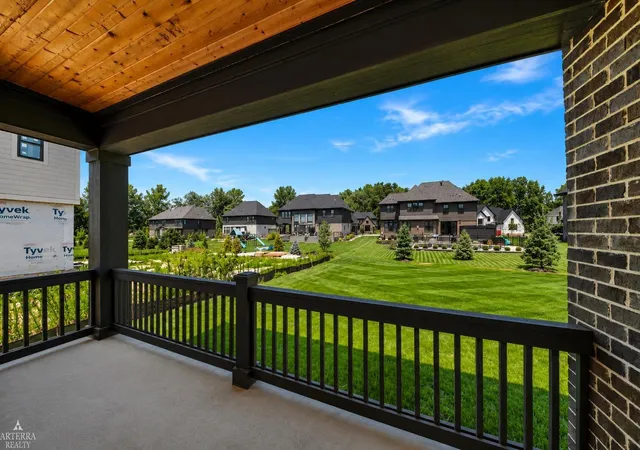
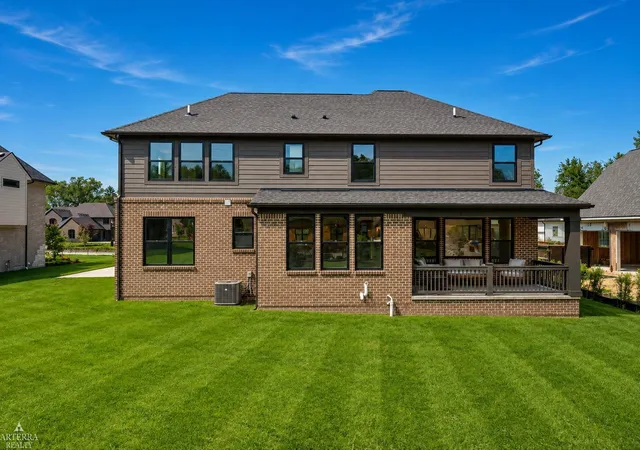
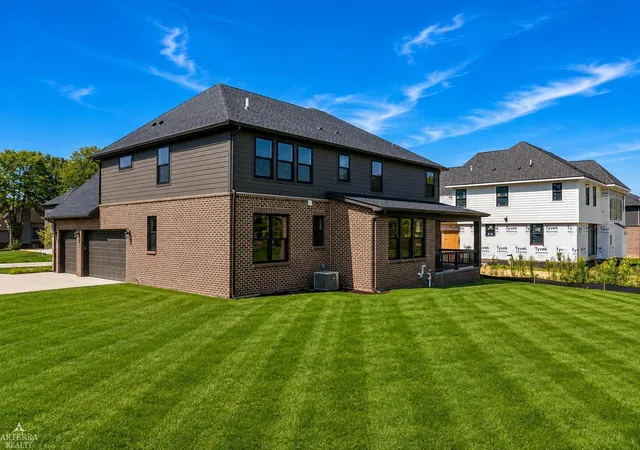
MODEL HOME NOW FOR SALE — RECENTLY REDUCED & READY FOR IMMEDIATE OCCUPANCY! Don't miss this exceptional opportunity to own one of the FINAL TWO HOMES AVAILABLE in Encore of Shelby, Shelby Township’s luxury community by award-winning AP Builders. The Devonshire is an impressive 3,400+ sq. ft. colonial featuring a premium custom elevation and situated on an oversized homesite within a private cul-de-sac. Step inside to a grand two-story foyer highlighted by a wood and wrought-iron staircase and a private library/study. The expansive great room is filled with natural light from oversized windows and features a striking 48-inch linear fireplace with stone surround, creating an impressive centerpiece for the main living space. The chef’s kitchen is designed for both entertaining and everyday living, featuring quartz countertops, an oversized 8-foot island with generous storage, and an adjoining breakfast nook. An additional flex room located behind the kitchen provides valuable extra space that can be customized as a home office, hobby room, additional living area, or storage. Upstairs, a spacious loft provides an additional area for relaxation, recreation, or a second family room. The primary suite features a stepped ceiling, generous walk-in closet, and spa-inspired bath with an oversized luxury shower with built-in bench and dual vanities. Two additional bedrooms share a Jack-and-Jill bath with dual vanities, while the fourth bedroom features its own private en-suite bath. A conveniently located second-floor laundry completes the upper level. The fully insulated 8'10" basement includes two egress windows and three-piece plumbing prep, providing excellent potential for future finished living space. Outside, the covered loggia creates an inviting extension of the home and an ideal setting for outdoor entertaining and relaxation. Premium construction materials and finishes include Andersen windows, Kohler plumbing fixtures, and AdvanTech engineered subflooring. As a professionally appointed model home, the Devonshire showcases an extensive collection of upgrades, options, and designer finishes throughout. Located just minutes from shopping, dining, and entertainment, this home offers the rare opportunity to enjoy new construction without the wait. Recently reduced and available for immediate occupancy, this is one of only TWO homes remaining in Encore of Shelby — one of the final opportunities to own a new AP Builders home in this highly sought-after community.
- Houzeo last checked: 14 minutes ago
- Listing updated: September 25, 2026 at 5:08 pm
- Listing Provided by: Todd McNulty (586) 295-7311 DRE #6506047684 | Arterra Realty Michigan LLC (248) 731-0048
- Source: MiRealSource MLS-MI | MLS#: 50219374

Property Details
Status
Active
Type
Single Family Residence
No. of Stories
2
County
City
Neighborhood
--
Year Built
2024
HOA Fees
$58.33/mo
Finished Area
3,410 sqft
Lot Size
13,503.6 sqft lot
Basement Area
- sqft
MLS Name
MiRealSource MLS
MLS Number
50219374
MLS Status
Active
Days on Market
61
Cumulative Days on Market
339

Continue Your Journey in App
Find your dream home, receive real-time updates, and many more!
Download App
Continue Your Journey in App
Find your dream home, receive real-time updates, and many more!
Location
HOA Management
N/A
HOA Fees
$700/ Annually
Disclaimer: Amenities are based on third-party information and may vary; buyers must independently verify all amenities, as information is deemed reliable but not guaranteed.
Facts & Features
Rooms
Bedrooms & bathrooms
Bedrooms: 4
Bathrooms: 4
Interior
Interior Features
High Ceilings, Sump Pump, Walk In Closet(s)
Exterior Features
Lawn Sprinkler, Sidewalks
Appliances
Gas Water Heater
Sewer
Public Sanitary
Cooling
Ceiling Fan(s), Central Air
Heating
Natural Gas, Forced Air
Construction
Year Built
Year Built: 2024
Home type
Single Family Residence
Construction Materials
Brick, Stone
Property Condition
Model For Sale, New Construction
Architectural Style
Colonial
Foundation Details
Basement
Utilities & Energy
Electric
200+ Amp Service
Water Source
Public
Basement
Daylight, Poured, Sump Pump
Fireplace Features
Family Room, Gas
Parking Features
Garage
Other Features
Patio And Porch Features
Patio, Porch
Lot Features
Deep Lot 150+ Ft., Large Lot 65+ Ft.
Subdivision Name
Encore/shelby
Price History
| Date | Event | Price |
|---|---|---|
08/21/2026 Source: | Listed for Sale | $939,000 -4.13% $275/sqft |
07/07/2026 Source: | Listing Removed | $979,491 +1.80% $287/sqft |
07/07/2026 Source: | Price Decreased | $962,137 -1.77% $282/sqft |
09/25/2025 Source: | Listed for Sale | $979,491 +1.80% $287/sqft |
08/29/2025 Source: | Listing Removed | $962,137 $282/sqft |


Nearby Homes


Find Homes by Property Features in Shelby Twp, MI
Nearby New Homes For Sale


Based on information from MiRealSource through Oct 22, 2026, 02:30AM . All information is provided exclusively for personal, non-commercial use, and may not be used for any purpose other than to identify prospective properties consumers may be interested in purchasing. The accuracy of all information, regardless of source, is not guaranteed or warranted. All information should be independently verified. Provided through IDX via MiRealSource, Inc. Courtesy of MiRealSource Shareholder. © 2026 MiRealSource. All Rights Reserved.
 Advertising Broker: Andover Real Estate | Andover Real Estate
