- Overview
- Description
- Property Details
- Location
- HOA Management
- Facts & Features
- Getting Around
- Nearby Homes



$899,500
Monthly Est:$4,477
 3 Beds
 4 Baths
2 full baths + 2 half baths
 2,299sqft
1198 Nature Valley Trl, Murphy, NC 28906
$899,500
$4,477/moEst:
Get Pre-Approved
Single Family Residence
Built in 2023
$150/mo HOA
2.15 acres lot
$391/sq.ft
Description
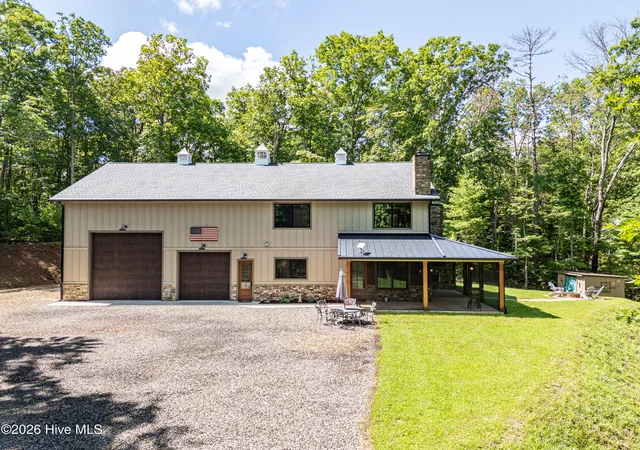
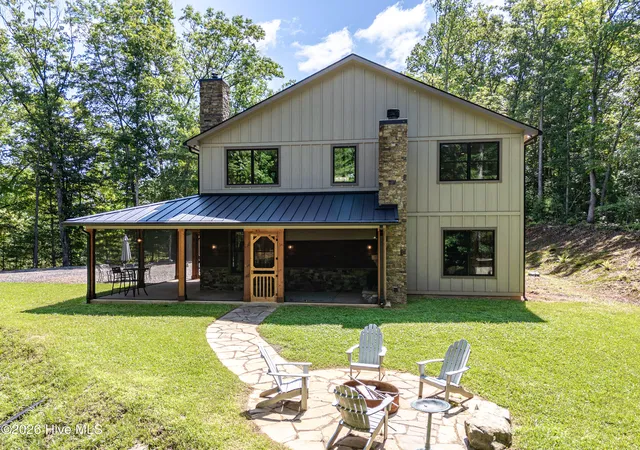
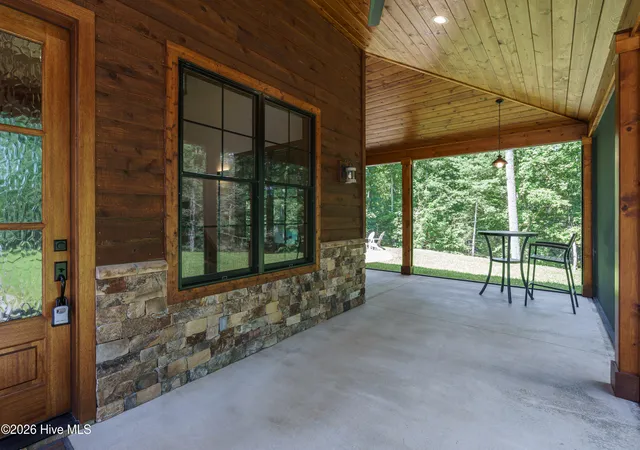
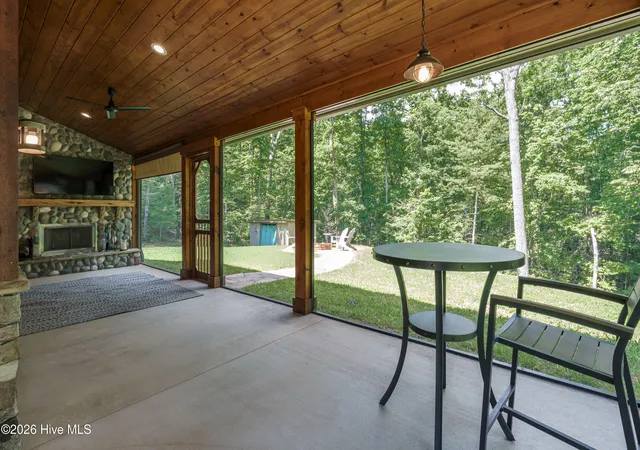
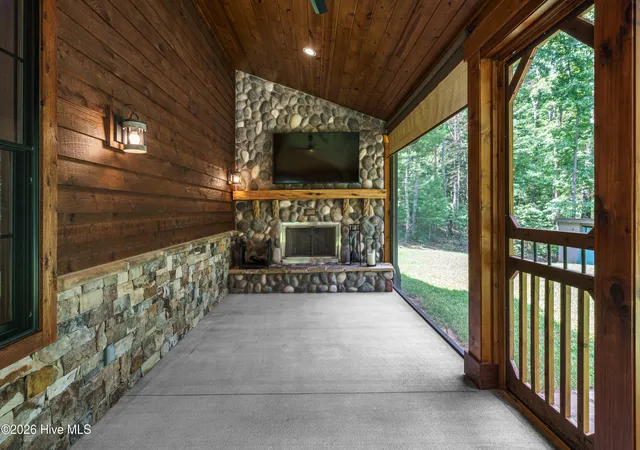
This extraordinary barndominium, nestled on 2.15 acres of serene land, offers the perfect blend of rustic charm and modern luxury. With an expansive open floor plan, this sanctuary offers seamless flow from the striking gourmet kitchen complete with a massive island and luxurious granite countertops directly into the heartwarming living area. Picture cozy evenings by the fireplace, where vaulted ceilings create an inviting atmosphere filled with warmth and laughter. Retreat to the serene master suite on the main level featuring a lavish private bath, highlighted by a walk-in tile shower and stunning rock accent wall. The large loft area is perfectly designed for movie nights and unforgettable get-togethers with friends and family. The two inviting guest rooms whisper comfort and tranquility. Each space is designed for relaxation and share a full bath. The oversized laundry room, with abundant storage and an animal shower station, adds a touch of practicality to this incredible space. The remarkable 40x40 garage boasts soaring 21-foot ceilings, creating an expansive atmosphere that invites creativity and fun. With two oversized garage doors, one at 14ft and the other at 10ft, plenty of room to store your toys, tools, and treasures has never been easier. The garage is also heated and has a half bath and RV hookup with water & cleanout. Step outside to your private oasis! The screened-in patio, complete with a cozy fireplace and TV, is the perfect setting for BBQs and family gatherings under the stars. Plus, with an additional outdoor RV hookup providing power, water, and cleanout, your travel adventures are right at your doorstep. Imagine cozy evenings around the firepit, sharing stories. This gated community offers scenic covered pavilions with fire-pit areas throughout, nature trails to hike, stocked ponds, creeks, large community pavilion with fireplace, pizza oven, rustic bar, kitchen, bathroom and bunk rooms. Come live, play and relax at Hidden Valley Estates.
- Houzeo last checked: 2 hours ago
- Listing updated: August 18, 2026 at 10:06 pm
- Listing Provided by: The Dupree Real Estate Group (828) 361-1027 | REMAX Town & Country - Murphy (828) 835-2334
- Source: Hive MLS-NC | MLS#: 100583305

Property Details
Status
Active
Type
Single Family Residence
No. of Stories
2
County
City
Neighborhood
--
Year Built
2023
HOA Fees
$150/mo
Finished Area
2,299 sqft
Lot Size
2.15 acres lot
Basement Area
- sqft
MLS Name
Hive MLS
MLS Number
100583305
MLS Status
Active
Days on Market
122

Continue Your Journey in App
Find your dream home, receive real-time updates, and many more!
Download App
Continue Your Journey in App
Find your dream home, receive real-time updates, and many more!
Location
HOA Management
Hidden Valley Estates
HOA Fees
$1,800/ Annually
Amenities
 Amenities and services may be covered by one or multiple associations and service providers.
 Bike Trails
 Security Gate
 Maintenance
 Club House
 Water
 Road Maintenance
 Common Area
 Street Light
Disclaimer: Amenities are based on third-party information and may vary; buyers must independently verify all amenities, as information is deemed reliable but not guaranteed.
Facts & Features
Rooms
Bedrooms & bathrooms
Bedrooms: 3
Bathrooms: 4
Interior
Flooring
Carpet, Tile, Wood
Appliances
Built In Microwave, Washer, Refrigerator, Ice Maker, Dryer, Dishwasher, Electric Range
Cooling
Central Air, Ceiling Fan(s)
Heating
Fireplace(s), Electric, Forced Air, Heat Pump, Wood Stove
Interior Features
Master Downstairs, Walk In Closet(s), Vaulted Ceiling(s), High Ceilings, Mud Room, Kitchen Island, Ceiling Fan(s), Furnished, Pantry, Walk In Shower, Blinds/shades, Walk In Closet(s), Wood Burning Stove
Exterior Features
Cluster Mailboxes
Construction
Year Built
Year Built: 2023
Home type
Single Family Residence
Construction Materials
Composition, Wood Frame
Foundation Details
Crawl Space
Roof
Metal
Utilities & Energy
Basement
Crawl Space
Parking Features
Workshop In Garage, Garage Faces Front, Attached, Garage Door Opener, Garage
Utilities
Underground Utilities, High Speed Internet
Fireplace Features
Wood Burning Stove
Association Amenities
Gated, Maintenance Common Areas, Maintenance Grounds, Maintenance Roads, Party Room, Street Lights, Trail(s), Water
Water Source
Community Water
Laundry Features
Laundry Room, Utility Sink
Other Features
Patio And Porch Features
Enclosed, Screened, Front Porch, Side Porch
Subdivision Name
Hidden Valley Estates
Lot Features
Wooded, Gentle Sloping, Landscaped, Secluded
Price History
| Date | Event | Price |
|---|---|---|
06/20/2026 Source: | Price Increased | $989,000 +9.95% $430/sqft |
06/20/2026 Source: | Listed for Sale | $899,500 $391/sqft |

Nearby Homes
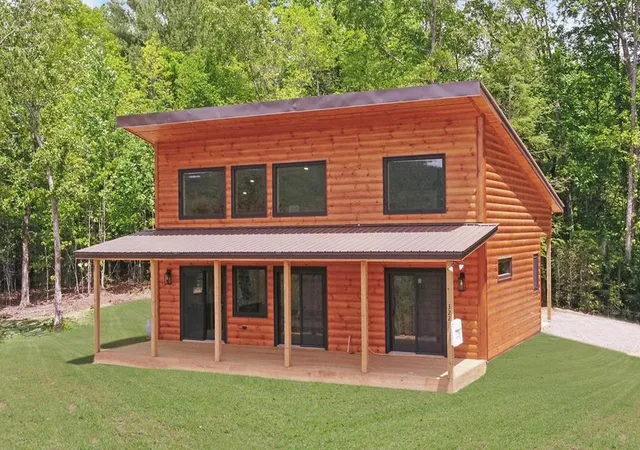
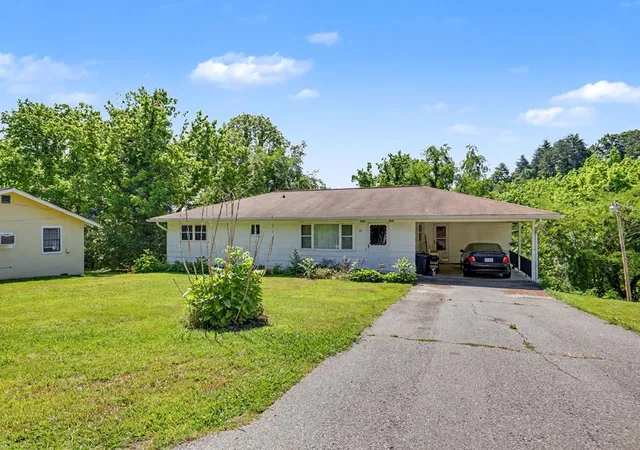
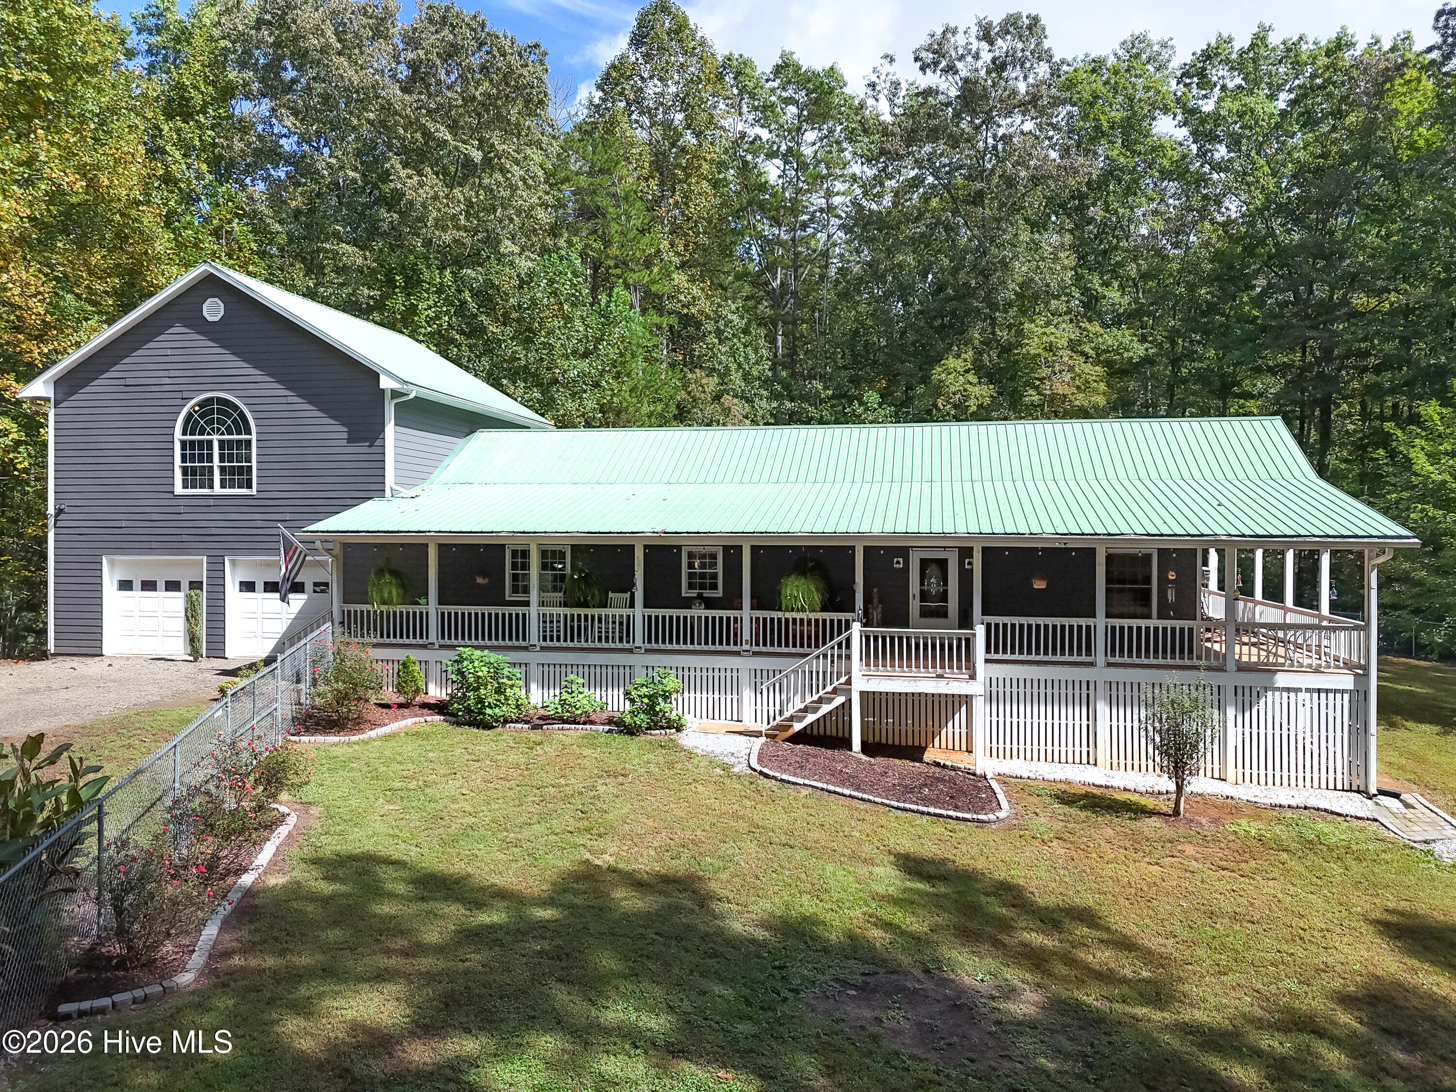
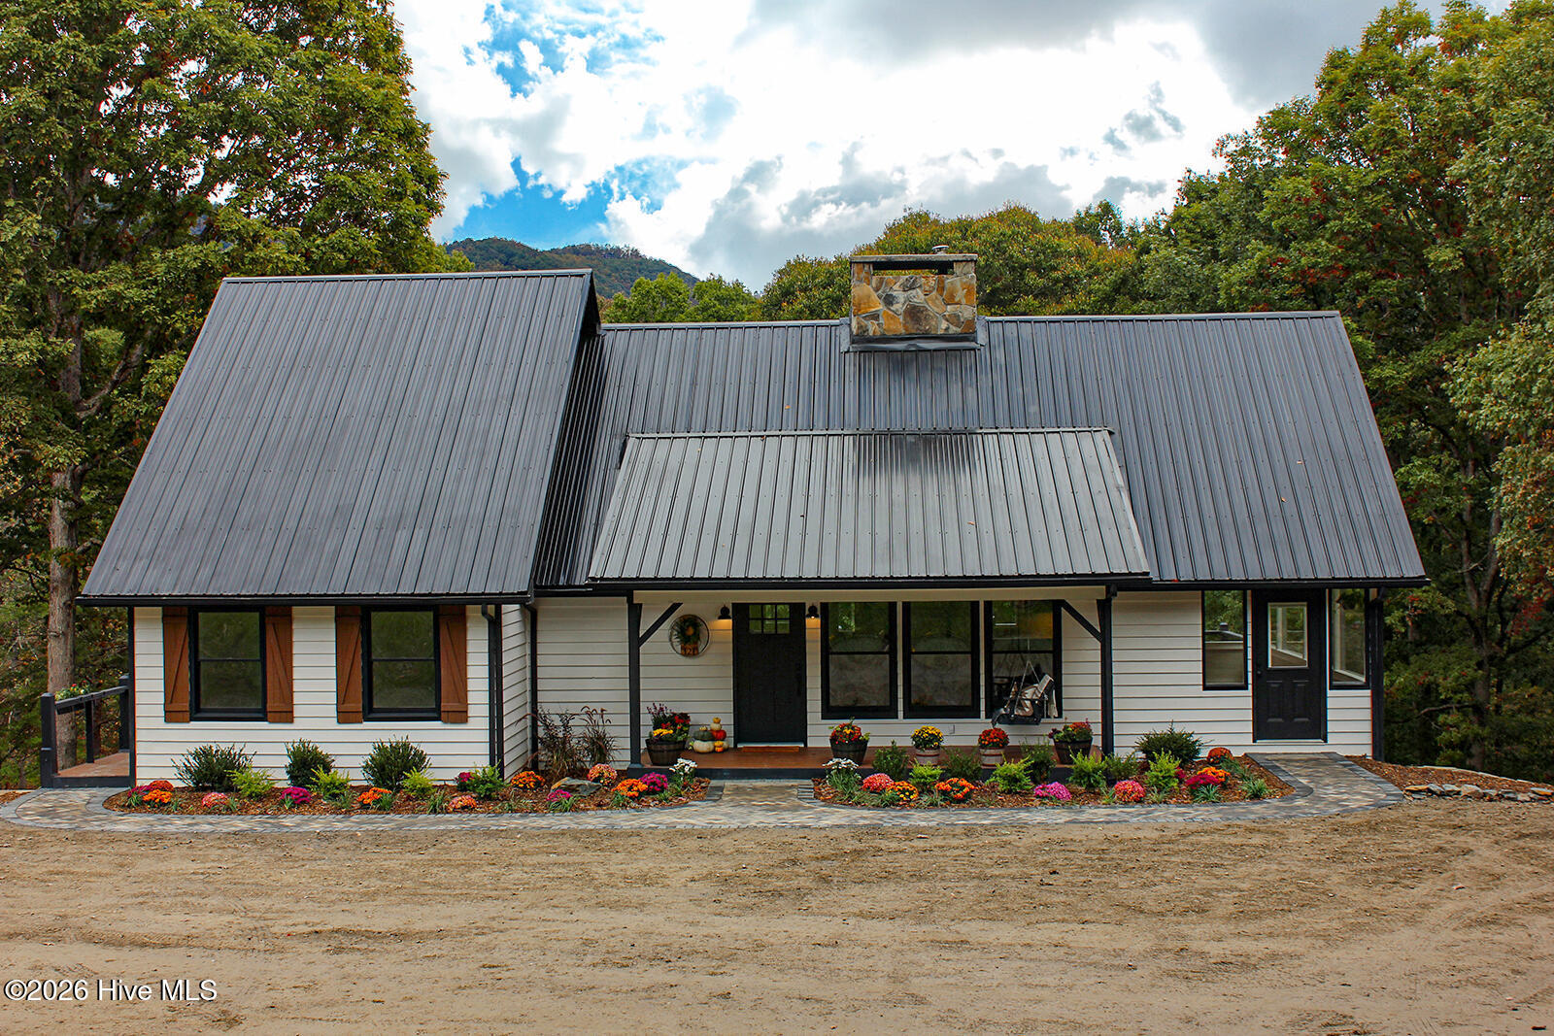

Find Homes by Property Features in Murphy, NC
Nearby New Homes For Sale

Based on information from the Hive MLS, through Oct 21, 2026, 04:15AM. This website may not include listings or property addresses of sellers who have directed their listing brokers to withhold their listing or their property address from display on the Internet. The data relating to real estate on this web site comes in part from the Internet Data Exchange program of Hive MLS, and is updated as of Oct 21, 2026, 04:15AM. All information is deemed reliable but not guaranteed and should be independently verified. All properties are subject to prior sale, change, or withdrawal. Neither listing broker(s) nor Chosen Realty LLC nor Houzeo shall be responsible for any typographical errors, misinformation, or misprints, and shall be held totally harmless from any damages arising from reliance upon these data. IDX information is provided exclusively for personal, non-commercial use, and may not be used for any purpose other than to identify prospective properties consumers may be interested in purchasing. © 2026 Hive MLS. All Rights Reserved.
 Advertising Broker: Nicholas Huscroft | Chosen Realty
