- Overview
- Description
- Property Details
- Location
- HOA Management
- Facts & Features
- Getting Around
- Nearby Homes
 Hot
Hot Price Drop: $75K (10/03)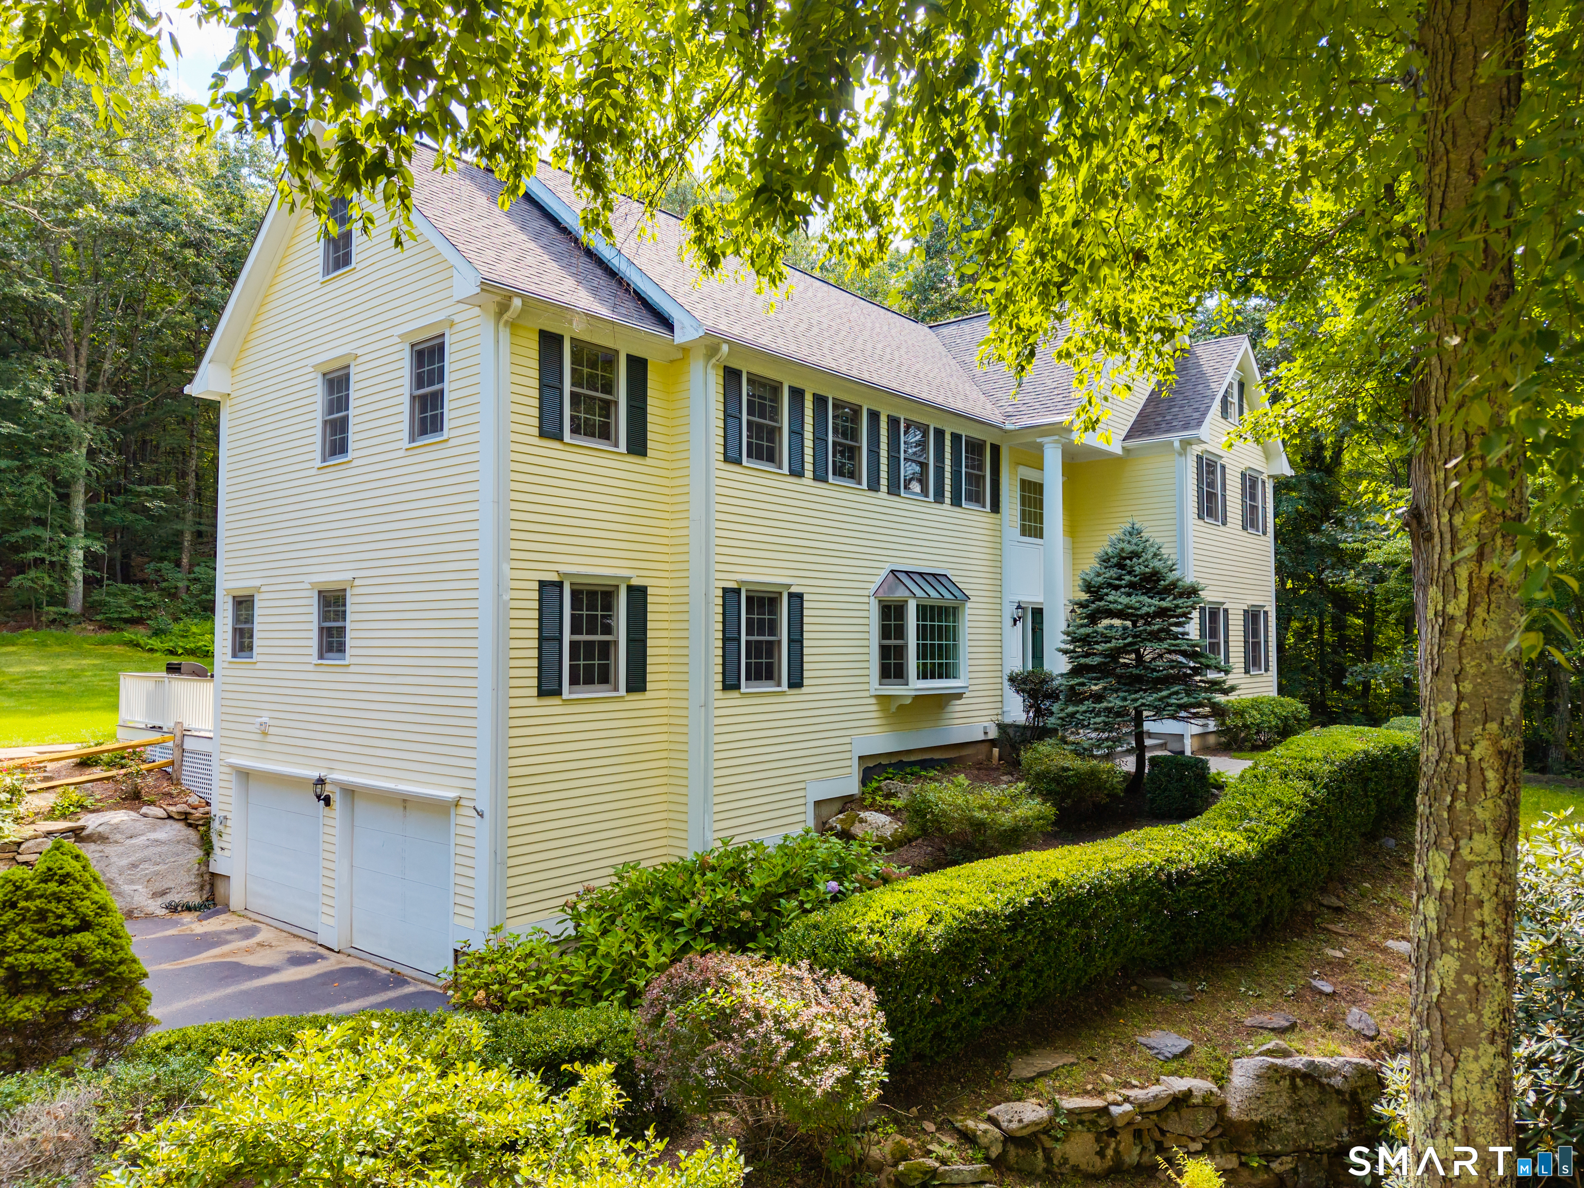

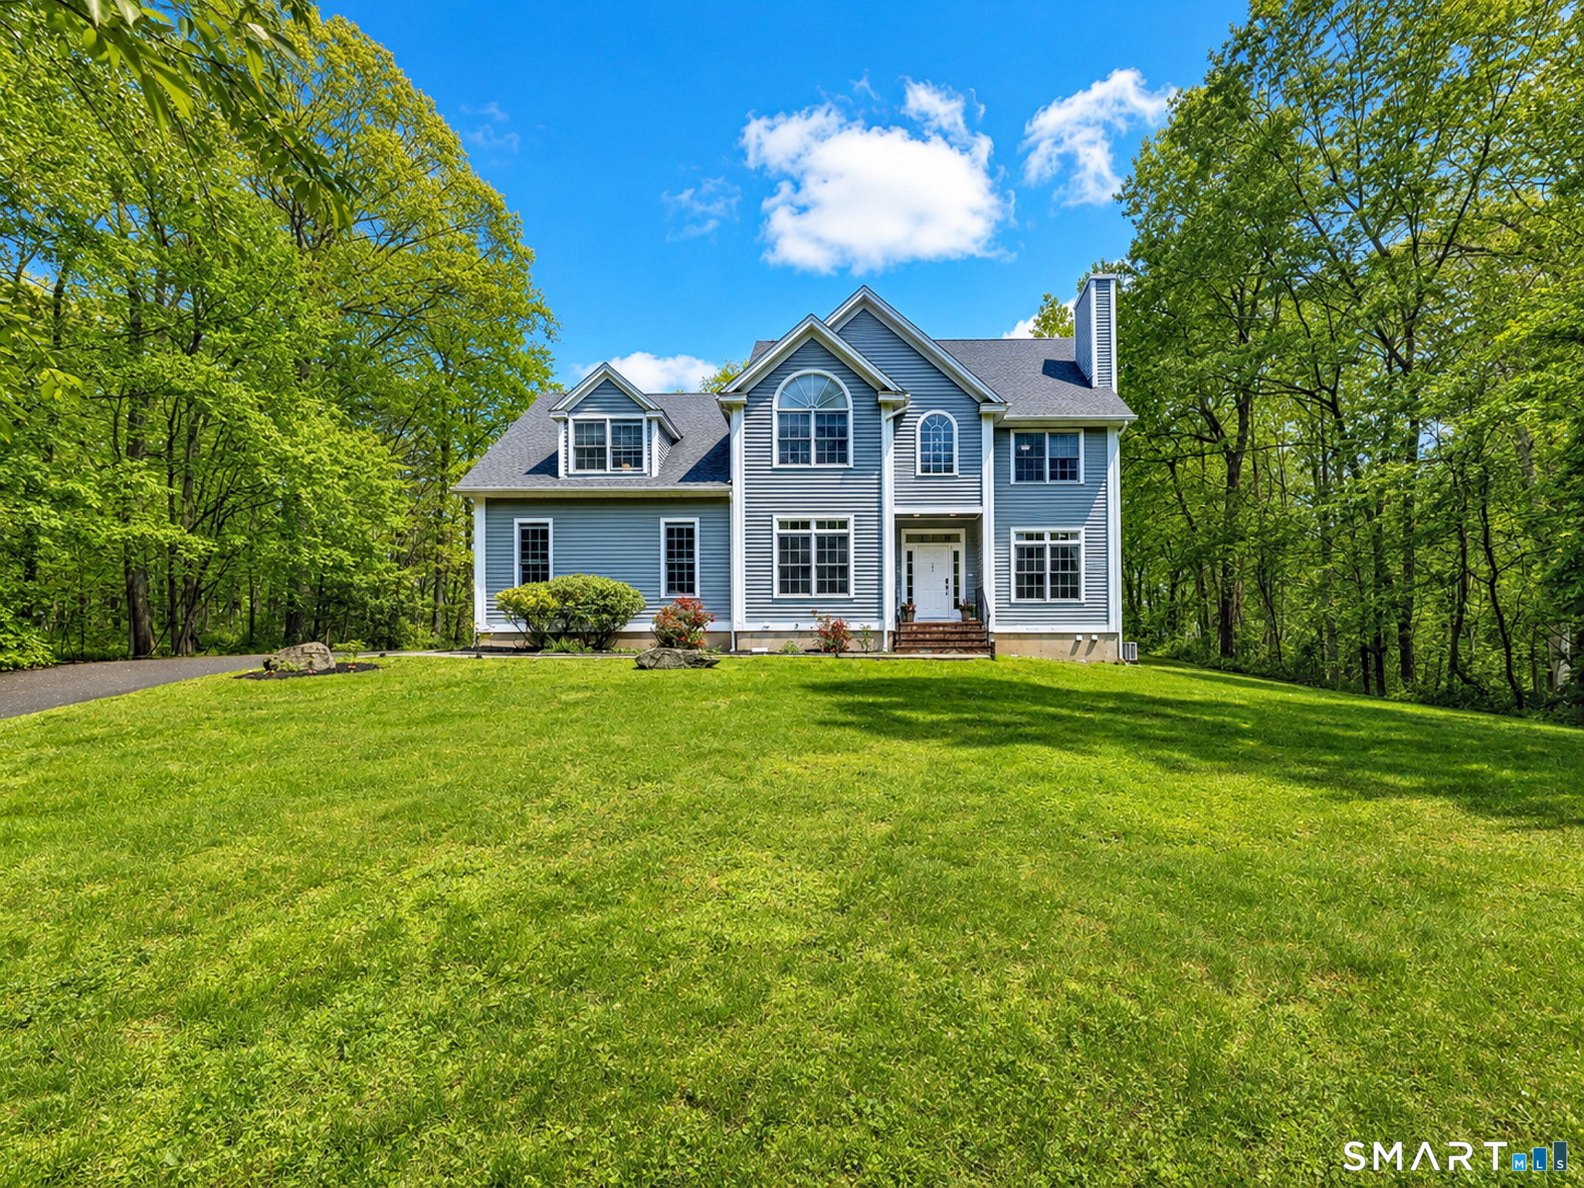
Street View
$975,000
Monthly Est:$4,853
 5 Beds
 7 Baths
4 full baths + 3 half baths
 5,319sqft
12 Carriage Hill Rd, Woodbridge, CT 06525
$975,000
$4,853/moEst:
Get Pre-Approved
Single Family Residence
Built in 1994
$-- HOA
1.53 acres lot
$183/sq.ft
Description
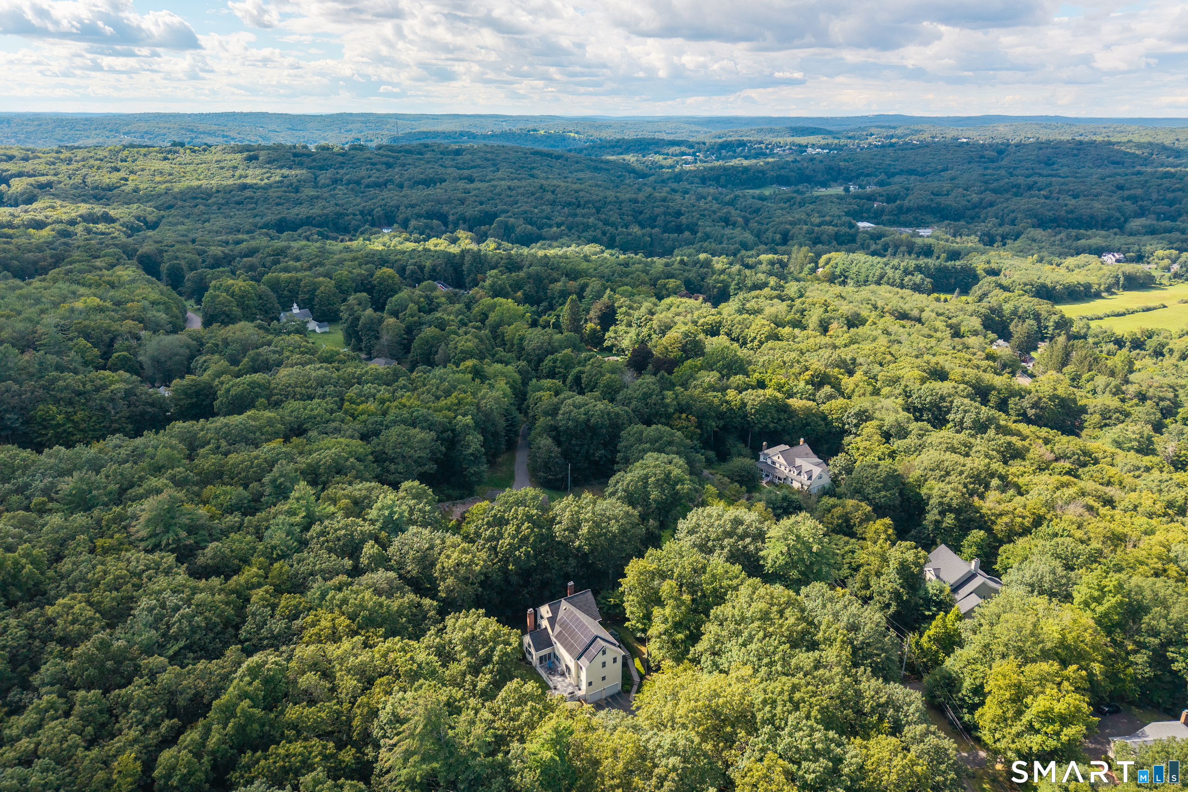
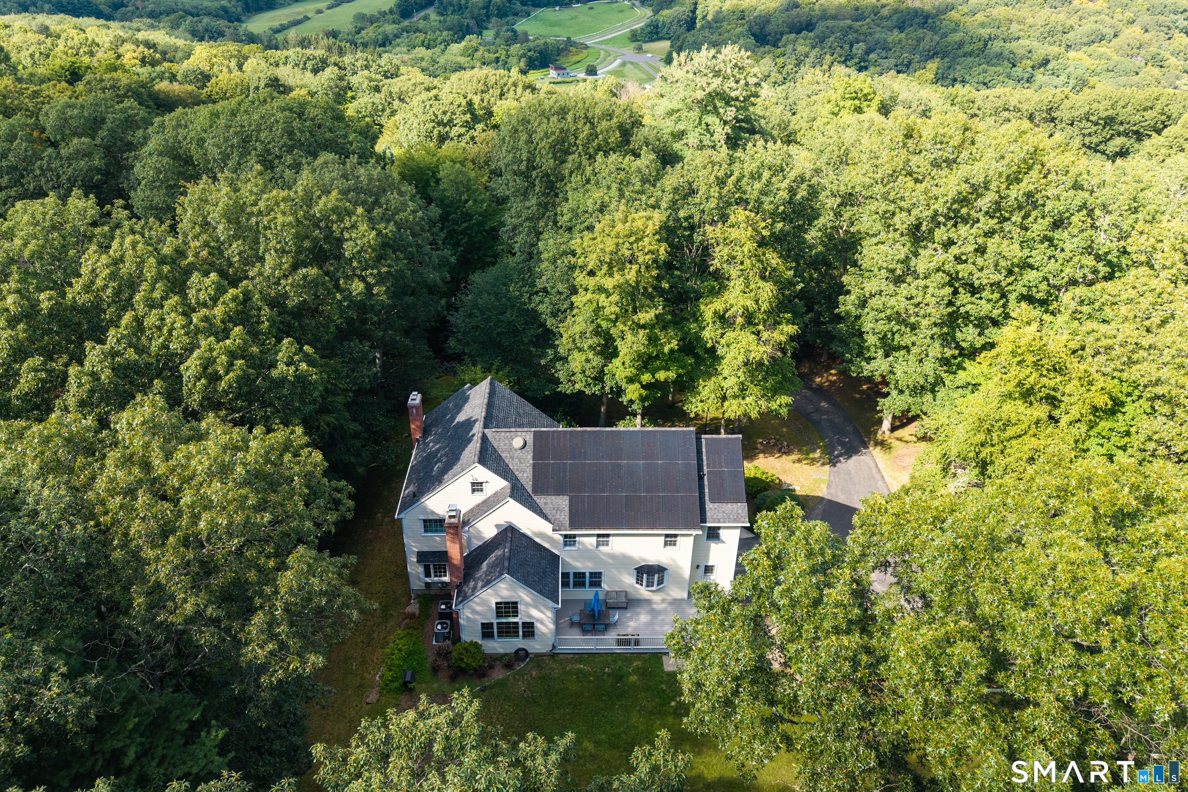
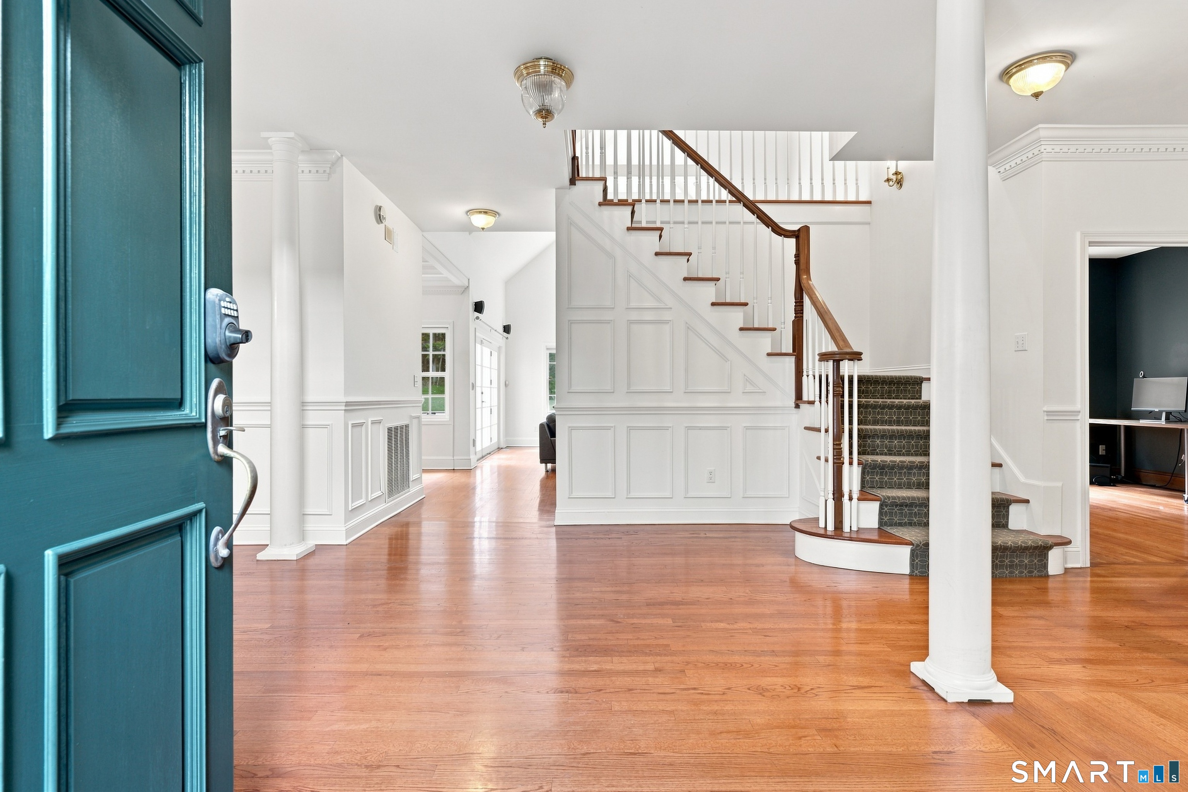
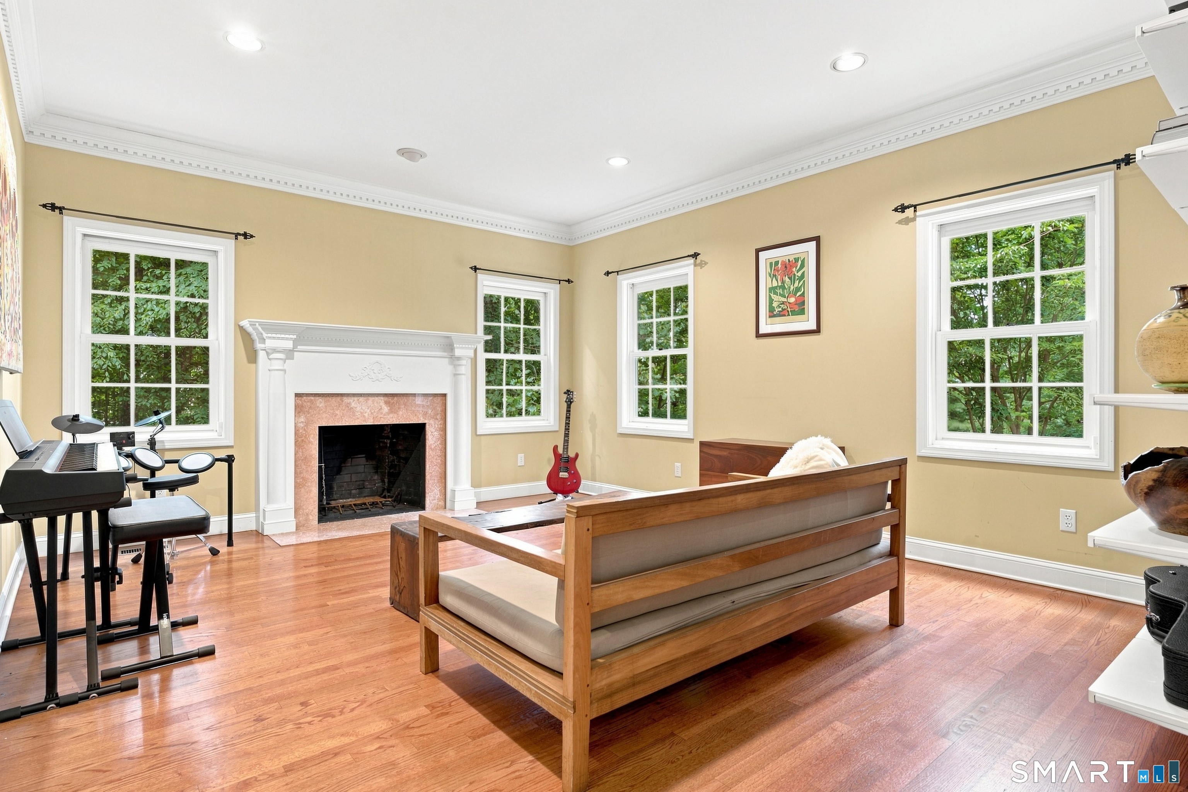
Majestically set on 1.53 private acres, steps to the peaceful Elderslie Preserve is this stunning custom colonial. Over 4,600 square feet of living space on a quiet Woodbridge cul-de-sac the home thoughtfully pairs classic architectural details with a bright, welcoming layout, capturing peaceful seasonal nature views from almost every room. Enjoy the amazing benefits of fully owned solar panels! Inside, quality craftsmanship shows throughout with rich hardwood floors, handsome crown moldings, and coffered ceilings. The main level features a spacious kitchen with granite countertops, island & a breakfast bar that opens right into an inviting family room. Anchored by a stone fireplace with wood stove, this central space boasts cathedral ceiling and a wall of windows that lets in abundant natural light with glass doors out to an expansive deck overlooking a level and serene back yard. A main-floor study is one of many work from home spaces. Living room with a fireplace is perfect for quiet relaxation. Sculptural columns frame the oversized dining room. Also features a main level private guest suite with a full bath. Dual staircases lead up to the second level, where the primary suite includes its own fireplace, 2 walk-in closets and a spa-like bath. There are 3 additional bedrooms each with an en-suite bath and walk in closets. The finished walk-up third floor offers flexible extra space perfect for a media/rec room, guest space or quiet study.
- Houzeo last checked: 35 minutes ago
- Listing updated: October 7, 2026 at 1:25 am
- Listing Provided by: Kate Esposito | William Pitt Sotheby's Int'l
- Source: SMART MLS-CT | MLS#: 24202502

Property Details
Status
Active
Type
Single Family Residence
No. of Stories
-
County
City
Neighborhood
--
Year Built
1994
HOA Fees
-
Finished Area
5,319 sqft
Lot Size
1.53 acres lot
Basement Area
- sqft
MLS Name
SMART MLS
MLS Number
24202502
MLS Status
Active
Days on Market
41
Open House

Continue Your Journey in App
Find your dream home, receive real-time updates, and many more!
Download App
Continue Your Journey in App
Find your dream home, receive real-time updates, and many more!
Location
HOA Management
0
HOA Fees
$-/
Disclaimer: Amenities are based on third-party information and may vary; buyers must independently verify all amenities, as information is deemed reliable but not guaranteed.
Facts & Features
Rooms
Bedrooms & bathrooms
Bedrooms: 5
Bathrooms: 7
Interior
Cooling
Central Air
Exterior Features
Sidewalk, Deck, Gutters, Lighting
Appliances
Cook Top, Wall Oven, Microwave, Refrigerator, Dishwasher, Washer, Dryer
Heating
Electric, Oil
Sewer
Septic
Interior Features
Auto Garage Door Opener, Cable Available, Open Floor Plan
Construction
Year Built
Year Built: 1994
Home type
Single Family Residence
Foundation Details
Concrete
Architectural Style
Colonial
Roof
Asphalt Shingle
Utilities & Energy
Laundry Features
Main Level
Basement
Full, Garage Access, Partially Finished
Parking Features
Tandem, Under House Garage
Water Source
Private Well
Other Features
Lot Features
Lightly Wooded, On Cul De Sac
Subdivision Name
N/a
Price History
| Date | Event | Price |
|---|---|---|
10/03/2026 Source: | Price Decreased | $975,000 -7.14% $183/sqft |
08/29/2026 Source: | Listed for Sale | $1,050,000 $197/sqft |
08/27/2026 Source: | Coming Soon | $1,050,000 +71.29% $197/sqft |
03/18/2020 Source: #170272070 | Price Decreased | $613,000 -2.31% $115/sqft |
10/09/2013 Source: #N340565 | Sold | $627,500 $118/sqft |

Nearby Homes
Find Homes by Property Features in Woodbridge, CT


Based on information provided to and compiled by the SMART MLS, Inc. through Oct 08, 2026, 10:30AM. IDX information is provided exclusively for consumers’ personal, non-commercial use. It may not be used for any purpose other than to identify prospective properties consumers may be interested in purchasing. The data is deemed reliable but is not guaranteed accurate by the MLS. ©2026 SMART MLS, Inc. All Rights Reserved.
 Advertising Broker: Derek Greene | The Greene Realty Group