- Overview
- Description
- Property Details
- Location
- Facts & Features
- Getting Around
- Nearby Homes
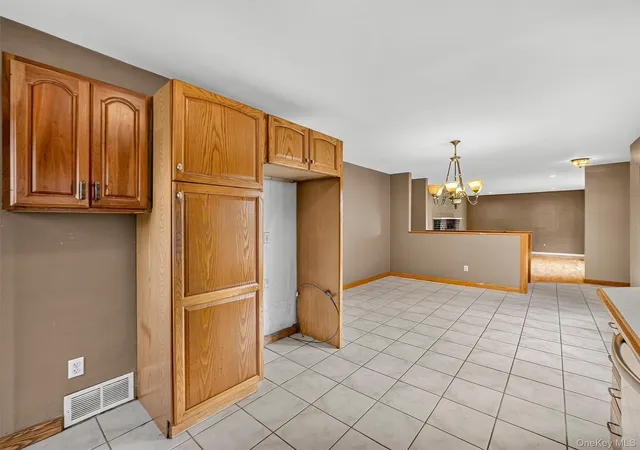

Street View
$575,000
Monthly Est:$2,862
 3 Beds
 2 Baths
2 full baths
 1,458sqft
12 Elmwood Dr, Clarkstown, NY 10956
$575,000
$2,862/moEst:
Get Pre-Approved
Single Family Residence
Built in 1960
$-- HOA
11,761 sqft lot
$394/sq.ft
Description
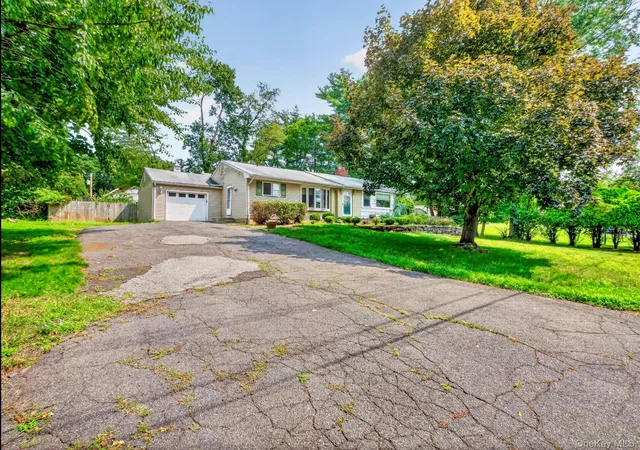
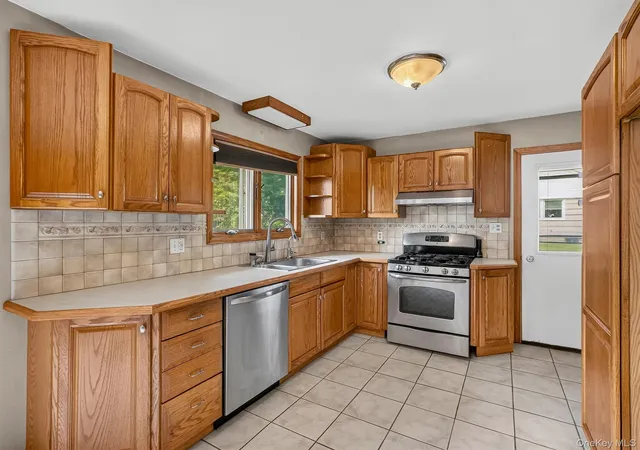
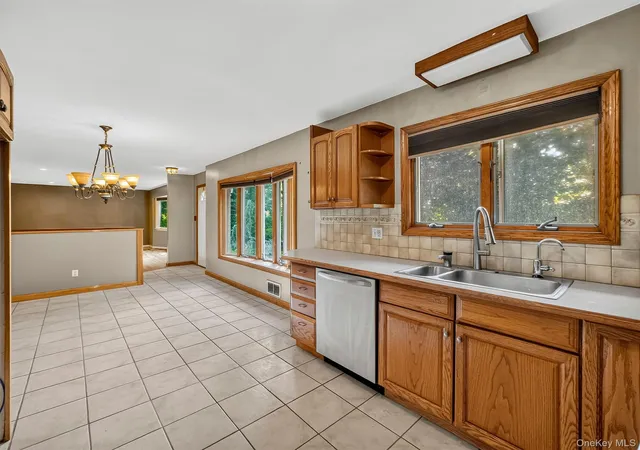
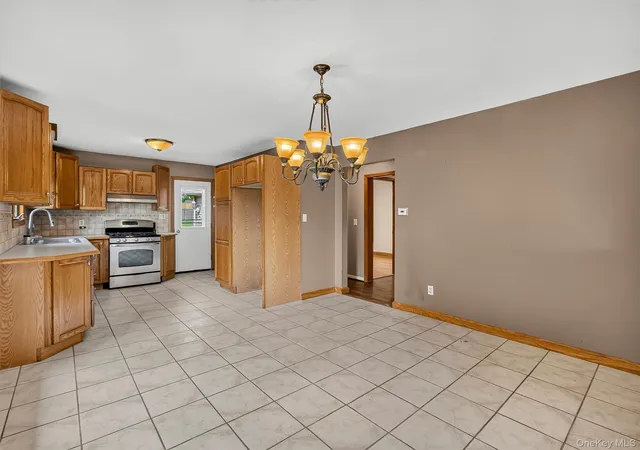
Welcome to an exciting opportunity to revive a wonderful home in sought after New City! Situated on a quiet residential street, this 3 bedroom, 2 full bath ranch style home is the perfect canvas for a handyman, investor, or anyone with vision. Hardwood floors throughout, spacious rooms and central air, the home offers a great foundation for renovation and customization. The layout offers easy one-level living, and features an eat-in kitchen, living room with fireplace, a primary bedroom with an en-suite bath, two additional bedrooms and a second full bath. The family room provides direct access to the backyard, creating an easy connection to the outdoors. The private, fully fenced in yard is a wonderful highlight and features a paver patio, mature landscaping, privacy, and a charming waterfall feature. The lower level offers the potential to create even more living space. A one car attached garage adds convenience and storage. Great location, close to parks and recreation and within walking distance to local shops, restaurants and downtown. Fantastic commuting options to NYC, Westchester and NJ. Located within the Clarkstown school district. Bring your vision and unlock the potential of 12 Elmwood Drive. This home is ready for its next chapter!
- Houzeo last checked: 1 minute ago
- Listing updated: September 1, 2026 at 8:31 pm
- Listing Provided by: Debra S Gay (914) 393-9098 | Coldwell Banker Realty (845) 634-0400
- Source: OneKey MLS-NY | MLS#: 1035280

Property Details
Status
Pending
Type
Single Family Residence
No. of Stories
-
County
City
Neighborhood
--
Year Built
1960
HOA Fees
-
Finished Area
1,458 sqft
Lot Size
11,761 sqft lot
Basement Area
- sqft
MLS Name
OneKey MLS
MLS Number
1035280
MLS Status
Pending
Days on Market
60
Cumulative Days on Market
15

Continue Your Journey in App
Find your dream home, receive real-time updates, and many more!
Download App
Continue Your Journey in App
Find your dream home, receive real-time updates, and many more!
Location
Facts & Features
Rooms
Bedrooms & bathrooms
Bedrooms: 3
Bathrooms: 2
Living Room
Level: First
Kitchen
Level: First
Family Room
Level: First
Primary Bedroom
Level: First
Primary Bathroom
Level: First
Bedroom 2
Level: First
Bathroom 2
Level: First
Bedroom 3
Level: First
Laundry
Level: Lower
Basement
Level: Basement
Interior
Sewer
Public Sewer
Interior Features
First Floor Bedroom, First Floor Full Bath, Primary Bathroom, Walk Through Kitchen
Cooling
Central Air
Flooring
Wood
Heating
Forced Air
Appliances
Dryer, Oven, Washer, Gas Water Heater
Construction
Year Built
Year Built: 1960
Home type
Single Family Residence
Property Condition
Actual
Architectural Style
Ranch
Construction Materials
Frame, Vinyl Siding
Utilities & Energy
Laundry Features
In Basement
Water Source
Public
Basement
Walk Out Access
Utilities
Electricity Connected, Natural Gas Connected, Sewer Connected, Trash Collection Public, Water Connected
Fireplace Features
Living Room
Parking Features
Attached, Driveway, Garage
Other Features
Lot Features
Back Yard, Front Yard, Level, Near Public Transit, Near School, Near Shops
Patio And Porch Features
Patio
Price History
| Date | Event | Price |
|---|---|---|
08/27/2026 Source: | Pending | $575,000 $394/sqft |
08/11/2026 Source: | Listed for Sale | $575,000 $394/sqft |

Nearby Homes
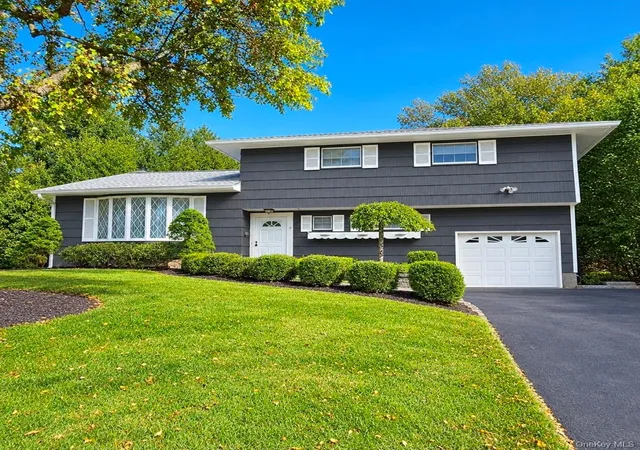
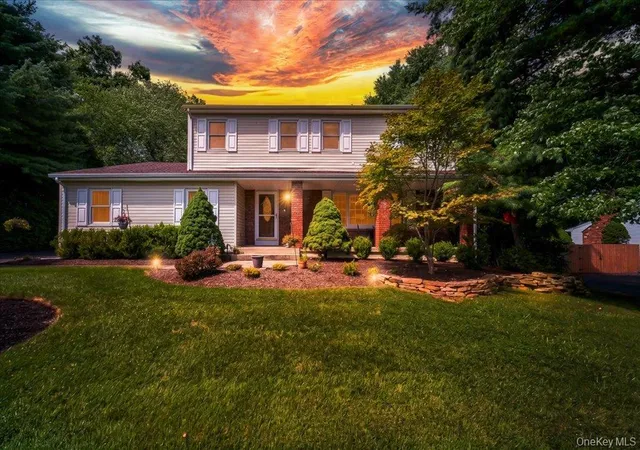
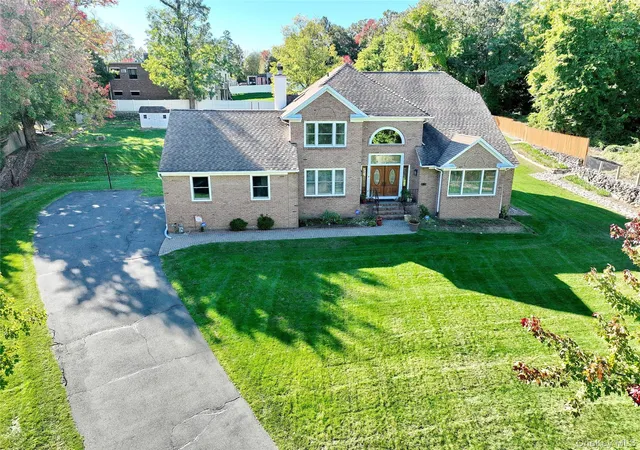

Find Homes by Property Features in Clarkstown, NY


Based on information from OneKey MLS, through Oct 10, 2026, 06:17PM. IDX information is provided exclusively for personal, non-commercial use, and may not be used for any purpose other than to identify prospective properties consumers may be interested in purchasing. Information is deemed reliable but not guaranteed. © 2026 OneKey® MLS. All rights reserved.
 Advertising Broker: Derek Greene | The Greene Realty Group