- Overview
- Description
- Property Details
- Location
- HOA Management
- Facts & Features
- Getting Around
- Nearby Homes




$3,650,000
Monthly Est:$18,167
 5 Beds
 5 Baths
4 full baths + 1 half bath
 6,358sqft
12 Falling Waters Trl, Arden, NC 28704
$3,650,000
$18,167/moEst:
Get Pre-Approved
Single Family Residence
Built in 2026
$292.92/mo HOA
0.88 acre lot
$574/sq.ft
Description
+++CONSTRUCTION COMPLETED+++
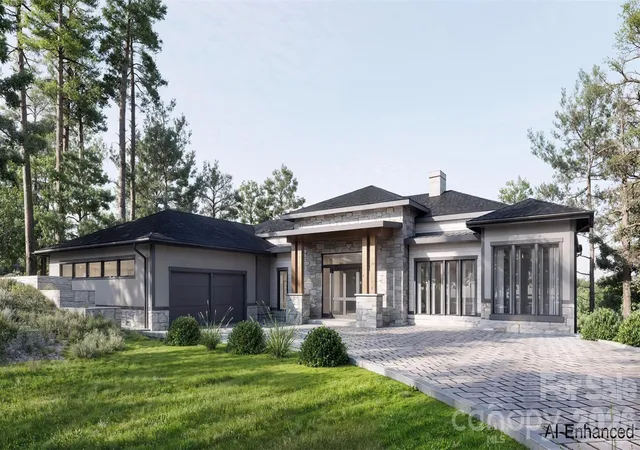
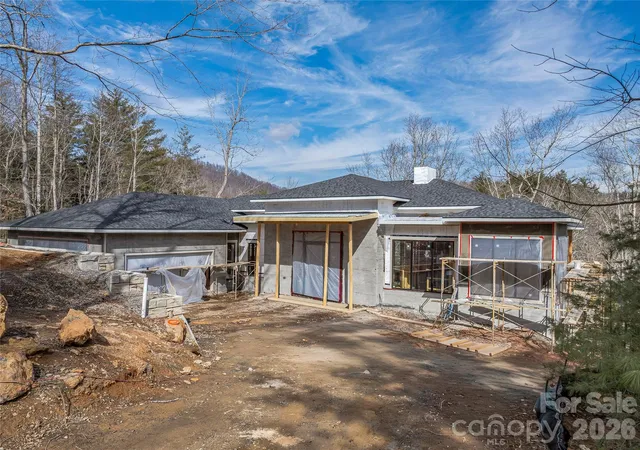
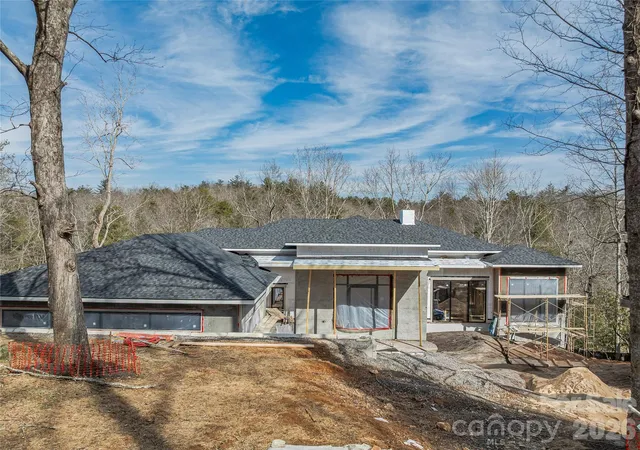
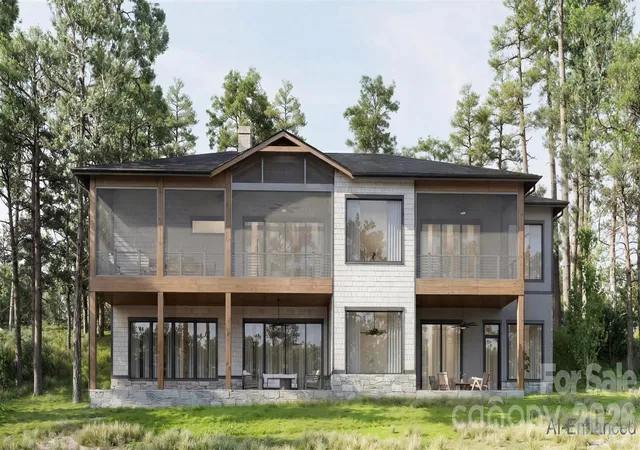
Tucked within a private enclave of The Cliffs at Walnut Cove, 12 Falling Waters Trail offers 6,358 heated square feet of refined mountain living in one of the community’s most peaceful and picturesque settings. Positioned adjacent to the pond and waterfall, the home enjoys exceptional privacy and a soothing natural backdrop, with the gentle sound of falling water enhancing the experience from its expansive outdoor living spaces. Despite its tranquil feel, the property is conveniently located near the Wellness Center and just minutes by car to the Tavern and championship golf facilities. The Cliffs at Walnut Cove is also home to the new PGA tournament, the Biltmore Championship, further elevating the prestige of this celebrated golf community.
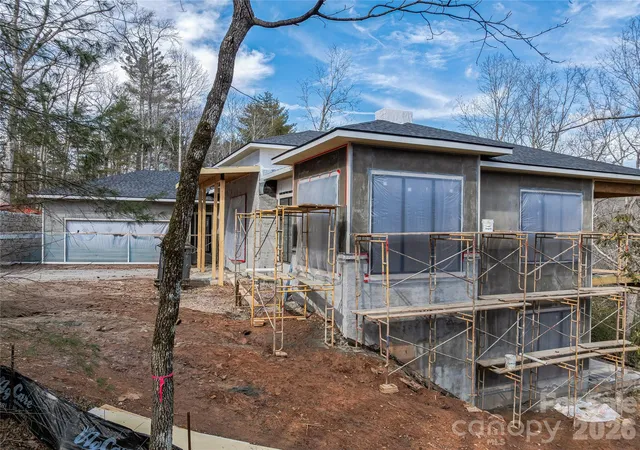
Designed for both everyday comfort and elevated entertaining, the home features a spacious main-level primary suite and a dedicated executive office, along with 4 additional bedrooms that provide privacy and comfort for family and guests. The open-concept design seamlessly connects the great room, dining area, and chef’s kitchen, where Thermador appliances, custom cabinetry, and beautiful finishes and fixtures create a refined yet welcoming atmosphere. The generous main level and well-appointed terrace level offer abundant space for hosting, recreation, or extended stays, while expansive screened and open-air decks and patios extend the living experience outdoors. An oversized garage, with the ability to accommodate 3 to 4 vehicles, completes this exceptional property — a rare opportunity to enjoy privacy, proximity to amenities, and the scale expected in one of Walnut Cove’s premier residences.
- Houzeo last checked: 5 hours ago
- Listing updated: October 22, 2026 at 12:51 pm
- Listing Provided by: Shaun Collyer (828) 450-4175 | The Agency - Charlotte (980) 293-5487
- Source: Canopy MLS as distributed by MLS GRID | MLS#: 4342552

Property Details
Status
Active
Type
Single Family Residence
No. of Stories
-
County
City
Neighborhood
--
Year Built
2026
HOA Fees
$292.92/mo
Finished Area
6,358 sqft
Lot Size
0.88 acre lot
Basement Area
- sqft
MLS Name
Canopy MLS as distributed by MLS GRID
MLS Number
4342552
MLS Status
Active
Days on Market
264
Cumulative Days on Market
251

Continue Your Journey in App
Find your dream home, receive real-time updates, and many more!
Continue Your Journey in App
Find your dream home, receive real-time updates, and many more!
Location
HOA Management
Carlton Property Management
HOA Fees
$3,515/ Annually
Disclaimer: Amenities are based on third-party information and may vary; buyers must independently verify all amenities, as information is deemed reliable but not guaranteed.
Facts & Features
Rooms
Bedrooms & bathrooms
Bedrooms: 5
Bathrooms: 5
Interior
Appliances
Dishwasher, Gas Range, Refrigerator
Sewer
Public Sewer
Cooling
Central Air, Dual, Heat Pump, Zoned
Heating
Heat Pump, Natural Gas, Zoned
Construction
Year Built
Year Built: 2026
Home type
Single Family Residence
Roof
Architectural Shingle, Metal
Foundation Details
Basement
Construction Materials
Fiber Cement, Hard Stucco, Stone
Utilities & Energy
Fireplace Features
Family Room
Basement
Exterior Entry, Finished, Walk Out Access
Water Source
City
Parking Features
Attached Garage
Laundry Features
Laundry Room
Other Features
Community Features
Clubhouse, Fitness Center, Gated, Golf, Indoor Pool, Outdoor Pool, Pond, Putting Green, Recreation Area, Tennis Court(s), Walking Trails
Lot Features
Pond(s), Sloped, Wooded, Waterfall
Subdivision Name
The Cliffs At Walnut Cove
Price History
| Date | Event | Price |
|---|---|---|
02/13/2026 Source: | Listed for Sale | $3,650,000 +2.82% $574/sqft |
02/13/2026 Source: | Price Increased | $3,550,000 +1026.98% $558/sqft |
09/13/2023 Source: | Sold | $315,000 $50/sqft |
06/21/2022 Source: | Price Increased | $315,000 +26.00% $50/sqft |
01/25/2022 Source: | Listing Removed | $250,000 $39/sqft |

Nearby Homes










Find Homes by Property Features in Arden, NC
Nearby New Homes For Sale
Nearby Pre-Owned Homes For Sale

Based on information from Canopy MLS through Nov 04, 2026, 12:45PM as submitted to and distributed by MLS GRID. All data is obtained from various sources and may not have been verified by the broker or MLS GRID. Supplied Open House Information is subject to change without notice. All information should be independently reviewed and verified for accuracy. Properties may or may not be listed by the office/agent presenting the information. IDX information is provided exclusively for consumers’ personal, noncommercial use. It may not be used for any purpose other than to identify prospective properties which the consumers may be interested in purchasing. The data is deemed reliable but is not guaranteed by MLS GRID. The use of the MLS GRID Data may be subject to an end-user license agreement prescribed by the Member Participant’s applicable MLS, if any, and as amended from time to time. ©2026 Canopy MLS. All Rights Reserved.
 Advertising Broker: Nicholas Huscroft | Chosen Realty
