- Overview
- Description
- Property Details
- Location
- HOA Management
- Facts & Features
- Getting Around
- Nearby Homes

Street View
$749,000
Monthly Est:$3,728
 5 Beds
 7 Baths
6 full baths + 1 half bath
 4,608sqft
12 Gulliver Cir, Norwich, CT 06360
$749,000
$3,728/moEst:
Get Pre-Approved
Single Family Residence
Built in 1961
$-- HOA
1.5 acres lot
$163/sq.ft
Description
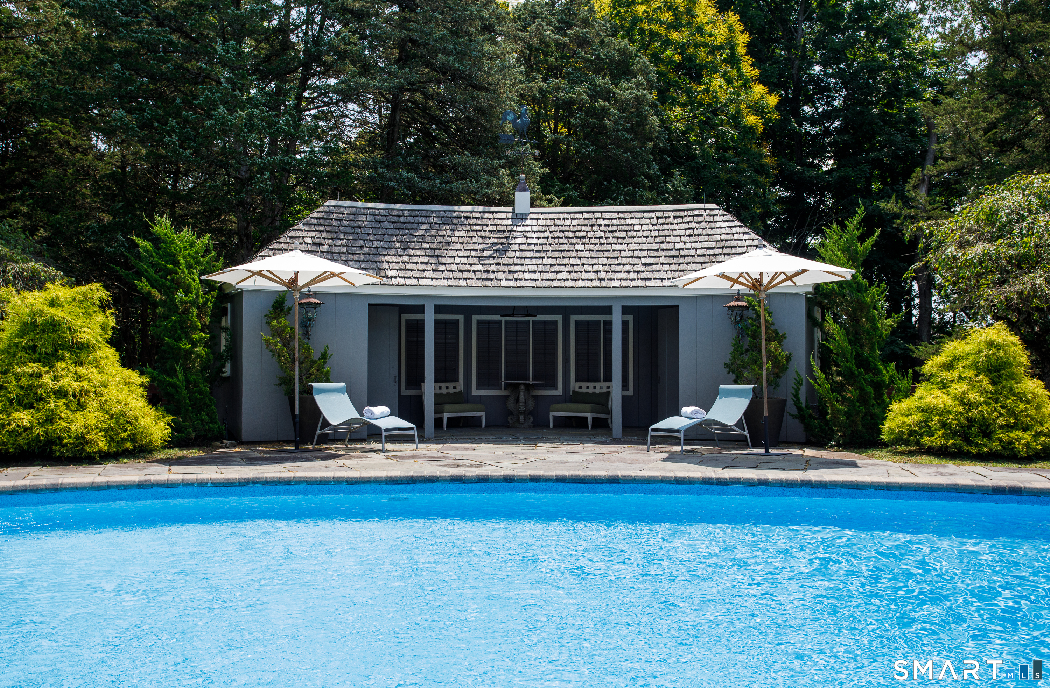
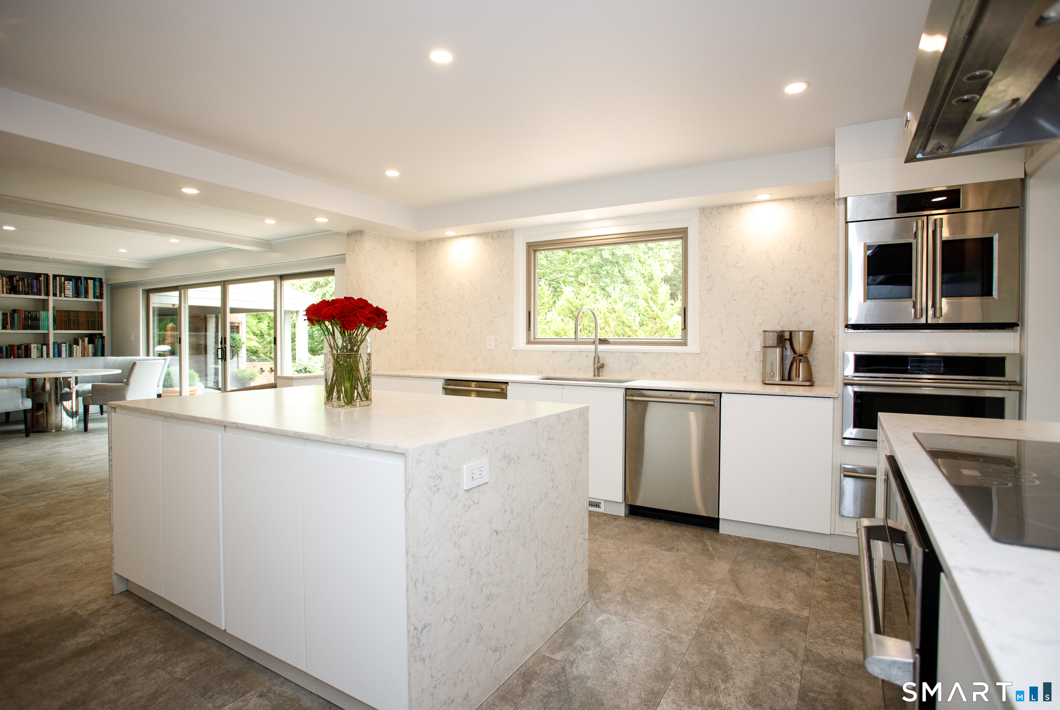
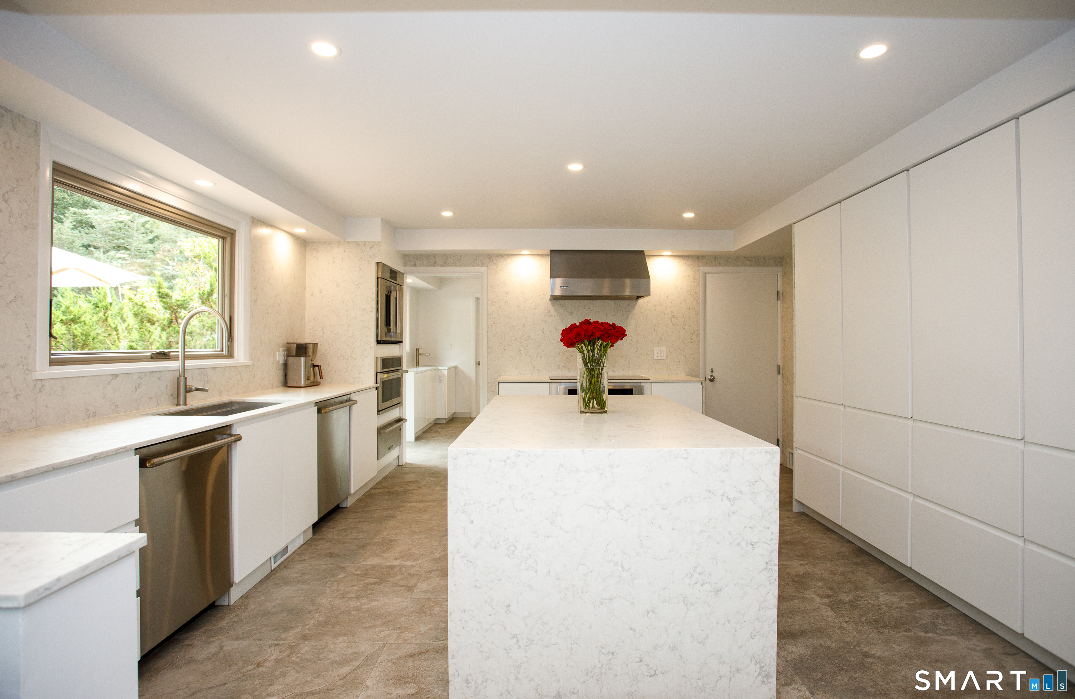
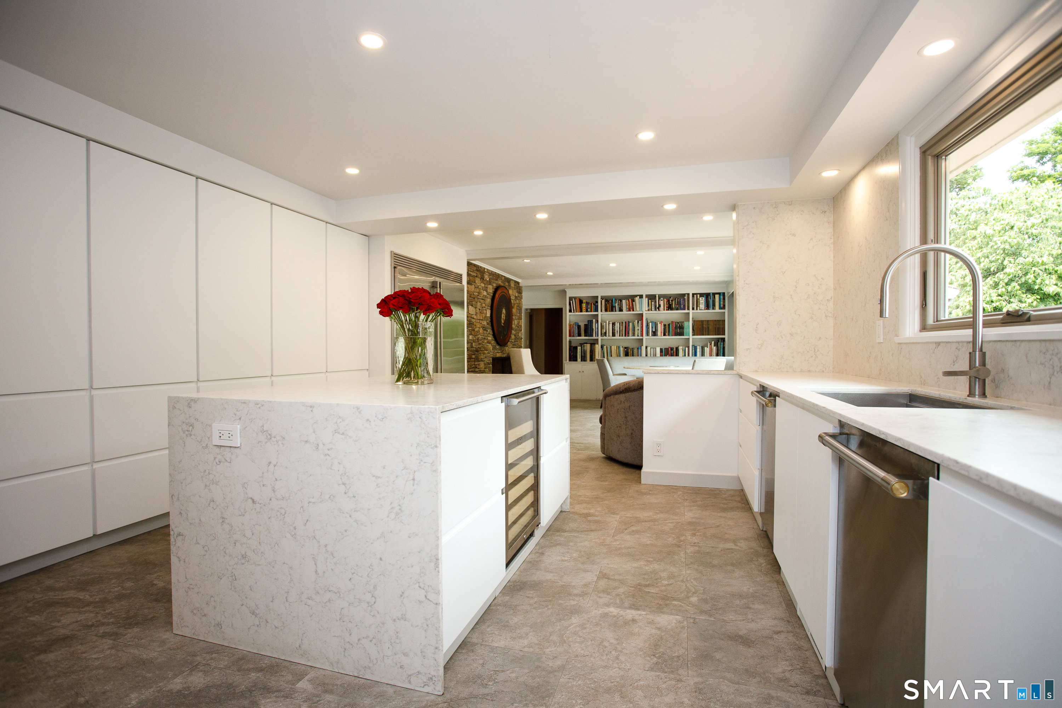
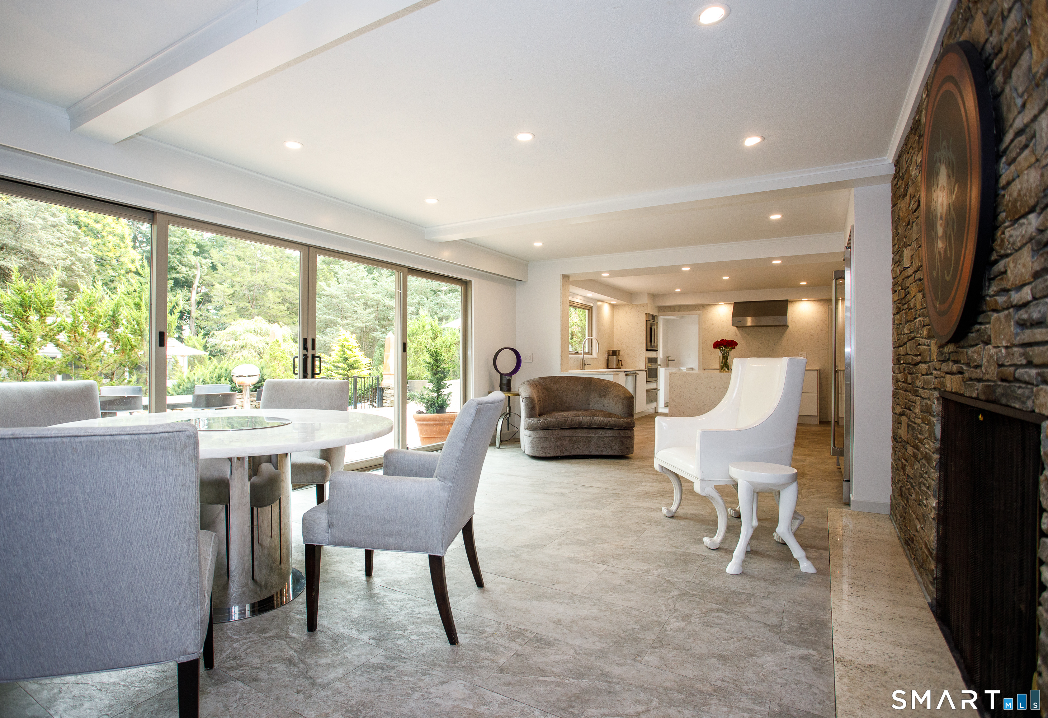
MAGNIFICENTLY APPOINTED CUSTOM BUILT FIVE BEDROOM CONTEMPORARY CAPE ON A STRIKING CORNER LOT IN DESIRABLE NORWICHTOWN. THE SOPHISTICATED GOURMET KITCHEN FEATURES HIGH-END QUARTZ WALLS AND COUNTERTOP, AND A CENTER WATERFALL ISLAND WITH CUSTOM CABINETRY. THE DELUXE STAINLESS APPLIANCES INCLUDE TWO OVENS ONE BEING A FRENCH DOOR OVEN , INDUCTION COOKTOP , TWO DISHWASHERS, 5 FOOT DUAL REFRIGERATOR FREEZER AND A SEPARATE WINE CHILLER. THE CENTERPIECE OF ATTENTION HAS A STONE FIREPLACE AND A WALL OF GLASS WHICH STEPS OUT TO A GRAND BRICK TERRACE. THE SPECTACULAR RESORT STYLE OUTDOORS HAS A WONDERFUL SELECTION OF EVERGREENS SUCH AS A CRYPTOMERIA ,HOLLYWOOD JUNIPERS AND GOLDEN CYPRESS TO GIVE COMPLETE PRIVACY. THE STUNNING, LARGE OVAL INGROUND POOL AND AUSTRIAN STYLE POOL HOUSE WITH DUAL SHOWER DRESSING AREAS AND LAVATORY IS PERFECT TO TRANSFORM INTO A BEAUTIFUL GUEST COTTAGE. LIVE IN LUXURY AT THIS PROPERTY WITH AN ELEGANT FIREPLACED LIVING ROOM AND LARGE FORMAL DINING ROOM. THE MAJORITY OF THE FIRST FLOOR IS TILED THROUGHOUT ALONG WITH NEW ANDERSON WINDOWS AND SLIDER BY KITCHEN ENTRANCE IS ANOTHER ROOM CURRENTLY USED AS A LIBRARY/ OFFICE. ON THE FIRST FLOOR IS THE LARGE PRIMARY SUITE WHICH ENJOYS TWO SEPARATE GORGEOUS BATHROOMS, AND A LUXURY WALK-IN CLOSET WITH ADDITIONAL PATIO SLIDER LEADING TO THE TERRACE. THERE IS ALSO ANOTHER FIRST FLOOR EN SUITE BEDROOM. THE SECOND FLOOR HAS TWO SPACIOUS EN SUITE BEDROOMS. THIS STUNNING HOME IS A WOW AND MUST BE SEEN!
- Houzeo last checked: 1 minute ago
- Listing updated: October 6, 2026 at 3:52 pm
- Listing Provided by: BJ Lee | William Raveis Real Estate
- Source: SMART MLS-CT | MLS#: 24205196

Property Details
Status
Active
Type
Single Family Residence
No. of Stories
-
County
City
Neighborhood
--
Year Built
1961
HOA Fees
-
Finished Area
4,608 sqft
Lot Size
1.5 acres lot
Basement Area
- sqft
MLS Name
SMART MLS
MLS Number
24205196
MLS Status
Active
Days on Market
32

Continue Your Journey in App
Find your dream home, receive real-time updates, and many more!
Download App
Continue Your Journey in App
Find your dream home, receive real-time updates, and many more!
Location
HOA Management
0
HOA Fees
$-/
Disclaimer: Amenities are based on third-party information and may vary; buyers must independently verify all amenities, as information is deemed reliable but not guaranteed.
Facts & Features
Rooms
Bedrooms & bathrooms
Bedrooms: 5
Bathrooms: 7
Interior
Exterior Features
Gutters, Lighting, Patio
Appliances
Electric Cooktop, Oven/range, Wall Oven, Microwave, Range Hood, Refrigerator, Dishwasher, Washer, Electric Dryer, Wine Chiller
Sewer
Septic
Cooling
Central Air
Heating
Hot Water, Oil
Interior Features
Cable Available, Open Floor Plan
Construction
Year Built
Year Built: 1961
Home type
Single Family Residence
Architectural Style
Cape Cod
Foundation Details
Concrete
Roof
Wood Shingle
Utilities & Energy
Pool Features
Pool House, In Ground Pool
Laundry Features
Main Level
Basement
Full, Unfinished, Storage, Garage Access, Interior Access, Concrete Floor, Full With Walk Out
Water Source
Private Well
Parking Features
Attached Garage
Other Features
Subdivision Name
Norwichtown
Lot Features
Corner Lot, Treed, Level Lot, Open Lot
Price History
| Date | Event | Price |
|---|---|---|
09/08/2026 Source: | Listing Removed | $825,000 +10.15% $179/sqft |
09/08/2026 Source: | Listed for Sale | $749,000 -9.21% $163/sqft |
09/08/2026 Source: | Listing Removed | $825,000 $179/sqft |
07/15/2026 Source: | Listed for Sale | $825,000 +166.13% $179/sqft |
11/18/2016 Source: #E10135310 | Sold | $310,000 -22.48% $67/sqft |

Show more
Nearby Homes


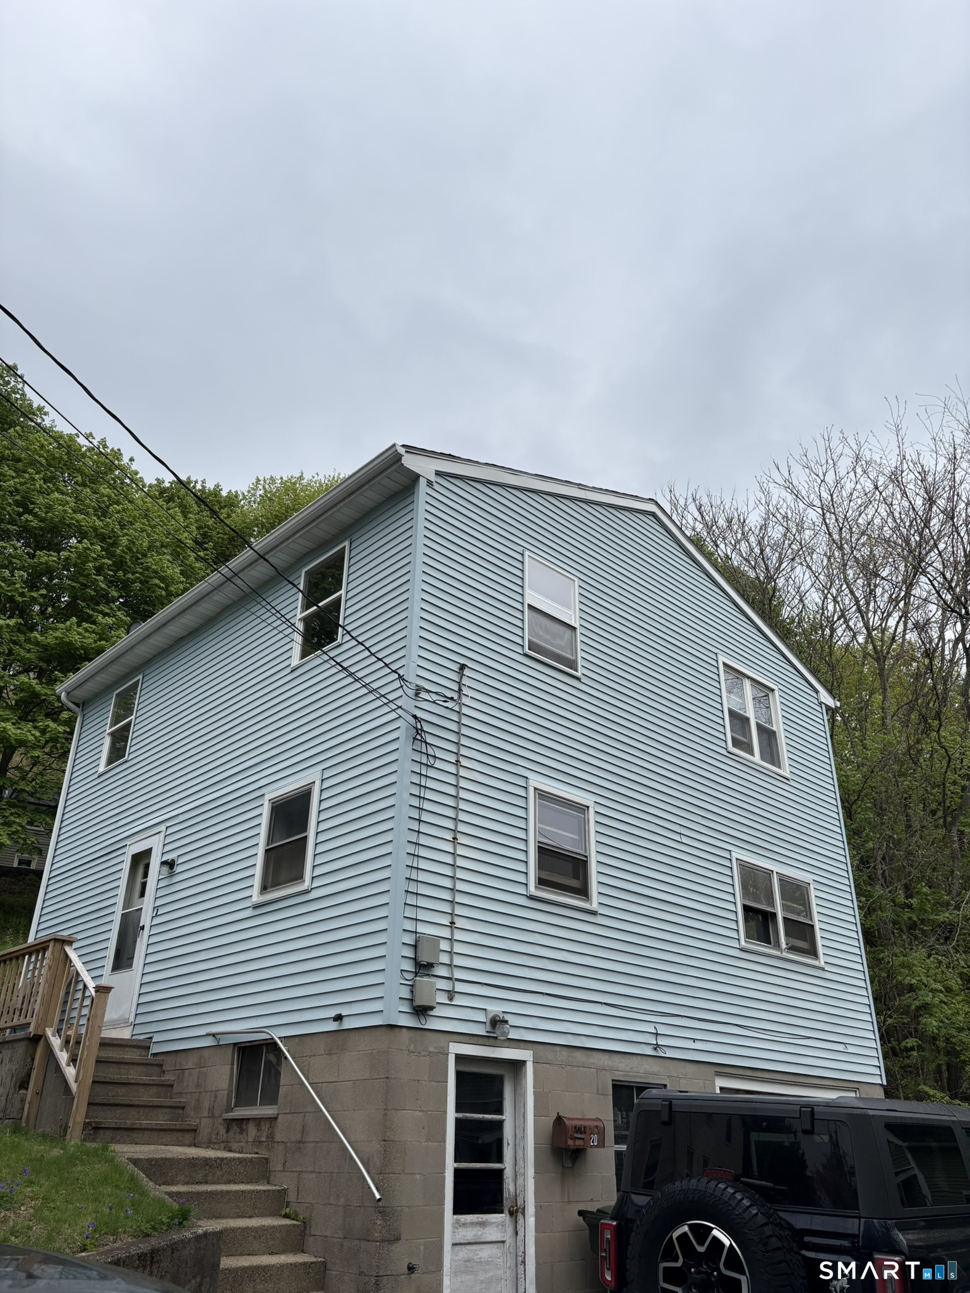

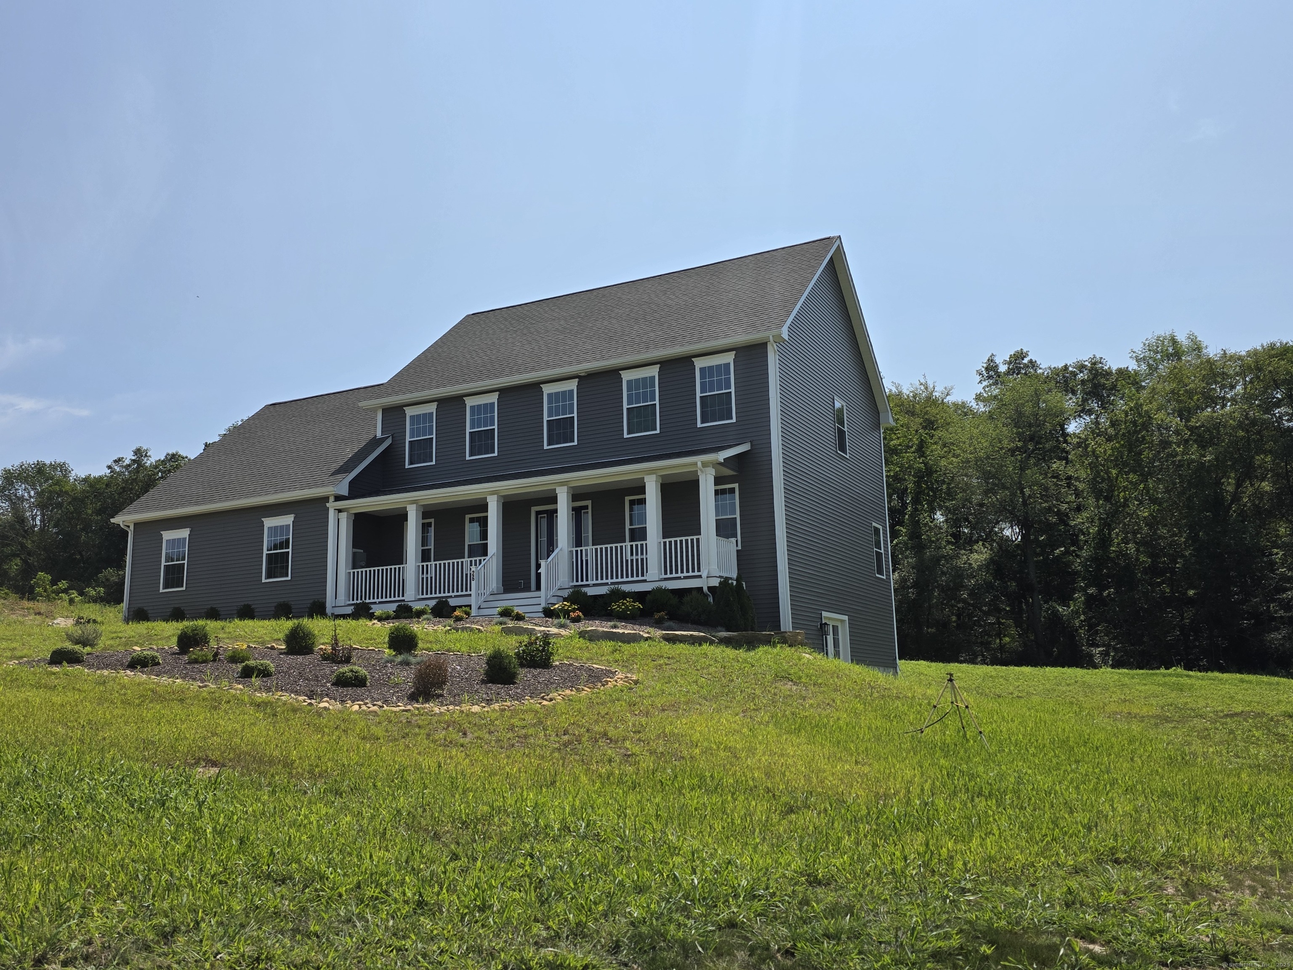
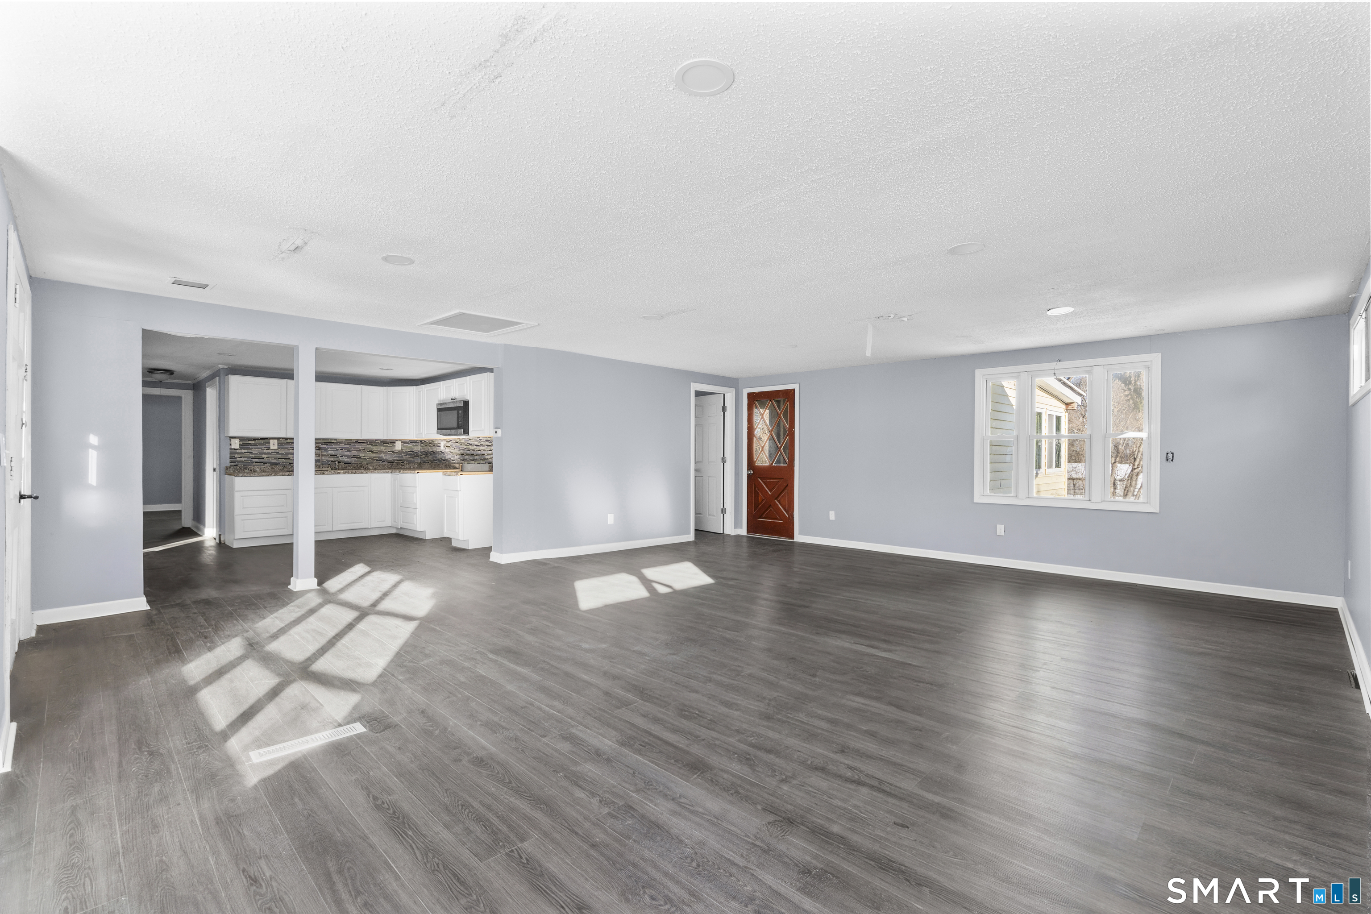
Find Homes by Property Features in Norwich, CT


Based on information provided to and compiled by the SMART MLS, Inc. through Oct 11, 2026, 02:45AM. IDX information is provided exclusively for consumers’ personal, non-commercial use. It may not be used for any purpose other than to identify prospective properties consumers may be interested in purchasing. The data is deemed reliable but is not guaranteed accurate by the MLS. ©2026 SMART MLS, Inc. All Rights Reserved.
 Advertising Broker: Derek Greene | The Greene Realty Group