- 0
- 7
- Overview
- Description
- Property Details
- Location
- Facts & Features
- Getting Around

Street View
 4 Beds
 4 Baths
3 full baths + 1 half bath
 4,112sqft
12 Hilltop Rd, Waccabuc, NY 10597
Single Family Residence
Built in 1985
$-- HOA
6.04 acres lot
$340/sq.ft
Description
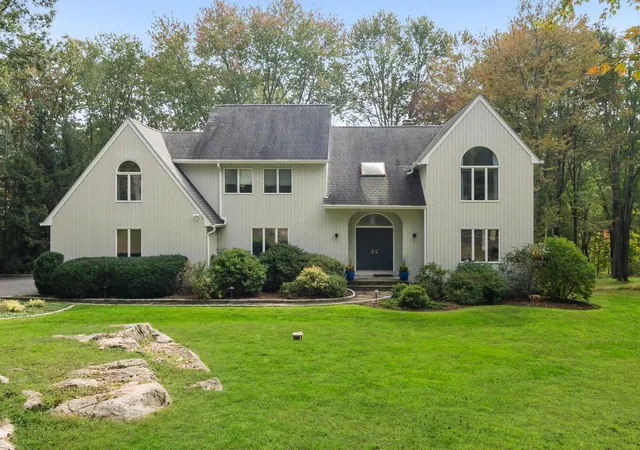
Welcome to 12 Hilltop Rd, Waccabuc. This 4112 sq ft, 4 bedroom, 3.1 bath contemporary home with open plan center hall colonial floorplan on 6 lush park-like private acres is set amidst lovely landscaped grounds & gardens in the heart of Waccabuc in a cul-de-sac neighborhood convenient to train, shops & schools.
While approaching the home by a graceful private drive, framed by lush lawns, blooming perennials and mature ornamental trees, you will be able to appreciate how the residence offers 3 light-filled levels of living, with ample space for entertainment, recreation, intimate gatherings and quiet respite.
The center hall entry foyer with soaring ceilings opens to the f...
- Houzeo last checked: 6 minutes ago
- Listing updated: June 27, 2025 at 7:01 am
- Listing Provided by: Sena Baron (914) 602-8199 | William Raveis-New York, LLC (914) 238-0505
- Source: OneKey MLS-NY | MLS#: H6268167

Property Details
Status
Canceled
Type
Single Family Residence
No. of Stories
-
County
City
Neighborhood
--
Year Built
1985
HOA Fees
-
Finished Area
4,112 sqft
Lot Size
6.04 acres lot
Basement Area
- sqft
MLS Name
OneKey MLS
MLS Number
H6268167
MLS Status
Canceled
Cumulative Days on Market
12

Continue Your Journey in App
Find your dream home, receive real-time updates, and many more!
Download App
Continue Your Journey in App
Find your dream home, receive real-time updates, and many more!
Facts & Features
Rooms
Bedrooms & bathrooms
Bedrooms: 4
Bathrooms: 4
Interior
Window Features
Double Pane Windows, Skylight(s), Wood Frames
Exterior Features
Garden, Rain Gutters
Flooring
Ceramic Tile, Hardwood, Other
Heating
Baseboard
Appliances
Convection Oven, Cooktop, Dishwasher, Dryer, Electric Oven, Exhaust Fan, Microwave, Refrigerator, Stainless Steel Appliance(s), Washer, Indirect Water Heater, Water Purifier Owned, Water Softener Owned, Wine Refrigerator
Cooling
Central Air
Interior Features
Built In Features, Cathedral Ceiling(s), Ceiling Fan(s), Chefs Kitchen, Double Vanity, Eat In Kitchen, Entrance Foyer, Formal Dining, Granite Counters, High Ceilings, High Speed Internet, His And Hers Closets, Kitchen Island, Primary Bathroom, Open Floorplan, Open Kitchen, Recessed Lighting, Storage, Walk In Closet(s), Washer/dryer Hookup
Sewer
Septic Tank
Construction
Year Built
Year Built: 1985
Home type
Single Family Residence
Property Condition
Updated/remodeled
Architectural Style
Colonial, Contemporary
Construction Materials
Frame, Wood Siding
Utilities & Energy
Fireplace Features
Family Room, Living Room
Parking Features
Attached, Garage, Garage Door Opener
Basement
Finished, Full, Walk Out Access
Utilities
Cable Available, Electricity Connected, Trash Collection Private
Laundry Features
Electric Dryer Hookup, Washer Hookup
Water Source
Well
Other Features
Patio And Porch Features
Deck
Disclosures
Seller Property Disclosure
Lot Features
Back Yard, Cul De Sac, Front Yard, Garden, Level, Near School, Part Wooded, Private, Rolling Slope, Views
Price History
| Date | Event | Price |
|---|---|---|
06/26/2025 Source: | Listing Removed | $1,399,000 $340/sqft |
06/14/2025 Source: | Listed for Sale | $1,399,000 $340/sqft |
06/11/2025 Source: | Coming Soon | $1,399,000 $340/sqft |

Find Homes by Property Features in Waccabuc, NY


Based on information from OneKey MLS, through Sep 20, 2026, 03:46AM. IDX information is provided exclusively for personal, non-commercial use, and may not be used for any purpose other than to identify prospective properties consumers may be interested in purchasing. Information is deemed reliable but not guaranteed. © 2026 OneKey® MLS. All rights reserved.
 Advertising Broker: Mark Karten | Karten Real Estate Services
Houzeo Corp. holds real estate brokerage licenses in Alabama (License No. 000157023 - 0) and Texas (License No. 9013396)
TREC: Info About Brokerage Services, Consumer Protection Notice.
§ 442‑H New York Standard Operating Procedure.
New York State Fair Housing Notice.


