- 0
- 7
- Overview
- Description
- Property Details
- Location
- HOA Management
- Facts & Features
- Getting Around
- Nearby Homes




$2,800,000
Monthly Est:$13,937
 5 Beds
 5 Baths
4 full baths + 1 half bath
 4,200sqft
12 Terry Dr, Sag Harbor, NY 11963
$2,800,000
$13,937/moEst:
Get Pre-Approved
Single Family Residence
Built in 2016
$14.58/mo HOA
21,780 sqft lot
$667/sq.ft
Description
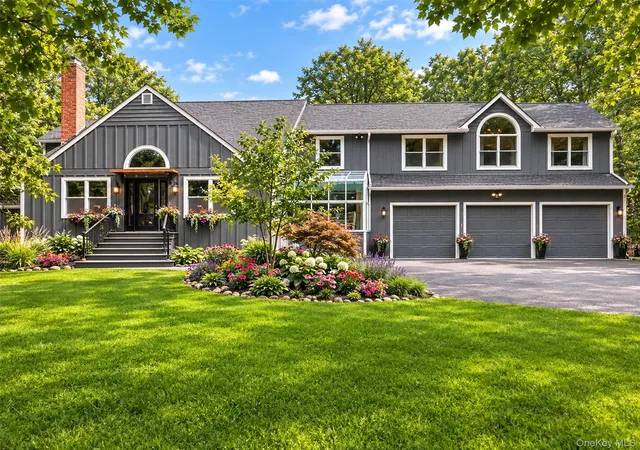
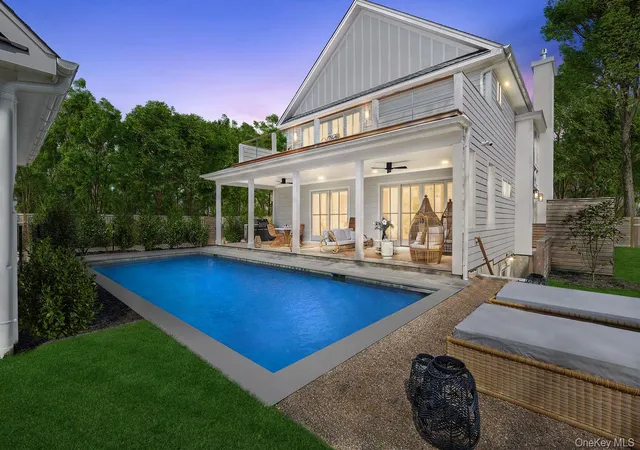
Located in the desirable Harborview area of Shelter Island, this modern farmhouse blends luxury, comfort, and coastal living. Just 0.2 miles from a private waterfront association, enjoy easy access to kayaking and the beach.
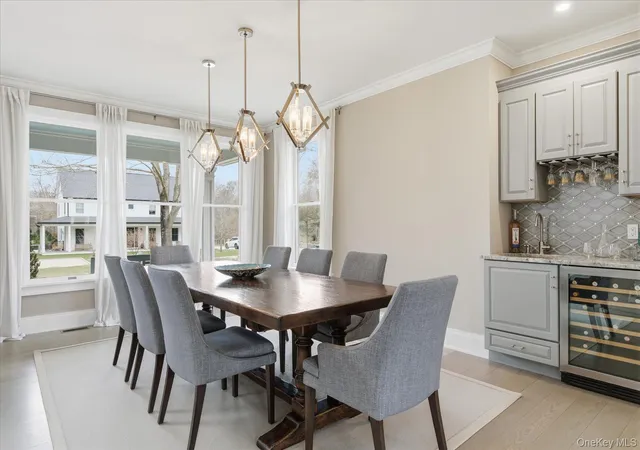
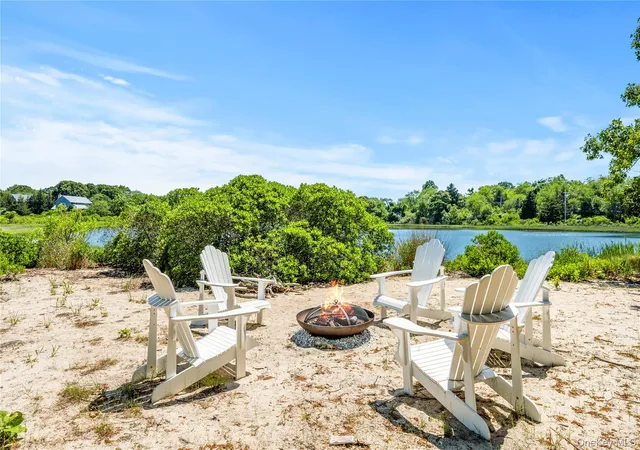
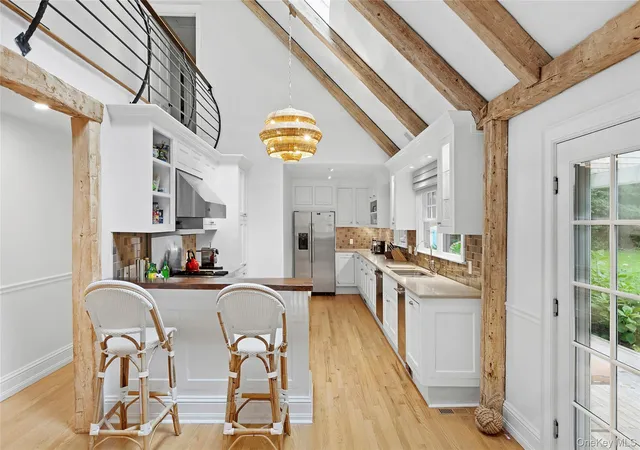
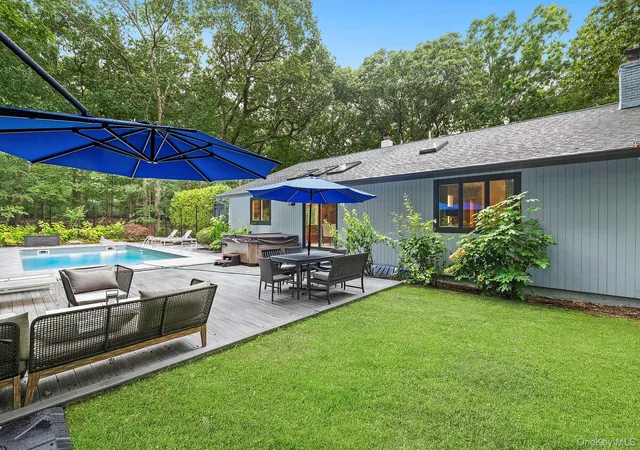
Set on a beautifully landscaped half acre, the home is designed for seamless indoor-outdoor living. The open-concept interior is flooded with natural light, featuring a chef’s kitchen that flows effortlessly to the dining and living areas, highlighting views of the backyard oasis. Outside, relax in the heated pool, outdoor shower, or firepit lounge, or entertain on the spacious deck with retractable awning and covered dining area.
With five generous b...
- Houzeo last checked: 7 minutes ago
- Listing updated: September 18, 2026 at 3:48 pm
- Listing Provided by: Debra L. Von Brook Binder CBR (631) 872-2889 | Daniel Gale Sothebys Intl Rlty (631) 749-1155
- Source: OneKey MLS-NY | MLS#: 977439

Property Details
Status
Active
Type
Single Family Residence
No. of Stories
-
County
City
Neighborhood
--
Year Built
2016
HOA Fees
$14.58/mo
Finished Area
4,200 sqft
Lot Size
21,780 sqft lot
Basement Area
- sqft
MLS Name
OneKey MLS
MLS Number
977439
MLS Status
Active
Days on Market
170
Cumulative Days on Market
163

Continue Your Journey in App
Find your dream home, receive real-time updates, and many more!
Download App
Continue Your Journey in App
Find your dream home, receive real-time updates, and many more!
HOA Management
N/A
HOA Fees
$175/ Annually
Amenities
 Amenities and services may be covered by one or multiple associations and service providers.
 Common Area Maintenance
Recreation Facilities
Disclaimer: Amenities are based on third-party information and may vary; buyers must independently verify all amenities, as information is deemed reliable but not guaranteed.
Facts & Features
Rooms
Bedrooms & bathrooms
Bedrooms: 5
Bathrooms: 5
Kitchen
Level: First
Living Room
Level: First
Dining Room
Level: First
Lavatory
Level: First
Primary Bedroom
Level: First
Primary Bathroom
Level: First
Bedroom 2
Level: Second
Bathroom 2
Level: Second
Bedroom 3
Level: Second
Bedroom 4
Level: Second
Bathroom 3
Level: Second
Bedroom 5
Level: Lower
Bathroom 4
Level: Lower
Media Room
Level: Lower
Gym
Level: Lower
Interior
Interior Features
First Floor Bedroom, First Floor Full Bath, Built In Features, Cathedral Ceiling(s), Ceiling Fan(s), Chandelier, Chefs Kitchen, Crown Molding, Double Vanity, Eat In Kitchen, Entrance Foyer, Granite Counters, High Ceilings, Kitchen Island, Marble Counters, Open Floorplan, Open Kitchen, Original Details, Pantry, Primary Bathroom, Master Downstairs, Quartz/quartzite Counters, Recessed Lighting, Smart Thermostat, Storage, Walk In Closet(s), Wet Bar
Window Features
Blinds, Drapes, Insulated Windows, Oversized Windows, Screens
Flooring
Carpet, Concrete, Hardwood, Tile
Sewer
Cesspool, Septic Tank
Cooling
Central Air
Exterior Features
Awning(s), Fire Pit, Garden, Gas Grill, Rain Gutters
Heating
Forced Air, Propane
Appliances
Dishwasher, Dryer, Energy Star Qualified Appliances, Exhaust Fan, Microwave, Refrigerator, Washer, Gas Water Heater, Wine Refrigerator
Construction
Year Built
Year Built: 2016
Home type
Single Family Residence
Foundation Details
Concrete Perimeter
Architectural Style
Farmhouse, Modern, Other
Construction Materials
Cedar, Fiberglass Insulation, Frame, Shake Siding
Utilities & Energy
Security Features
Security System, Smoke Detector(s)
Pool Features
Fenced, In Ground, Outdoor Pool, Pool Cover
Water Source
Well, Private
Association Amenities
Recreation Facilities
Basement
Finished, Full, Storage Space, Walk Out Access
Laundry Features
Laundry Room
Fireplace Features
Bedroom, Gas, Living Room
Parking Features
Detached, Driveway, Garage, Private
Utilities
Cable Available, Electricity Connected, Phone Available, Propane, Water Connected
Other Features
Disclosures
Seller Property Disclosure
Patio And Porch Features
Covered, Deck, Porch
Lot Features
Back Yard, Front Yard, Interior Lot, Landscaped, Level, Private
Price History
| Date | Event | Price |
|---|---|---|
08/25/2026 Source: | Price Decreased | $2,800,000 -5.08% $667/sqft |
04/08/2026 Source: | Listed for Sale | $2,950,000 $702/sqft |
04/02/2026 Source: | Coming Soon | $2,950,000 $702/sqft |

Nearby Homes



Find Homes by Property Features in Sag Harbor, NY


Based on information from OneKey MLS, through Sep 20, 2026, 02:01PM. IDX information is provided exclusively for personal, non-commercial use, and may not be used for any purpose other than to identify prospective properties consumers may be interested in purchasing. Information is deemed reliable but not guaranteed. © 2026 OneKey® MLS. All rights reserved.
 Advertising Broker: Mark Karten | Karten Real Estate Services

Love this home?
Here's 4 things you can do

Your local real estate expert. Speak directly with agent about the home & pricing.

Book your private tour
as early as Today at 12:30 PM

Rates starting from 6.3%. Secure financing early to move quickly when you're ready.

Fastest way to get your offer in. Speak directly with agent to negotiate the offer.
Houzeo Corp. holds real estate brokerage licenses in Alabama (License No. 000157023 - 0) and Texas (License No. 9013396)
TREC: Info About Brokerage Services, Consumer Protection Notice.
§ 442‑H New York Standard Operating Procedure.
New York State Fair Housing Notice.


