The Greene Realty
Powered by 
- 0
- 10
- Overview
- Description
- Property Details
- Location
- Facts & Features
- Getting Around
- Nearby Homes



Street View
$4,500,000
Monthly Est:$22,398
 6 Beds
 8 Baths
7 full baths + 1 half bath
 9,300sqft
12 Wyndemere Dr, Southborough, MA 01772
$4,500,000
$22,398/moEst:
Get Pre-Approved
Single Family Residence
Built in 1999
$-- HOA
4.53 acres lot
$484/sq.ft
Description
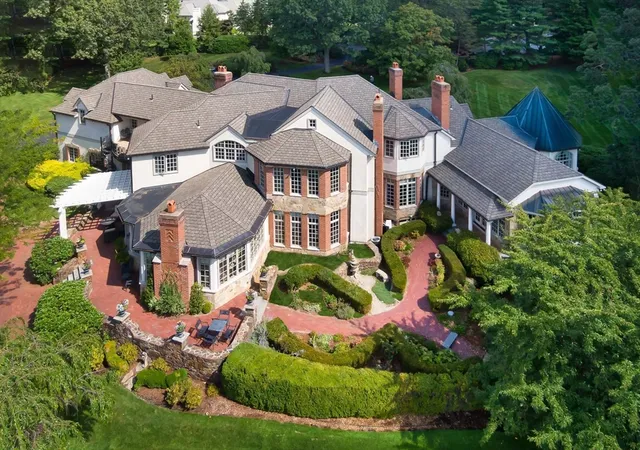
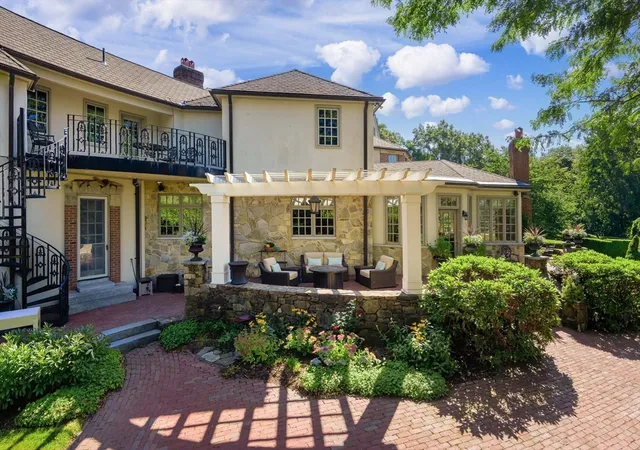
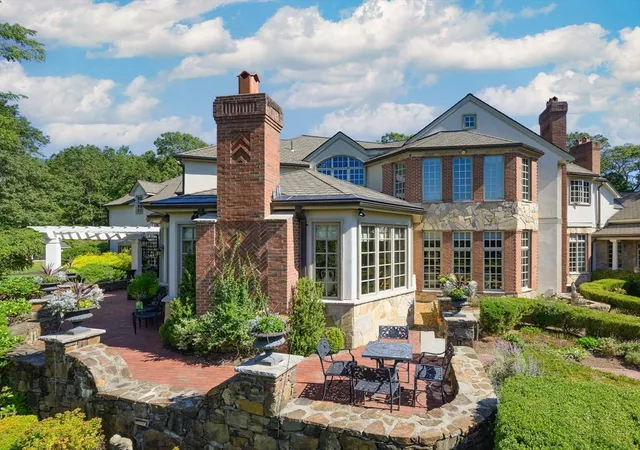
Newly refreshed English Country Estate ready to be discovered! Recently enhanced with a sophisticated neutral palette, this extraordinary 9,300+ sq ft residence is privately sited on 4.5 magnificent acres at the crown of one of Southborough’s most distinguished estate neighborhoods. Surrounded by 180 acres of conservation land, the home offers exceptional privacy, architectural distinction and timeless craftsmanship. Grand formal rooms with exquisite millwork flow to inviting everyday living spaces, while seven gas fireplaces create unexpected warmth throughout. Six bedrooms include a luxurious primary suite with dual spa baths and magnificent sunset views. Resort-style grounds feature multiple terraces, a heated freeform pool, formal English gardens, sculpted hedges, perennial blooms and a flourishing apple orchard with working cider press. An irreplaceable private estate setting just one mile from Fay and St. Mark’s Schools and 25 miles from downtown Boston.
- Houzeo last checked: 47 minutes ago
- Listing updated: October 4, 2026 at 11:59 pm
- Listing Provided by: Ginny Martins (508) 579-1095 | Ginny Martins & Associates (508) 579-1095
- Source: MLS Property Information Network-MA | MLS#: 73481194

Property Details
Status
Active
Type
Single Family Residence
No. of Stories
-
County
City
Neighborhood
--
Year Built
1999
HOA Fees
-
Finished Area
9,300 sqft
Lot Size
4.53 acres lot
Basement Area
- sqft
MLS Name
MLS Property Information Network
MLS Number
73481194
MLS Status
Active
Days on Market
220

Continue Your Journey in App
Find your dream home, receive real-time updates, and many more!
Download App
Continue Your Journey in App
Find your dream home, receive real-time updates, and many more!
Location
Facts & Features
Rooms
Bedrooms & bathrooms
Bedrooms: 6
Bathrooms: 8
Interior
Cooling
Central Air
Exterior Features
Deck, Patio, Balcony, Pool Inground Heated, Cabana, Rain Gutters, Storage, Professional Landscaping, Sprinkler System, Decorative Lighting, Gazebo, Fruit Trees, Garden, Invisible Fence, Stone Wall, Outdoor Gas Grill Hookup
Flooring
Wood, Tile, Carpet, Marble, Hardwood, Stone / Slate, Flooring Wall To Wall Carpet, Flooring Marble, Flooring Hardwood
Window Features
Window(s) Bay/bow/box, Insulated Windows
Appliances
Range, Oven, Dishwasher, Trash Compactor, Microwave, Refrigerator, Washer, Dryer, Wine Refrigerator, Vacuum System
Heating
Forced Air, Radiant, Heat Pump, Humidity Control, Oil, Hydronic Floor Heat(radiant), Fireplace
Interior Features
Closet, Wainscoting, Lighting Overhead, Decorative Molding, Cathedral Ceiling(s), Vaulted Ceiling(s), Lighting Sconce, Lighting Pendant, Crown Molding, Vestibule, Coffered Ceiling(s), Wet Bar, Recessed Lighting, Tray Ceiling(s), Closet/cabinets Custom Built, Cable Hookup, Bedroom, Foyer, Great Room, Study, Library, Central Vacuum, Walk Up Attic, Finish Earthen Plaster, Finish Sheetrock, Wired For Sound, Internet Available Broadband, High Speed Internet
Sewer
Private Sewer
Construction
Year Built
Year Built: 1999
Home type
Single Family Residence
Construction Materials
Frame, Brick, Stone
Foundation Details
Concrete Perimeter
Roof
Shingle
Architectural Style
Colonial, Tudor
Utilities & Energy
Basement
Full, Finished, Interior Entry, Bulkhead
Utilities
For Electric Oven, For Electric Dryer, Washer Hookup, Outdoor Gas Grill Hookup
Fireplace Features
Dining Room, Family Room, Living Room
Laundry Features
Flooring Stone/ceramic Tile, Electric Dryer Hookup, Washer Hookup, Sink, Second Floor
Electric
Circuit Breakers
Water Source
Public, Other
Security Features
Security System
Parking Features
Attached, Heated Garage, Insulated, Paved Drive, Off Street
Pool Features
Pool Inground Heated
Other Features
Disclosures
Home Is On Town Water. Irrigation Is Private Well Water Therefore No Charge For Irrigation. Window In Primary Bath Over Jacuzzi Has Broken Seal.
Community Features
Public Transportation, Tennis Court(s), Park, Walk/jog Trails, Golf, Medical Facility, Conservation Area, Highway Access, House Of Worship, Private School, Public School, T Station
Lot Features
Cul De Sac, Farm, Gentle Sloping
Patio And Porch Features
Deck, Patio
Price History
| Date | Event | Price |
|---|---|---|
03/01/2026 Source: | Listed for Sale | $4,500,000 +603.12% $484/sqft |
12/12/1996 Source: | Price Decreased | $640,000 -5.19% $69/sqft |
12/12/1996 Source: | Sold | $675,000 $73/sqft |

Nearby Homes




Find Homes by Property Features in Southborough, MA

Based on information provided to and compiled by MLS Property Information Network, Inc. covering through Oct 08, 2026, 07:30AM. The property listing data and information, or the Images, set forth herein were provided to MLS Property Information Network, Inc. from third-party sources, including sellers, lessors and public records, and were compiled by MLS Property Information Network, Inc. The property listing data and information, and the Images, are for the personal, non-commercial use of consumers having a good faith interest in purchasing or leasing listed properties of the type displayed to them and may not be used for any purpose other than to identify prospective properties which such consumers may have a good faith interest in purchasing or leasing. MLS Property Information Network, Inc. and its subscribers disclaim any and all representations and warranties as to the accuracy of the property listing data and information, or as to the accuracy of any of the Images, set forth herein. All information provided is deemed reliable, but is not guaranteed to be accurate and should be independently verified. © 2026 MLS Property Information Network, Inc. All Rights Reserved.
 Advertising Broker: Derek Greene | The Greene Realty Group