- Overview
- Description
- Property Details
- Location
- HOA Management
- Facts & Features
- Getting Around
- Nearby Homes

Street View
$469,900
Monthly Est:$2,339
 3 Beds
 3 Baths
2 full baths + 1 half bath
 1,840sqft
120 Hyde Rd, West Hartford, CT 06117
$469,900
$2,339/moEst:
Get Pre-Approved
Single Family Residence
Built in 1963
$-- HOA
15,681.6 sqft lot
$255/sq.ft
Description
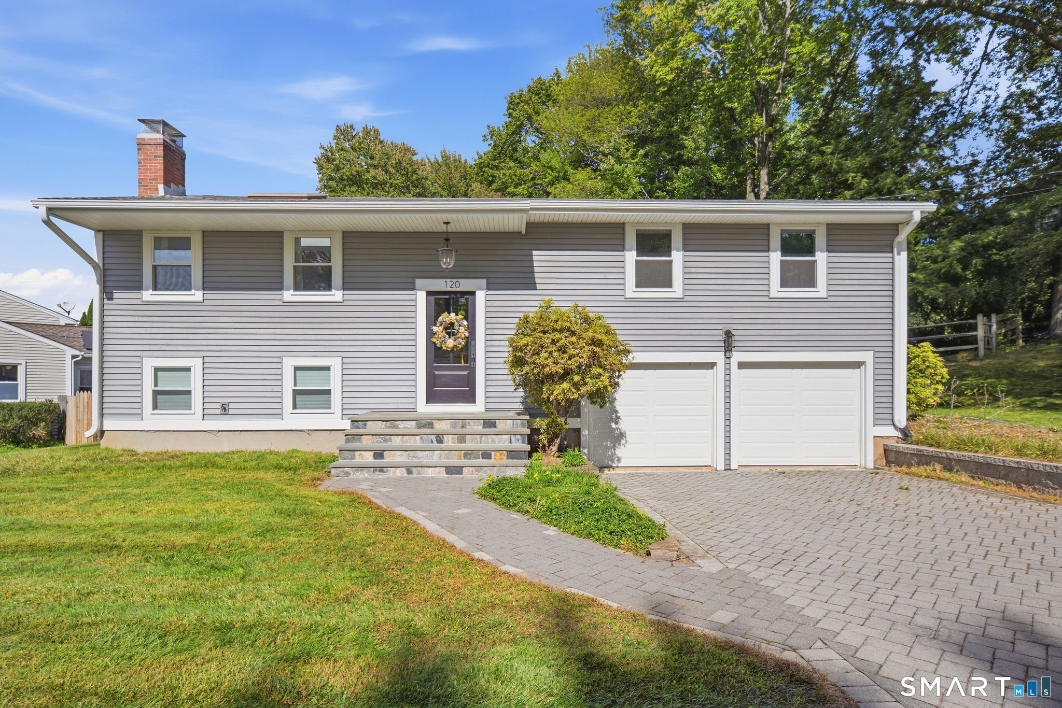
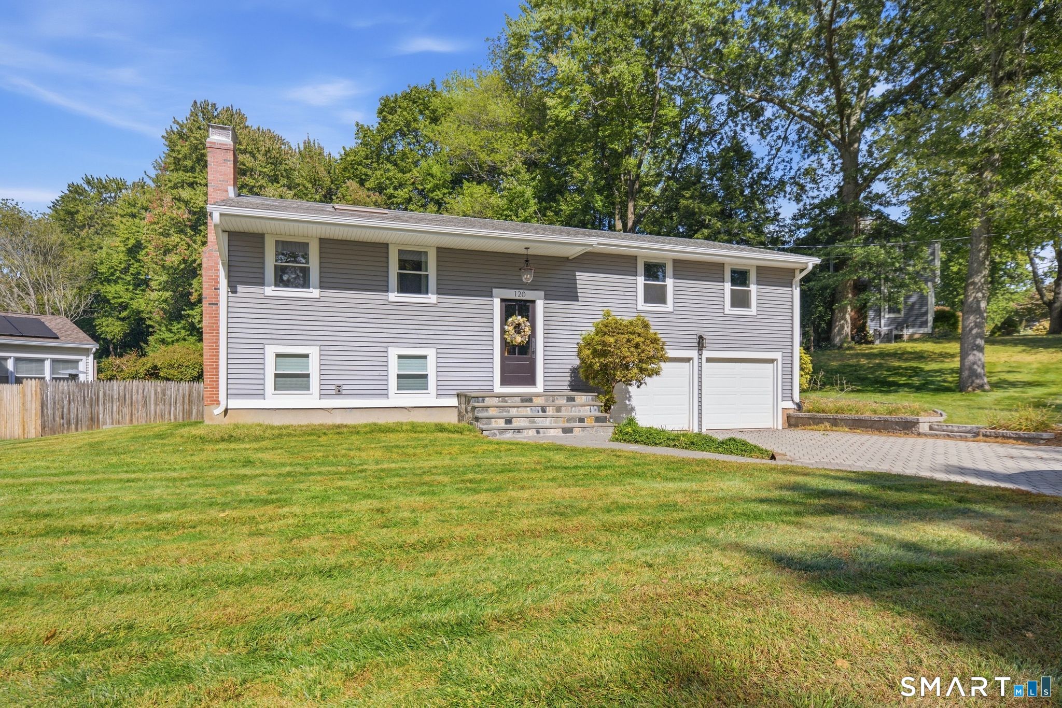
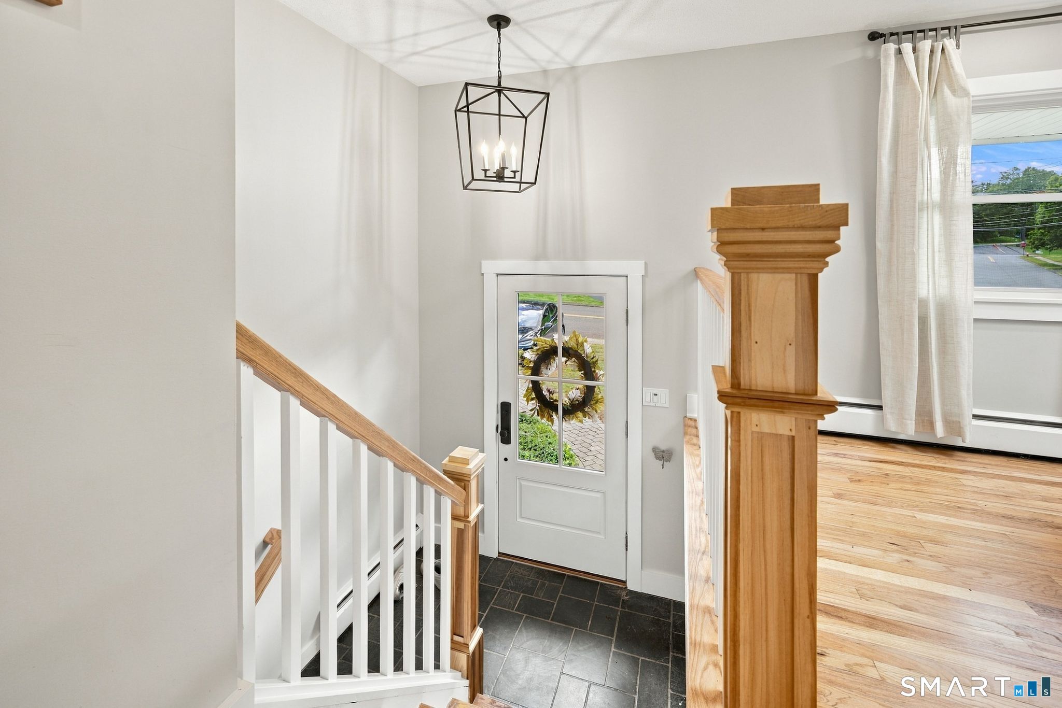
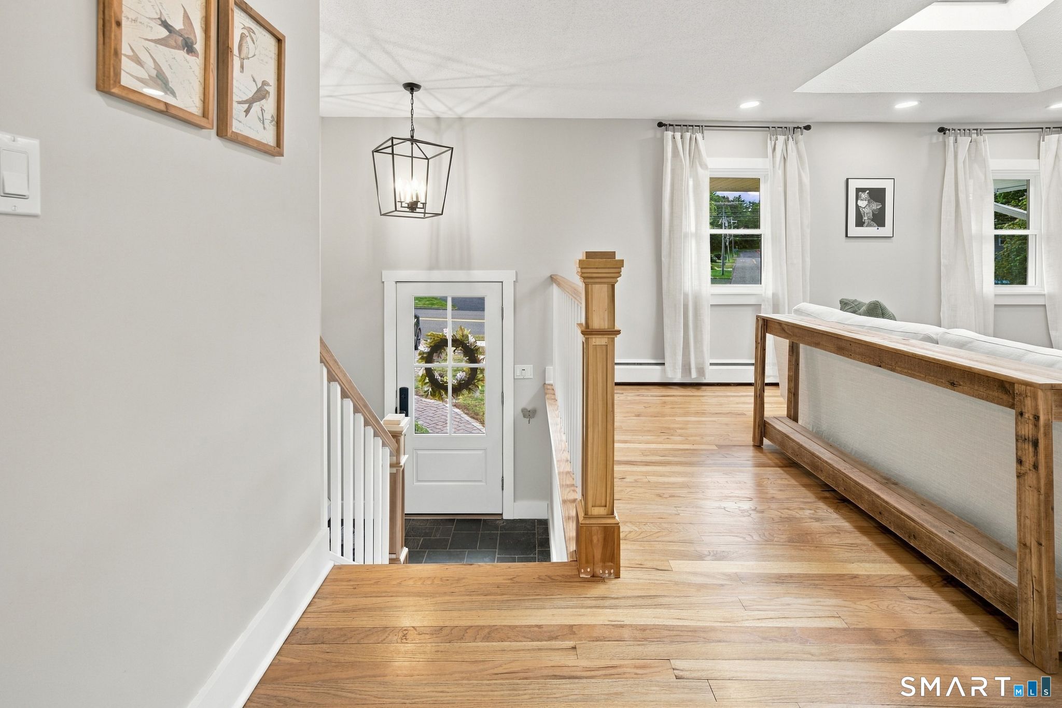
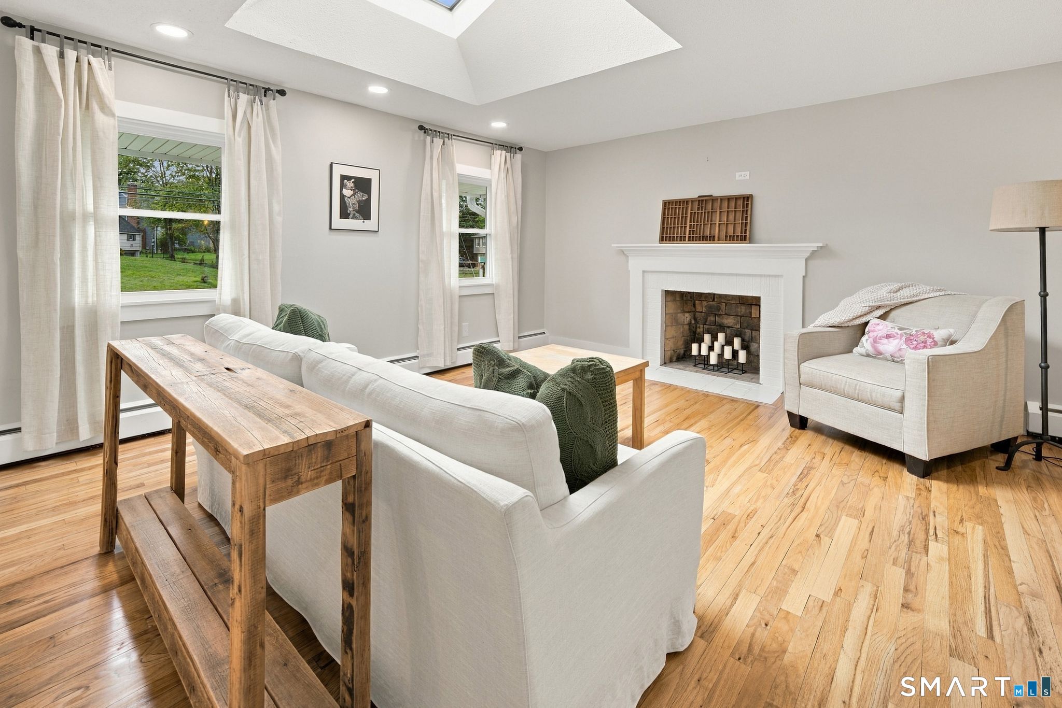
Pack your bags-this beautifully updated home checks all the boxes! Ideally located in the desirable Norfeldt Elementary School district, this home offers a wonderful neighborhood setting with sidewalk-lined streets where you'll see kids walking, riding bikes, skating, or being wheeled along on their way to school. With easy access to both Norfeldt and Hall High School, the location is hard to beat. Step inside and you'll immediately notice the incredible natural sunlight that drenches the home. A skylight in the spacious living room adds even more light, creating a bright, cheerful and welcoming space. The gorgeous renovated kitchen is sure to impress with crisp white shaker cabinetry, quartz countertops, a breakfast bar, stylish backsplash, under-cabinet lighting, new hardwood floor and all-new stainless steel appliances. It's fresh, functional and beautifully designed for both everyday living and entertaining. The home features beautifully refreshed bathrooms, including an additional refreshed half bath in the walkout lower level. The lower level provides valuable additional living space with direct access outdoors, giving you flexibility for a family room, home office, exercise space, playroom or guest area. Outside, enjoy more than one-third of an acre along with an oversized two-car garage. Replacement windows, refreshed vinyl siding and central air add to the home's move-in-ready appeal. And, of course, you have the trifecta-natural gas, public water and public sewer!
- Houzeo last checked: 23 minutes ago
- Listing updated: September 28, 2026 at 11:26 pm
- Listing Provided by: Lisa Barall-Matt (WH) | Berkshire Hathaway NE Prop.
- Source: SMART MLS-CT | MLS#: 24209165

Property Details
Status
Active Under Contract
Type
Single Family Residence
No. of Stories
-
County
City
Neighborhood
Year Built
1963
HOA Fees
-
Finished Area
1,840 sqft
Lot Size
15,681.6 sqft lot
Basement Area
- sqft
MLS Name
SMART MLS
MLS Number
24209165
MLS Status
Under Contract - Continue to Show
Days on Market
13

Continue Your Journey in App
Find your dream home, receive real-time updates, and many more!
Download App
Continue Your Journey in App
Find your dream home, receive real-time updates, and many more!
Location
HOA Management
0
HOA Fees
$-/
Disclaimer: Amenities are based on third-party information and may vary; buyers must independently verify all amenities, as information is deemed reliable but not guaranteed.
Facts & Features
Rooms
Bedrooms & bathrooms
Bedrooms: 3
Bathrooms: 3
Interior
Sewer
Public Sewer Connected
Cooling
Central Air
Interior Features
Auto Garage Door Opener, Cable Pre Wired
Exterior Features
Sidewalk, Gutters, Patio
Appliances
Oven/range, Microwave, Range Hood, Refrigerator, Dishwasher, Disposal, Washer, Dryer
Heating
Natural Gas, Hot Water
Construction
Year Built
Year Built: 1963
Home type
Single Family Residence
Foundation Details
Concrete
Roof
Shingle
Architectural Style
Raised Ranch
Utilities & Energy
Parking Features
Attached Garage, Off Street Parking, Driveway
Laundry Features
Lower Level
Basement
Full, Heated, Fully Finished, Full With Walk Out
Water Source
Public Water Connected
Other Features
Subdivision Name
N/a
Lot Features
Level Lot, Rolling
Price History
| Date | Event | Price |
|---|---|---|
09/28/2026 Source: | Contingent (Active Under Contract) | $469,900 $255/sqft |
09/24/2026 Source: | Listed for Sale | $469,900 +51.58% $255/sqft |
12/05/2022 Source: #170520233 | Sold | $310,000 $168/sqft |

Nearby Homes
Find Homes by Property Features in West Hartford, CT


Based on information provided to and compiled by the SMART MLS, Inc. through Oct 08, 2026, 09:00AM. IDX information is provided exclusively for consumers’ personal, non-commercial use. It may not be used for any purpose other than to identify prospective properties consumers may be interested in purchasing. The data is deemed reliable but is not guaranteed accurate by the MLS. ©2026 SMART MLS, Inc. All Rights Reserved.
 Advertising Broker: Derek Greene | The Greene Realty Group