- Overview
- Description
- Property Details
- Location
- HOA Management
- Facts & Features
- Getting Around
- Nearby Homes



$1,450,000
Monthly Est:$7,217
 5 Beds
 7 Baths
6 full baths + 1 half bath
 6,066sqft
96 Norwood Rd, West Hartford, CT 06117
$1,450,000
$7,217/moEst:
Get Pre-Approved
Single Family Residence
Built in 1952
$-- HOA
24,829.2 sqft lot
$239/sq.ft
Description
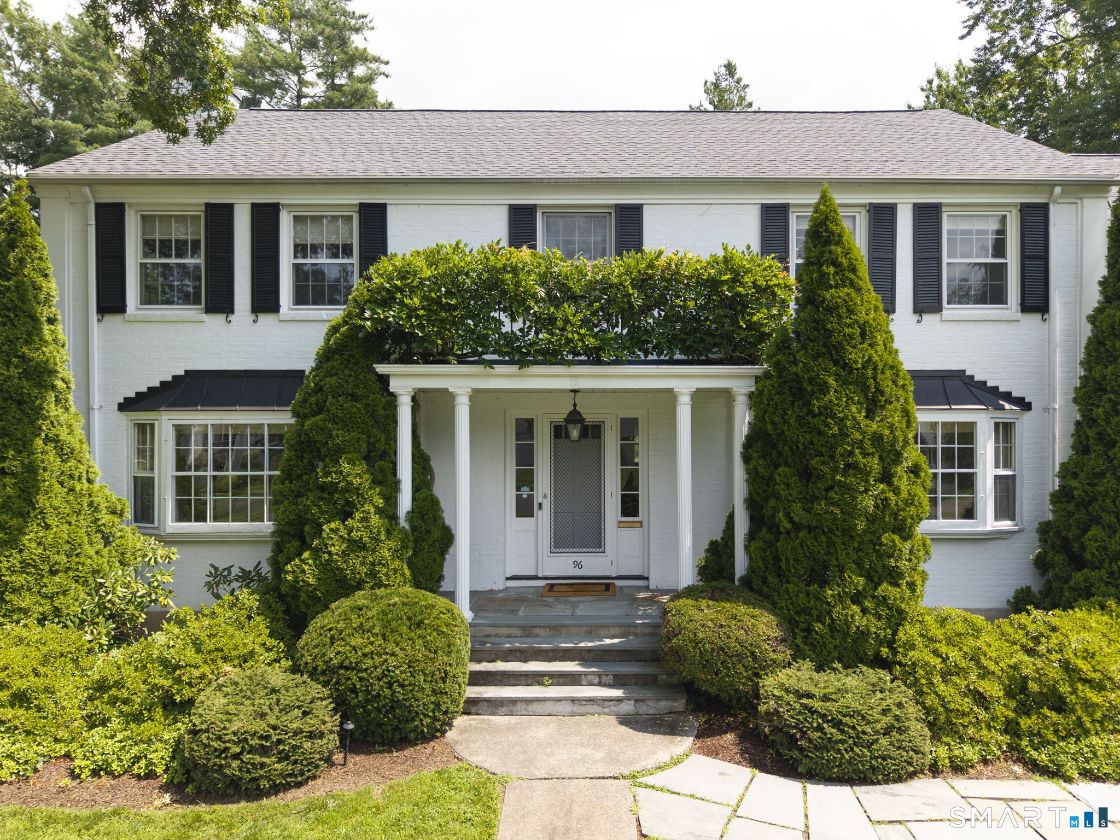
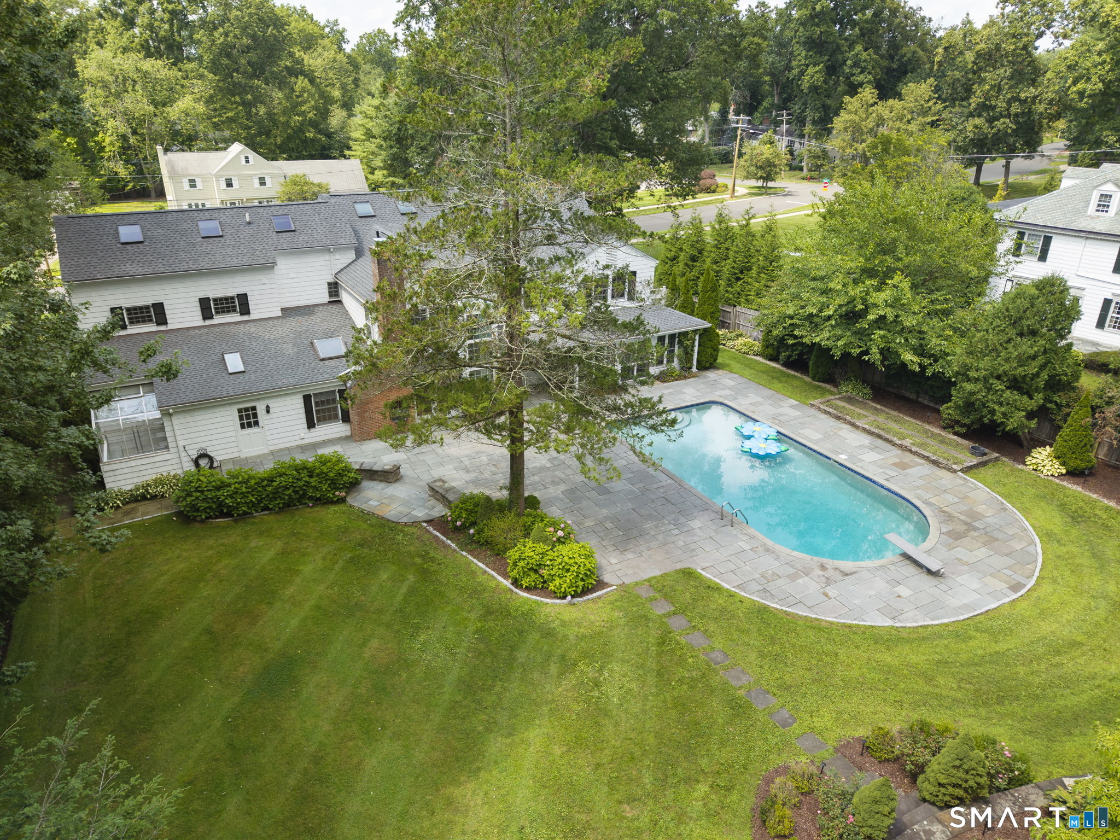
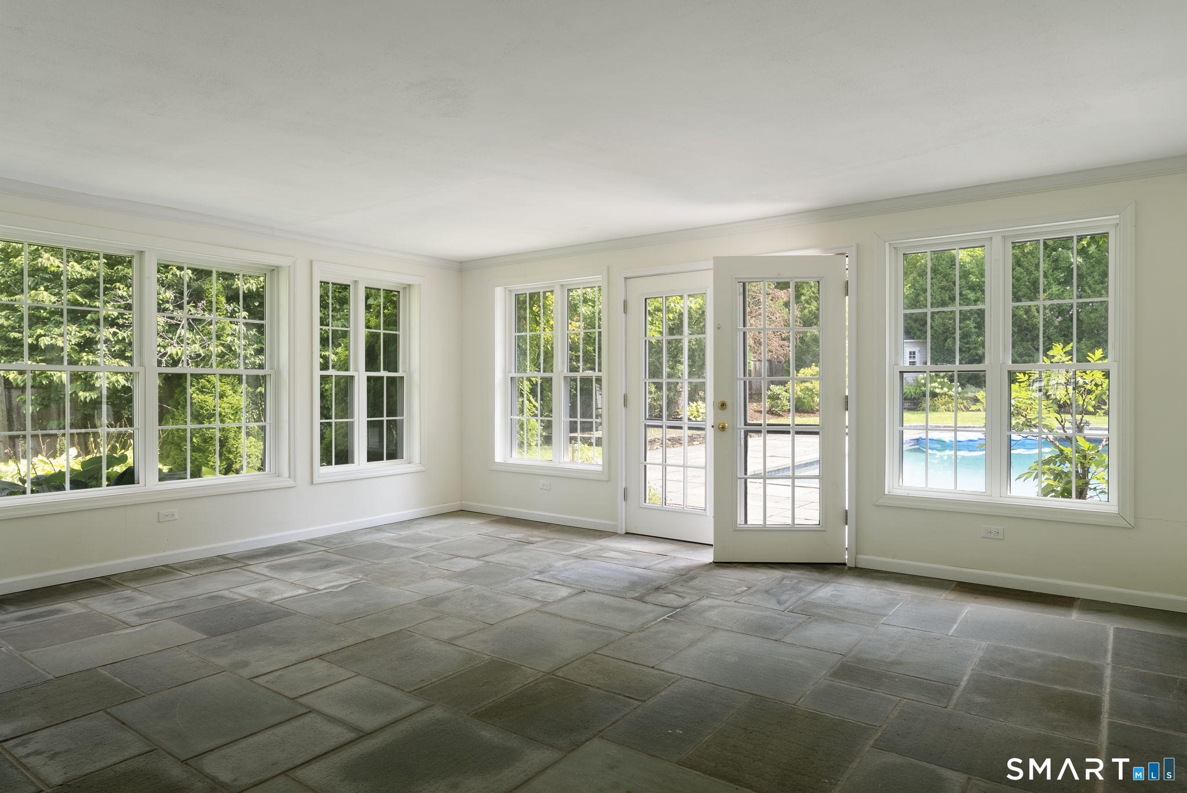

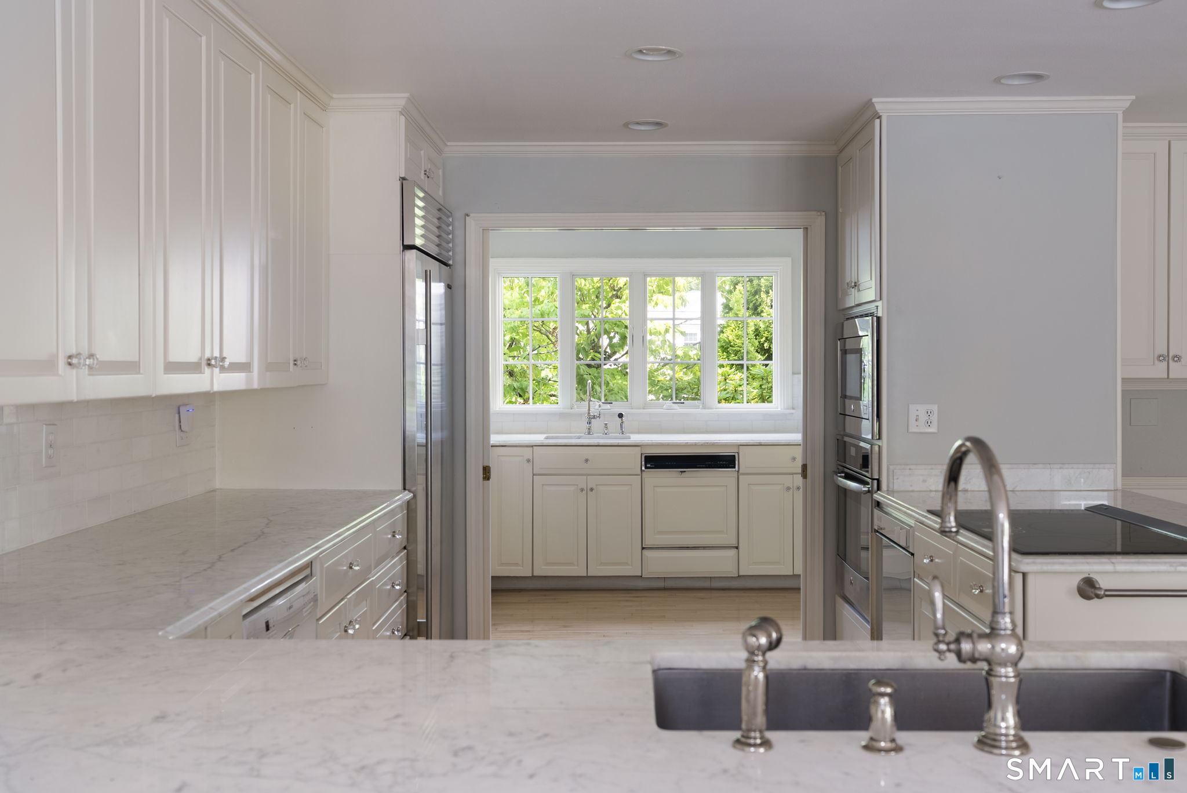
Spacious living, beautiful and functional outdoor space in all seasons, and effortless entertaining come together in this stunning home designed for everyday family life and memorable gatherings. With seven bedrooms and six full baths this home has room for everyone! An oversized open kitchen and family room with direct access to the patio create an inviting space where everyone naturally gathers. The kitchen is open and bright, with marble countertops, high-end appliances including a full Sub-Zero refrigerator and a full Sub-Zero freezer, a large butler's pantry, and a wet bar. The dining room and living room have the scale you expect in a home this gracious. The large sunroom has direct access to the outdoors and connects back to the main living spaces through a large library that can also serve as a den, office, or playroom. The main level also has a large mudroom, laundry room, and endless storage! The second floor features a primary bedroom suite with two full baths and three walk-in closets! There are four additional bedrooms and three additional full baths on the second level. The third-floor walk-up has another full bath, bedroom, and rec room, perfect for guests or an au pair. Outside, the beautiful backyard extends the living space in every direction. A large patio is ideal for summer dining and entertaining, while the sparkling pool creates a private destination for warm-weather enjoyment.
- Houzeo last checked: 12 minutes ago
- Listing updated: October 6, 2026 at 3:52 pm
- Listing Provided by: Paula Fahy Ostop | William Raveis Real Estate
- Source: SMART MLS-CT | MLS#: 24198481

Property Details
Status
Active
Type
Single Family Residence
No. of Stories
-
County
City
Neighborhood
--
Year Built
1952
HOA Fees
-
Finished Area
6,066 sqft
Lot Size
24,829.2 sqft lot
Basement Area
- sqft
MLS Name
SMART MLS
MLS Number
24198481
MLS Status
Active
Days on Market
53

Continue Your Journey in App
Find your dream home, receive real-time updates, and many more!
Download App
Continue Your Journey in App
Find your dream home, receive real-time updates, and many more!
Location
HOA Management
0
HOA Fees
$-/
Disclaimer: Amenities are based on third-party information and may vary; buyers must independently verify all amenities, as information is deemed reliable but not guaranteed.
Facts & Features
Rooms
Bedrooms & bathrooms
Bedrooms: 5
Bathrooms: 7
Interior
Sewer
Public Sewer Connected
Appliances
Oven/range, Range Hood, Refrigerator, Subzero, Dishwasher, Disposal, Washer, Dryer, Wine Chiller
Heating
Natural Gas, Hot Water
Cooling
Central Air
Construction
Year Built
Year Built: 1952
Home type
Single Family Residence
Architectural Style
Colonial
Roof
Asphalt Shingle
Foundation Details
Concrete
Utilities & Energy
Pool Features
In Ground Pool
Parking Features
Attached Garage
Laundry Features
Main Level
Basement
Full
Water Source
Public Water Connected
Other Features
Lot Features
Level Lot, Professionally Landscaped
Subdivision Name
N/a
Price History
| Date | Event | Price |
|---|---|---|
09/11/2026 Source: | Price Decreased | $1,450,000 -19.22% $239/sqft |
08/16/2026 Source: | Listed for Sale | $1,795,000 $296/sqft |

Nearby Homes
Find Homes by Property Features in West Hartford, CT


Based on information provided to and compiled by the SMART MLS, Inc. through Oct 09, 2026, 09:15AM. IDX information is provided exclusively for consumers’ personal, non-commercial use. It may not be used for any purpose other than to identify prospective properties consumers may be interested in purchasing. The data is deemed reliable but is not guaranteed accurate by the MLS. ©2026 SMART MLS, Inc. All Rights Reserved.
 Advertising Broker: Derek Greene | The Greene Realty Group