- Overview
- Description
- Property Details
- Location
- Facts & Features
- Getting Around
- Nearby Homes




$349,900
Monthly Est:$1,742
 3 Beds
 2 Baths
2 full baths
 1,638sqft
120 Larkwood Dr, Sanford, FL 32771
$349,900
$1,742/moEst:
Get Pre-Approved
Single Family Residence
Built in 1972
$-- HOA
15,145 sqft lot
$214/sq.ft
Description
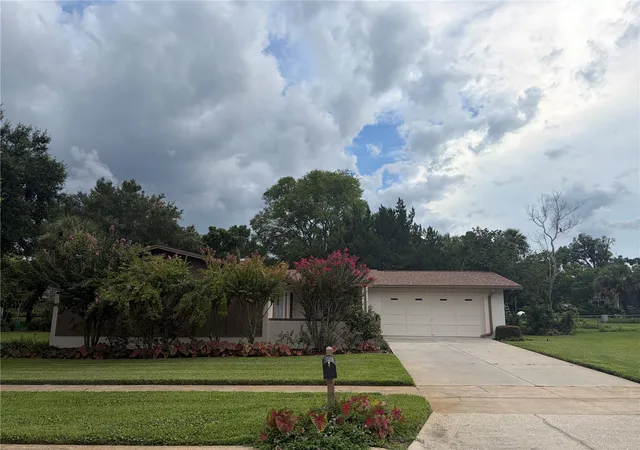
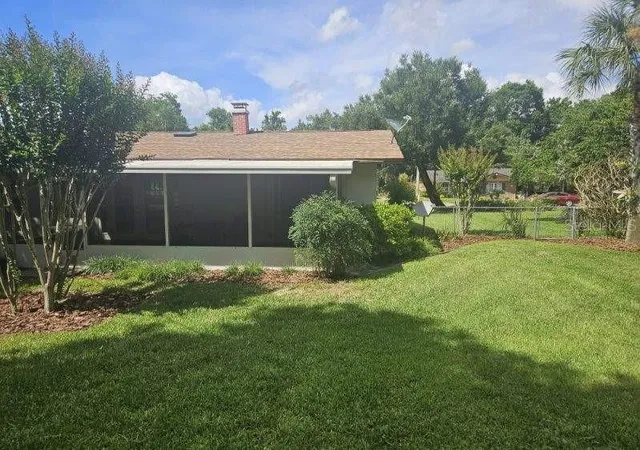
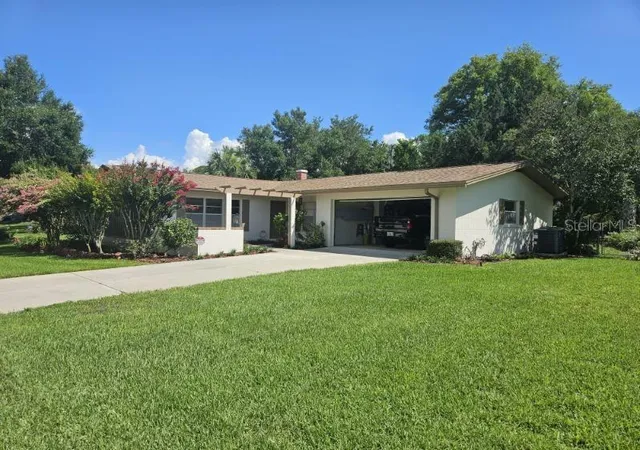
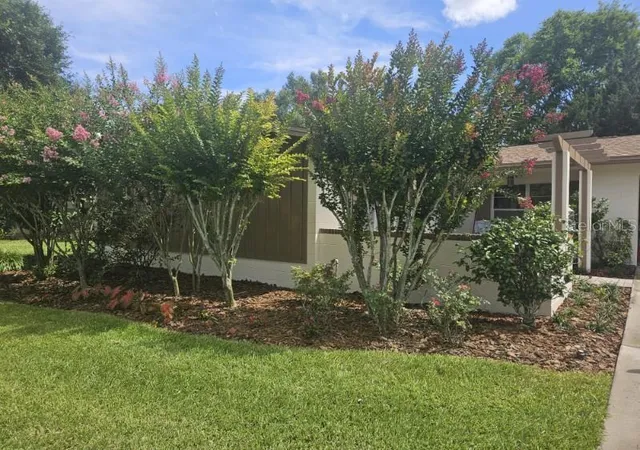
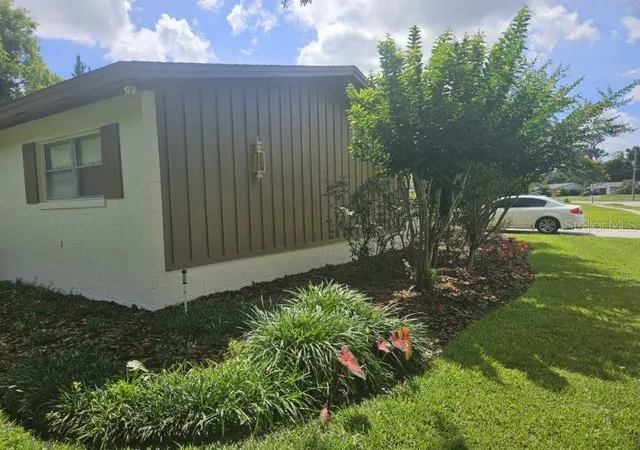
Under contract-accepting backup offers. This beautiful home is perfectly located in the established community known as Loch Arbor Idyllwilde, in a quiet Non HOA community! The property features a nice landscaped front yard along with a beautifully landscaped fully fenced in backyard. Discover the perfect blend of style, comfort, location, and value at 120 Larkwood Drive. From the moment you arrive, you’ll notice the beautiful curb appeal. Step inside to an inviting layout featuring fresh interior and exterior paint, and new carpet flooring. Many ceiling fans throughout the home. The primary suite offers a comfortable living space along with ample closet space. Updated outlets and switches, a new water heater, new washer and dryer, and the roof was replaced in 2023, new knockdown finish on all of the ceilings. Enjoy Florida living at its best in the spacious rear covered patio perfect for relaxing with family and friends. The backyard offers endless room for pets, gardening, outdoor activities. Additional highlights include a fireplace in the main living area, ample storage throughout, and a spacious 2-car garage large enough for a full size pickup truck. This home offers exceptional convenience to some of Sanford’s most desirable destinations. Located just minutes from I-4 and SR-417, commuting throughout Central Florida is effortless. Only one hour from Disney World. Thirty minutes from Blue Spring Park and Wekiwa Springs State Park. Historic Downtown Sanford is only a short 10 minute drive away, offering waterfront dining, breweries, coffee shops, live music, boutique shopping, art festivals, the Sanford RiverWalk, and year-round community events. Nearby Lake Mary provides additional upscale dining, shopping, fitness centers, and entertainment options. Sanford schools are highly regarded as the A-rated Seminole County Public Schools district. The top-rated schools.
Schedule your private showing today.
- Houzeo last checked: 9 minutes ago
- Listing updated: October 1, 2026 at 8:31 pm
- Listing Provided by: Dan Goodman (407) 212-1012 | CHARLES RUTENBERG REALTY ORLANDO (407) 622-2122
- Source: Stellar MLS-FL | MLS#: O6431571

Property Details
Status
Active Under Contract
Type
Single Family Residence
No. of Stories
1
County
City
Neighborhood
--
Year Built
1972
HOA Fees
-
Finished Area
1,638 sqft
Lot Size
15,145 sqft lot
Basement Area
- sqft
MLS Name
Stellar MLS
MLS Number
O6431571
MLS Status
Pending
Days on Market
63
Cumulative Days on Market
55

Continue Your Journey in App
Find your dream home, receive real-time updates, and many more!
Download App
Continue Your Journey in App
Find your dream home, receive real-time updates, and many more!
Location
Facts & Features
Rooms
Bedrooms & bathrooms
Bedrooms: 3
Bathrooms: 2
Kitchen
Level: First
Area: 156.00 Square Feet
Dimensions: 12x13
Primary Bedroom
Level: First
Area: 182.00 Square Feet
Dimensions: 13x14
Bedroom 2
Level: First
Area: 100.00 Square Feet
Dimensions: 10x10
Bedroom 3
Level: First
Area: 143.00 Square Feet
Dimensions: 11x13
Living Room
Level: First
Area: 216.00 Square Feet
Dimensions: 12x18
Dining Room
Level: First
Area: 132.00 Square Feet
Dimensions: 11x12
Family Room
Level: First
Area: 252.00 Square Feet
Dimensions: 12x21
Interior
Sewer
Public Sewer
Interior Features
Ceiling Fans(s), Living Room/dining Room Combo
Cooling
Central Air
Flooring
Carpet, Tile
Heating
Central
Appliances
None, Range, Refrigerator
Construction
Year Built
Year Built: 1972
Home type
Single Family Residence
Roof
Shingle
Foundation Details
Slab
Construction Materials
Block, Stucco
Utilities & Energy
Laundry Features
Inside
Water Source
Public
Utilities
Cable Available
Fireplace Features
Electric
Other Features
Subdivision Name
Idyllwilde Of Loch Arbor Section 4
Price History
| Date | Event | Price |
|---|---|---|
10/01/2026 Source: | Contingent (Active Under Contract) | $349,900 $214/sqft |
09/20/2026 Source: | Price Decreased | $349,900 -7.56% $214/sqft |
08/08/2026 Source: | Listed for Sale | $378,500 $231/sqft |

Nearby Homes




Find Homes by Property Features in Sanford, FL
Nearby New Homes For Sale

Based on information from Stellar MLS® through Oct 11, 2026, 02:45AM as submitted to and distributed by MLS GRID. All data is obtained from various sources and may not have been verified by the broker or MLS GRID. Supplied Open House Information is subject to change without notice. All information should be independently reviewed and verified for accuracy. Properties may or may not be listed by the office/agent presenting the information. IDX information is provided exclusively for consumers’ personal non-commercial use. It may not be used for any purpose other than to identify prospective properties consumers may be interested in purchasing. The data is deemed reliable but is not guaranteed by MLS GRID. The use of the MLS GRID Data may be subject to an end-user license agreement prescribed by the Member Participant’s applicable MLS, if any, and as amended from time to time. © 2026 Stellar MLS. All Rights Reserved.
 Advertising Broker: Fred McGill | Simple Showing, Inc